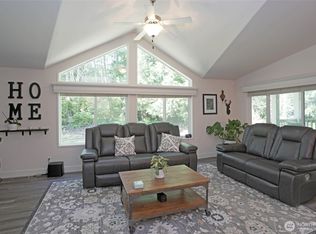
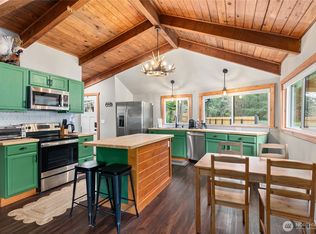
Welcome to The Elbe Cottage, a wonderful vacation home and also a successful Airbnb on nearly 16 private wooded acres just minutes from Mount Rainier National Park! New roof just a few years ago, remodeled kitchen and bath, new flooring, the list just goes on. ADU is 192 sq. ft., fully livable. No added value given as not sure if permitted, or when it was built. Whether you’re looking for a profitable vacation rental, weekend retreat, or full-time home, the Elbe Cottage delivers. Soaring cedar ceilings, cozy heated beds, Starlink internet, a year-round creek, frequent elk, and plenty of RV parking create the perfect escape. Enjoy EZ Times Horse Rides across the road, the Mount Rainier Scenic Railroad 3 minutes away offering tours on the Christmas train, the whiskey train, the dinner train, and the Halloween train with expanded routes, Whittaker Mountaineering in Ashford moments away for all of your hiking needs, and beautiful Alder Lake with parks and boat launches just 5 minutes away. This wonderful home is located 15 minutes from the entrance to Mount Rainier National Park. Mineral Lake, a local hidden gem, is 10 minutes away with a public boat launch and very private. Come and live in paradise, where others only get to come to vacation. Adventure and relaxation await in every season!
Active
Listed by: Coldwell Banker Danforth • Susan Krueger
$649,950
19220 State Route 706 E, Elbe, WA 98330
4beds
2,212sqft
Single Family Residence
Built in 1937
15.95 Acres Lot
$-- Zestimate®
$294/sqft
$-- HOA
What's special
Plenty of rv parkingRemodeled kitchenSoaring cedar ceilingsCozy heated bedsYear-round creekStarlink internetNew roof
- --
- on Zillow
- 177
- views
- 28
- saves
Zillow last checked:
Listing updated:
Listed by:
Susan Krueger,
Coldwell Banker Danforth,
Christina Fitzer,
Real Broker LLC
Source: NWMLS as distributed by MLS GRID,MLS#: 2585250
Facts & features
Interior
Bedrooms & bathrooms
- Bedrooms: 4
- Bathrooms: 2
- Full bathrooms: 1
- 3/4 bathrooms: 1
- Main level bathrooms: 1
- Main level bedrooms: 2
Primary bedroom
- Level: Second
Bedroom
- Level: Second
Bedroom
- Level: Main
Bedroom
- Level: Main
Bathroom three quarter
- Level: Main
Dining room
- Level: Main
Entry hall
- Level: Main
Great room
- Level: Main
Kitchen without eating space
- Level: Main
Utility room
- Level: Main
Heating
- Forced Air, Stove/Free Standing, Wall Furnace, Electric, Wood
Cooling
- Window Unit(s)
Appliances
- Included: Dishwasher, Dryer, Microwave, Refrigerator, Stove(s)/Range(s), Washer, Dishwasher(s), Dryer(s), Microwave(s), Refrigerator(s), Washer(s)
Features
- Ceiling Fan(s), Dining Room
- Flooring: Vinyl Plank
- Windows: Dbl Pane/Storm Window
- Basement: None
- Has fireplace: No
- Fireplace features: Wood Burning
Interior area
- Total structure area: 2,012
- Total interior livable area: 2,212 sqft
Property
Parking
- Total spaces: 1
- Parking features: Detached Carport, Driveway, Off Street, RV Parking
- Has carport: Yes
- Covered spaces: 1
Features
- Levels: One and One Half
- Stories: 1
- Entry location: Main
- Patio & porch: Ceiling Fan(s), Dbl Pane/Storm Window, Dining Room, Security System, Vaulted Ceiling(s), Wet Bar, Wine/Beverage Refrigerator, Wired for Generator
- On waterfront: Yes
- Waterfront features: Creek
Lot
- Size: 15.95 Acres
- Dimensions: 1358 x 659 x 1288 x 806
- Features: Paved, Deck, High Speed Internet, Outbuildings, Patio, RV Parking
- Topography: Equestrian,Level
- Residential vegetation: Brush, Fruit Trees, Pasture, Wooded
Details
- Additional structures: ADU Beds: 0, ADU Baths: 1
- Parcel number: 0515214001
- Zoning: NR40
- Zoning description: Jurisdiction: County
- Special conditions: Standard
- Other equipment: Wired for Generator
Construction
Type & style
- Home type: SingleFamily
- Architectural style: 1 1/2 Story
- Property subtype: Single Family Residence
Materials
- Wood Siding, Wood Products
- Foundation: Poured Concrete
- Roof: Composition
Condition
- Year built: 1937
- Major remodel year: 1937
Utilities & green energy
- Sewer: Septic Tank, Company: Septic
- Water: Individual Well, Company: Well
- Utilities for property: Starlink, Starlink
Community & HOA
Community
- Security: Security System
- Subdivision: Elbe
Location
- Region: Elbe
Financial & listing details
- Price per square foot: $294/sqft
- Tax assessed value: $542,900
- Annual tax amount: $5,303
- Date on market: 9/21/2026
- Listing terms: Conventional
- Inclusions: Dishwasher(s), Dryer(s), Microwave(s), Refrigerator(s), Stove(s)/Range(s), Washer(s)
Estimated market value
Not available
Estimated sales range
Not available
Not available
Price history
| Date | Event | Price |
|---|---|---|
| 9/21/2026 | Listed for sale | $649,950+8.3%$294/sqft |
Source:  NWMLS as distributed by MLS GRID #2585250 Report a problem NWMLS as distributed by MLS GRID #2585250 Report a problem | ||
| 5/6/2022 | Sold | $600,000+0.2%$271/sqft |
Source: NWMLS as distributed by MLS GRID #1874055 Report a problem | ||
| 12/31/2021 | Pending sale | $599,000$271/sqft |
Source: NWMLS as distributed by MLS GRID #1874055 Report a problem | ||
| 12/23/2021 | Listed for sale | $599,000$271/sqft |
Source: NWMLS as distributed by MLS GRID #1874055 Report a problem | ||
Public tax history
| Year | Property taxes | Tax assessment |
|---|---|---|
| 2025 | $5,303 +9.2% | $542,900 +9% |
| 2024 | $4,854 +8% | $498,200 +8.3% |
| 2023 | $4,493 -0.6% | $460,100 -2.1% |
| 2022 | $4,522 +54.4% | $469,900 +86% |
| 2021 | $2,929 +39.4% | $252,600 +33.8% |
| 2019 | $2,101 -9.2% | $188,800 +2.2% |
| 2018 | $2,315 +7.1% | $184,700 +11.2% |
| 2017 | $2,161 -2.4% | $166,100 +5.8% |
| 2016 | $2,213 | $157,000 +2.6% |
| 2014 | $2,213 -3.3% | $153,000 +4.9% |
| 2013 | $2,289 | $145,900 +0.8% |
| 2012 | -- | $144,800 -8.8% |
| 2011 | -- | $158,800 +6.3% |
| 2010 | -- | $149,400 -12.4% |
| 2009 | -- | $170,500 -3.6% |
| 2008 | $1,737 | $176,800 -4.4% |
| 2007 | $1,737 -7.2% | $185,000 +24.3% |
| 2002 | $1,871 -2.2% | $148,800 |
| 2001 | $1,914 | $148,800 +0.3% |
| 2000 | $1,914 | $148,400 |
Find assessor info on the county website
Monthly payment
Est. payment
Payment breakdown
Explore the cost of this home by adjusting the details. Changes won't be saved.Climate risks
Neighborhood: 98330
Nearby schools
Schools provided by the listing agent
- Elementary: Eatonville Elem
- High: Eatonville High
Source: NWMLS as distributed by MLS GRID. This data may not be complete. We recommend contacting the local school district to confirm school assignments for this home.


Similar homes
- $619,9503 bd2 ba1.6k sqftS P 85-10-25-0163, Eatonville, WA 98328Active
 MLS ID #2579776, Danielle R. Crabtree. NWMLS as distributed by MLS GRID
 - $645,0003 bd3 ba1.7k sqft12305 523rd Street E, Eatonville, WA 98328Active
 MLS ID #2545578, Heather Witte. NWMLS as distributed by MLS GRID
 - $599,0004 bd2 ba2.1k sqft33822 State Route 706 E, Ashford, WA 98304Active
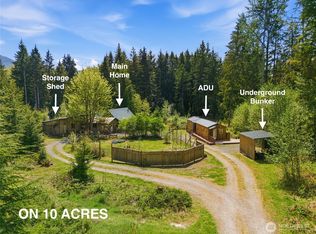 MLS ID #2520691, Cary Farrah. NWMLS as distributed by MLS GRID
 - $599,0003 bd3 ba1.9k sqft2453 State Route 7, Mineral, WA 98355Active
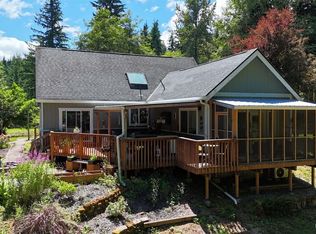 MLS ID #2557093, Gena Neitzel. NWMLS as distributed by MLS GRID
