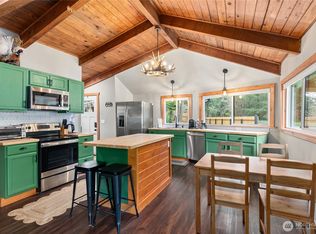
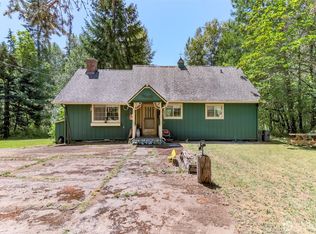
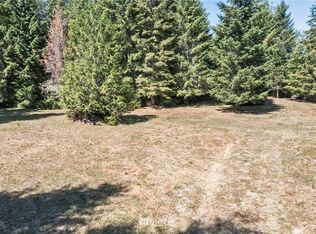
Call the mountains your HOME! Open concept rambler with inviting living space- newer wood stove in sunken living room keeps you warm and cozy during winter. French doors bring in morning sunlight and lead to bay window covered patio. Back yard gazebo BBQ area off the ringed firepit with carport/outdoor workspace just beyond. Cedar fenced front yard for little/furry friends off covered front porch. 4 ample bedrooms with 2 full baths all tucked into 1815 sq ft give plenty of room for everyone! Wired for generator, RV Hook Ups for more outdoor living opportunities, privately gated, fruit trees, gardens, LARGE pole barn/shop started and waiting for you to finish. Private forest with foot bridge crossing wandering creek along with HUGE yard space makes for the perfect country mountain oasis- consider expanding your income with rentable campsites catering to tourists/hikers- or bring in an ADU for additional opportunities. Enjoy all 4 seasons both inside and outside on this generous 2+ acre property just 15 minutes from the Nisqually Entrance to Mt Rainier!
Active
Listed by: Cobblestone Realty NW LLC • Emmy Lay • 206-619-6357
$560,000
20108 State Route 706 E, Elbe, WA 98330
4beds
1,815sqft
Single Family Residence
Built in 1993
2.16 Acres Lot
$553,400 Zestimate®
$309/sqft
$-- HOA
What's special
Fruit treesOpen concept ramblerHuge yard spaceBay window covered patioCovered front porchCedar fenced front yardRinged firepit
- --
- on Zillow
- 802
- views
- 71
- saves
Likely to sell faster than
Zillow last checked:
Listing updated:
Listed by:
Emmy Lay 206-619-6357 emmylayworksforyou@hotmail.com,
Cobblestone Realty NW LLC
Source: NWMLS as distributed by MLS GRID,MLS#: 2595644
Facts & features
Interior
Bedrooms & bathrooms
- Bedrooms: 4
- Bathrooms: 2
- Full bathrooms: 2
- Main level bathrooms: 2
- Main level bedrooms: 4
Primary bedroom
- Level: Main
Bedroom
- Level: Main
Bedroom
- Level: Main
Bedroom
- Level: Main
Bathroom full
- Level: Main
Bathroom full
- Level: Main
Dining room
- Level: Main
Kitchen with eating space
- Level: Main
Living room
- Level: Main
Utility room
- Level: Main
Heating
- Fireplace, Heat Pump, Stove/Free Standing, Electric
Cooling
- None
Appliances
- Included: Dishwasher, Microwave, Refrigerator, Stove(s)/Range(s), Dishwasher(s), Microwave(s), Refrigerator(s), Water Heater: Propane, Water Heater Location: Garage
Features
- Bath Off Primary, Ceiling Fan(s), Dining Room
- Flooring: Vinyl Plank
- Doors: French Doors
- Windows: Dbl Pane/Storm Window
- Basement: None
- Number of fireplaces: 1
- Fireplace features: Wood Burning, Main Level: 1, Fireplace
Interior area
- Total structure area: 1,815
- Total interior livable area: 1,815 sqft
Property
Parking
- Total spaces: 8
- Parking features: Detached Carport, Driveway, Attached Garage, Off Street, RV Parking
- Has attached garage: Yes
- Has carport: Yes
- Covered spaces: 4
- Uncovered spaces: 4
Features
- Levels: One
- Stories: 1
- Patio & porch: Bath Off Primary, Ceiling Fan(s), Dbl Pane/Storm Window, Dining Room, Fireplace, French Doors, Water Heater, Wired for Generator
- On waterfront: Yes
- Waterfront features: Creek
Lot
- Size: 2.16 Acres
- Features: Dead End Street, Open Lot, Secluded, Cabana/Gazebo, Fenced-Partially, Gated Entry, Outbuildings, Patio, Propane, RV Parking
- Topography: Level
- Residential vegetation: Brush, Fruit Trees, Garden Space, Wooded
Details
- Parcel number: 0515272022
- Zoning: R40
- Zoning description: Jurisdiction: County
- Special conditions: Standard
- Other equipment: Leased Equipment: Propane Tank, Wired for Generator
Construction
Type & style
- Home type: SingleFamily
- Architectural style: Contemporary,1 Story
- Property subtype: Single Family Residence
Materials
- Wood Products
- Foundation: Poured Concrete
- Roof: Composition
Condition
- Average
- Year built: 1993
- Major remodel year: 2006
Utilities & green energy
- Electric: Company: Lewis County PUD
- Sewer: Septic Tank, Company: Private Septic
- Water: Individual Well, Private, Company: Private Well
- Utilities for property: Starlink
Community & HOA
Community
- Subdivision: Elbe
Location
- Region: Elbe
Financial & listing details
- Price per square foot: $309/sqft
- Tax assessed value: $579,900
- Annual tax amount: $5,649
- Date on market: 10/19/2026
- Listing terms: Conventional,FHA,VA Loan
- Inclusions: Dishwasher(s), Leased Equipment, Microwave(s), Refrigerator(s), Stove(s)/Range(s)
- Road surface type: Dirt
Estimated market value
$553,400
$526,000 - $581,000
$2,736/mo
Price history
| Date | Event | Price |
|---|---|---|
| 10/19/2026 | Listed for sale | $560,000-10.4%$309/sqft |
Source:  NWMLS as distributed by MLS GRID #2595644 Report a problem | ||
| 7/10/2026 | Listing removed | $625,000$344/sqft |
Source: eXp Realty #2507687 Report a problem | ||
| 6/9/2026 | Price change | $625,000-1.6%$344/sqft |
Source: eXp Realty #2507687 Report a problem | ||
| 5/26/2026 | Price change | $634,900-1.6%$350/sqft |
Source: eXp Realty #2507687 Report a problem | ||
| 4/22/2026 | Listed for sale | $645,000+90.9%$355/sqft |
Source: eXp Realty #2507687 Report a problem | ||
| 11/18/2019 | Sold | $337,950$186/sqft |
Source: NWMLS as distributed by MLS GRID #1494758 Report a problem | ||
| 10/8/2019 | Pending sale | $337,950$186/sqft |
Source: Windermere Professional Partners #1494758 Report a problem | ||
| 9/17/2019 | Price change | $337,950-3.3%$186/sqft |
Source: Windermere Professional Partners #1494758 Report a problem | ||
| 7/29/2019 | Listed for sale | $349,500+110.5%$193/sqft |
Source: Windermere Professional Partners #1494758 Report a problem | ||
| 5/31/2018 | Sold | $166,000+74.7%$91/sqft |
Source: Public Record Report a problem | ||
| 4/16/2018 | Pending sale | -- |
Source: Hudson & Marshall Report a problem | ||
| 3/20/2018 | Listed for sale | -- |
Source: Hudson & Marshall Report a problem | ||
| 5/16/2013 | Sold | $95,000-66.5%$52/sqft |
Source: NWMLS as distributed by MLS GRID #418868 Report a problem | ||
| 7/10/2012 | Sold | $283,727$156/sqft |
Source: Public Record Report a problem | ||
Public tax history
| Year | Property taxes | Tax assessment |
|---|---|---|
| 2025 | $5,649 +10.3% | $579,900 +10% |
| 2024 | $5,123 +5.6% | $527,100 +5.7% |
| 2023 | $4,850 -9.4% | $498,500 -11% |
| 2022 | $5,354 +26.9% | $560,300 +50.7% |
| 2021 | $4,220 +41.2% | $371,700 +35.9% |
| 2019 | $2,990 -10.6% | $273,500 +1.6% |
| 2018 | $3,345 +11.4% | $269,300 +9.7% |
| 2017 | $3,001 -7% | $245,500 +8.5% |
| 2016 | $3,228 | $226,200 -0.7% |
| 2014 | $3,228 +1.6% | $227,900 +7% |
| 2013 | $3,176 | $213,000 +4.2% |
| 2012 | -- | $204,400 -8.7% |
| 2011 | -- | $223,900 +12.5% |
| 2010 | -- | $199,100 |
Find assessor info on the county website
Monthly payment
Est. payment
Payment breakdown
Explore the cost of this home by adjusting the details. Changes won't be saved.Climate risks
Neighborhood: 98330
Nearby schools
Schools provided by the listing agent
- High: Eatonville High
Source: NWMLS as distributed by MLS GRID. This data may not be complete. We recommend contacting the local school district to confirm school assignments for this home.
Similar homes
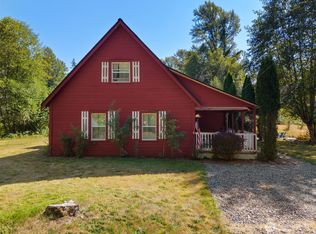
- $649,9504 bd2 ba2.2k sqft19220 State Route 706 E, Elbe, WA 98330Active
 MLS ID #2585250, Susan Krueger. NWMLS as distributed by MLS GRID
- $564,8413 bd2 ba1.6k sqftS P 85-10-25-0163, Eatonville, WA 98328Active
 MLS ID #2579776, Danielle R. Crabtree. NWMLS as distributed by MLS GRID
- $600,0003 bd1 ba1k sqftNisqually Park, Ashford, WA 98304Active
 MLS ID #2601073, George Graham. NWMLS as distributed by MLS GRID
- $599,0003 bd3 ba1.9k sqft2453 State Route 7, Mineral, WA 98355Active
 MLS ID #2557093, Gena Neitzel. NWMLS as distributed by MLS GRID
