Welcome home to your mountain retreat, just minutes from Mount Rainier, and located in the heart of Ashford on the beloved Mount Tahoma Canyon Road. Newly constructed, this beautifully designed two-story home offers 3 bedrooms, 3 bathrooms, and 2,928 square feet of thoughtfully designed living space. The spacious, open-concept interior provides multiple comfortable living areas and plenty of flexibility for relaxing and entertaining. Durable Laminate hardwood flooring and vinyl plank flooring flow throughout the main areas of the home, while the bathrooms feature crisp white dazzling tile. The main level features impressive vaulted ceilings finished with warm tongue-and-groove pine, creating a bright and inviting mountain-inspired atmosphere. A stunning kitchen is equipped with custom cabinetry, stainless steel appliances, and granite countertops. Two bedrooms and two spacious bathrooms complete the main level, along with access to two large decks—perfect for enjoying your morning coffee, entertaining guests, or taking in the peaceful surrounding setting. The lower level adds even more versatility with a spacious additional living area, private bedroom, bathroom, utility room, and multiple additional storage areas. This flexible layout provides an ideal space for guests, home office, or private retreat. Whether you're looking for a primary residence, second home, or a peaceful mountain getaway, this property offers the space, comfort, and location to make it your own.
Active
Listed by: Homestead Home Group • Cassandra Smith
$880,000
31715 Mount Tahoma Canyon Rd E, Ashford, WA 98304
3beds
2,928sqft
Single Family Residence
Built in 2024
0.3 Acres Lot
$866,500 Zestimate®
$301/sqft
$-- HOA
What's special
Stunning kitchenDurable laminate hardwood flooringVinyl plank flooringPeaceful surrounding settingCustom cabinetryStainless steel appliancesGranite countertops
- --
- on Zillow
- 159
- views
- 9
- saves
Zillow last checked:
Listing updated:
Listed by:
Cassandra Smith,
Homestead Home Group,
Catherine Christian,
Homestead Home Group
Source: NWMLS as distributed by MLS GRID,MLS#: 2575949
Facts & features
Interior
Bedrooms & bathrooms
- Bedrooms: 3
- Bathrooms: 3
- Full bathrooms: 2
- 3/4 bathrooms: 1
- Main level bathrooms: 2
- Main level bedrooms: 2
Primary bedroom
- Level: Main
Bedroom
- Level: Lower
Bedroom
- Level: Main
Bathroom full
- Level: Lower
Bathroom full
- Level: Main
Bathroom three quarter
- Level: Main
Dining room
- Level: Main
Entry hall
- Level: Main
Family room
- Level: Lower
Great room
- Level: Main
Kitchen with eating space
- Level: Main
Utility room
- Level: Lower
Heating
- Wall Furnace, Electric
Cooling
- None
Appliances
- Included: Dishwasher, Microwave, Refrigerator, Stove(s)/Range(s), Dishwasher(s), Microwave(s), Refrigerator(s), Water Heater: Electric, Water Heater Location: Lower outside storage room
Features
- Bath Off Primary, Ceiling Fan(s), Dining Room
- Flooring: Ceramic Tile, Laminate, Vinyl Plank
- Doors: French Doors
- Windows: Dbl Pane/Storm Window
- Has fireplace: No
- Fireplace features: Electric
Interior area
- Total structure area: 2,928
- Total interior livable area: 2,928 sqft
Video & virtual tour
Property
Parking
- Parking features: Driveway
Features
- Levels: Two
- Stories: 2
- Entry location: Main
- Patio & porch: Second Primary Bedroom, Bath Off Primary, Ceiling Fan(s), Dbl Pane/Storm Window, Dining Room, French Doors, Vaulted Ceiling(s), Walk-In Closet(s), Water Heater
Lot
- Size: 0.3 Acres
- Features: Paved, Deck
- Topography: Partial Slope
- Residential vegetation: Wooded
Details
- Parcel number: 4463000410
- Special conditions: Standard
Construction
Type & style
- Home type: SingleFamily
- Architectural style: 2 Story
- Property subtype: Single Family Residence
Materials
- Wood Siding, Wood Products
- Foundation: Poured Concrete
- Roof: Composition
Condition
- New construction: Yes
- Year built: 2024
- Major remodel year: 2026
Utilities & green energy
- Electric: Company: Lewis County PUD
- Sewer: Septic Tank, Company: Septic
- Water: Public, Company: Ashford Water District
Community & HOA
Community
- Subdivision: Ashford
Location
- Region: Ashford
Financial & listing details
- Price per square foot: $301/sqft
- Tax assessed value: $602,700
- Annual tax amount: $5,839
- Date on market: 9/1/2026
- Listing terms: Conventional,FHA,VA Loan
- Inclusions: Dishwasher(s), Microwave(s), Refrigerator(s), Stove(s)/Range(s)
- Road surface type: Dirt
Estimated market value
$866,500
$823,000 - $910,000
$4,038/mo
Price history
| Date | Event | Price |
|---|---|---|
| 9/1/2026 | Listed for sale | $880,000+121.7%$301/sqft |
Source:  NWMLS as distributed by MLS GRID #2575949 Report a problem NWMLS as distributed by MLS GRID #2575949 Report a problem | ||
| 10/11/2019 | Sold | $397,000+1895%$136/sqft |
Source: Public Record Report a problem | ||
| 10/5/2012 | Sold | $19,900+24.4%$7/sqft |
Source: NWMLS as distributed by MLS GRID #303804 Report a problem | ||
| 7/25/2002 | Sold | $16,000$5/sqft |
Source: Public Record Report a problem | ||
Public tax history
| Year | Property taxes | Tax assessment |
|---|---|---|
| 2025 | $5,840 +85.9% | $602,700 +81.6% |
| 2024 | $3,142 +266.6% | $331,800 +277% |
| 2023 | $857 +116.2% | $88,000 +123.9% |
| 2022 | $396 -14.4% | $39,300 -0.5% |
| 2021 | $463 +42.5% | $39,500 +35.3% |
| 2019 | $325 | $29,200 +5% |
| 2018 | -- | $27,800 +14.9% |
| 2017 | $288 | $24,200 +14.2% |
| 2016 | $288 | $21,200 +9.8% |
| 2014 | $288 +156.5% | $19,300 +19.9% |
| 2013 | $112 | $16,100 +20.1% |
| 2012 | -- | $13,400 |
Find assessor info on the county website
Monthly payment
Est. payment
Payment breakdown
Explore the cost of this home by adjusting the details. Changes won't be saved.Climate risks
Neighborhood: 98304
Nearby schools
Schools provided by the listing agent
- Middle: Eatonville Mid
- High: Eatonville High
Source: NWMLS as distributed by MLS GRID. This data may not be complete. We recommend contacting the local school district to confirm school assignments for this home.
Similar homes
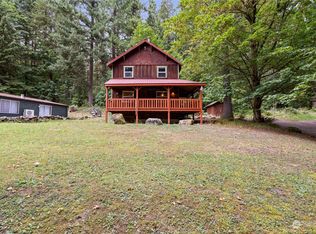
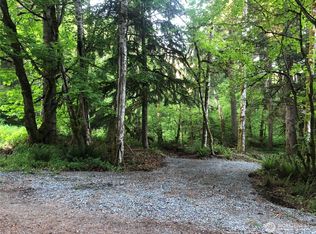
- $700,0003 bd2 ba1.8k sqft33217 Mount Tahoma Canyon Road E, Ashford, WA 98304Active
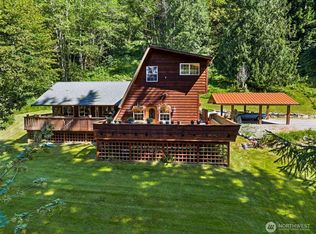 MLS ID #2551111, Sheryl K. Williams. NWMLS as distributed by MLS GRID
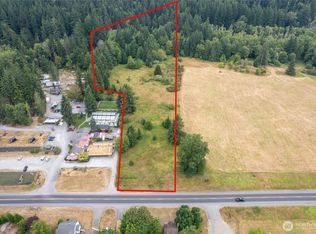
 - $724,9993 bd3 ba1.7k sqft54611 E 278th Avenue, Ashford, WA 98304Active
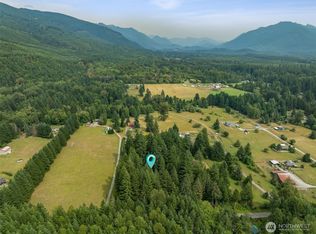 MLS ID #2549160, Gena Neitzel. NWMLS as distributed by MLS GRID
 - $1,100,0004 bd4 ba2.6k sqft34509 State Route 706, Ashford, WA 98304Active
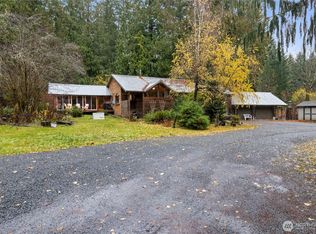 MLS ID #2452720, Janie Mahon. NWMLS as distributed by MLS GRID
 - $899,9502 bd2 ba1.8k sqft56818 387th Avenue Ct E, Ashford, WA 98304Active
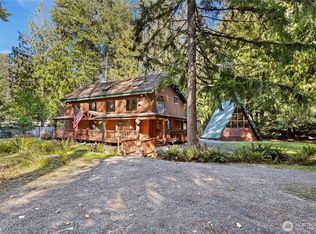 MLS ID #2443481, Sheryl Wingate. NWMLS as distributed by MLS GRID
