Tucked behind a gated entrance at the end of a winding private drive, this custom Randle Woods home offers exceptional privacy on approximately 11 wooded acres above the Morton valley.The 2,425-sq-ft, 3-bedroom, 2.5-bath home features a dramatic great room with soaring vaulted ceilings, exposed wood beams, a wall of windows and wood stove, filling the home with natural light while capturing sweeping mountain and territorial views. Expansive decks extend the living space outdoors, offering front-row views of spectacular sunrises and sunsets across the valley and surrounding mountains.The spacious kitchen, dining area, main-floor office/den and primary suite provide comfortable, versatile living. A substantial detached four-bay shop is a standout feature, offering multiple overhead doors, concrete floor, extensive lighting, separate work areas, loft storage, office-type space and covered side storage. Additional features include an attached garage, RV parking, individual well with Culligan water softener and purification system, owned buried 500-gallon propane tank for the home, owned 250-gallon propane tank for the shop, generator wiring and high-speed internet. Now offered at $824,900—below the property's $835,000 professional appraisal completed in June 2025 and below the current county assessed value.Wooded acreage, garden space and trails complete this private retreat, with convenient access to Morton and year-round recreation in the surrounding mountains, lakes and rivers
Active
Listed by: MLS4owners.com • Chris C. Nye • 253-460-1900
Price cut: $24.1K (9/14)
$824,900
221 Winslow Lane, Morton, WA 98356
3beds
2,425sqft
Single Family Residence
Built in 1993
11.03 Acres Lot
$-- Zestimate®
$340/sqft
$-- HOA
What's special
Wooded acreageRv parkingGarden spaceSpacious kitchenNatural lightExposed wood beamsAttached garage
- --
- on Zillow
- 303
- views
- 26
- saves
Zillow last checked:
Listing updated:
Listed by:
Chris C. Nye 253-460-1900 sales@mls4owners.com,
MLS4owners.com
Source: NWMLS as distributed by MLS GRID,MLS#: 2568734
Facts & features
Interior
Bedrooms & bathrooms
- Bedrooms: 3
- Bathrooms: 3
- Full bathrooms: 2
- 1/2 bathrooms: 1
- Main level bathrooms: 2
- Main level bedrooms: 2
Primary bedroom
- Level: Second
Bedroom
- Level: Main
Bedroom
- Level: Main
Bathroom full
- Level: Main
Bathroom full
- Level: Second
Other
- Level: Main
Den office
- Level: Main
Dining room
- Level: Main
Entry hall
- Level: Main
Great room
- Level: Main
Kitchen with eating space
- Level: Main
Living room
- Level: Main
Utility room
- Level: Main
Heating
- Fireplace, Ductless, Forced Air, Heat Pump, Stove/Free Standing, Electric, Propane, Wood
Cooling
- Ductless, Forced Air, Heat Pump
Appliances
- Included: Dishwasher, Double Oven, Dryer, Refrigerator, Stove(s)/Range(s), Washer, Dishwasher(s), Dryer(s), Refrigerator(s), Washer(s)
Features
- Bath Off Primary, Ceiling Fan(s), Dining Room, Pantry
- Flooring: Hardwood, Laminate, Carpet
- Doors: French Doors
- Windows: Dbl Pane/Storm Window, Skylight(s)
- Basement: None
- Number of fireplaces: 1
- Fireplace features: Wood Burning, Main Level: 1, Fireplace
Interior area
- Total structure area: 2,425
- Total interior livable area: 2,425 sqft
Video & virtual tour
Property
Parking
- Total spaces: 18
- Parking features: Driveway, Attached Garage, Detached Garage, RV Parking
- Has attached garage: Yes
- Covered spaces: 10
- Uncovered spaces: 8
Features
- Levels: One and One Half
- Stories: 1
- Entry location: Main
- Patio & porch: Bath Off Primary, Ceiling Fan(s), Dbl Pane/Storm Window, Dining Room, Fireplace, French Doors, Pantry, Skylight(s), Vaulted Ceiling(s), Walk-In Closet(s), Wired for Generator
- Has view: Yes
- View description: City, Mountain(s)
Lot
- Size: 11.03 Acres
- Features: Dead End Street, Secluded, Value In Land, Deck, Gated Entry, High Speed Internet, Outbuildings, Patio, Propane, RV Parking
- Topography: Level,Partial Slope,Sloped,Steep Slope
- Residential vegetation: Fruit Trees, Wooded
Details
- Parcel number: 029734001001
- Zoning description: Jurisdiction: County
- Special conditions: Standard
- Other equipment: Wired for Generator
Construction
Type & style
- Home type: SingleFamily
- Architectural style: 1 1/2 Story
- Property subtype: Single Family Residence
Materials
- Wood Siding
- Foundation: Poured Concrete
- Roof: Metal
Condition
- Year built: 1993
Utilities & green energy
- Electric: Company: PUD
- Sewer: Septic Tank
- Water: Individual Well
Community & HOA
Community
- Features: Gated
- Subdivision: Morton
Location
- Region: Morton
Financial & listing details
- Price per square foot: $340/sqft
- Tax assessed value: $827,900
- Annual tax amount: $7,419
- Date on market: 8/13/2026
- Listing terms: Conventional,FHA,VA Loan
- Inclusions: Dishwasher(s), Double Oven, Dryer(s), Refrigerator(s), Stove(s)/Range(s), Washer(s)
- Road surface type: Dirt
Estimated market value
Not available
Estimated sales range
Not available
Not available
Price history
| Date | Event | Price |
|---|---|---|
| 9/14/2026 | Price change | $824,900-2.8%$340/sqft |
Source:  NWMLS as distributed by MLS GRID #2568734 Report a problem | ||
| 8/13/2026 | Listed for sale | $849,000$350/sqft |
Source: NWMLS as distributed by MLS GRID #2568734 Report a problem | ||
Public tax history
| Year | Property taxes | Tax assessment |
|---|---|---|
| 2025 | $7,387 +25.4% | $827,900 +11.8% |
| 2024 | $5,891 +28.8% | $740,700 +7.9% |
| 2023 | $4,573 +2.8% | $686,200 +30.3% |
| 2021 | $4,448 +3.1% | $526,600 +20.3% |
| 2020 | $4,316 +9.7% | $437,700 +13.9% |
| 2019 | $3,933 +15.1% | $384,400 +17.5% |
| 2018 | $3,417 | $327,100 +5.9% |
| 2017 | $3,417 +4.8% | $309,000 +1.6% |
| 2016 | $3,260 -2.5% | $304,200 -1.1% |
| 2015 | $3,344 -6% | $307,500 +0.3% |
| 2013 | $3,555 | $306,700 |
Find assessor info on the county website
Monthly payment
Est. payment
Payment breakdown
Explore the cost of this home by adjusting the details. Changes won't be saved.Climate risks
Neighborhood: 98356
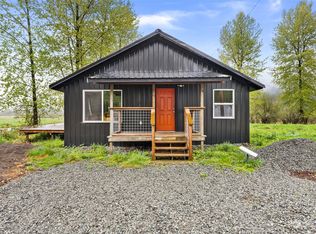


Similar homes
- $895,0005 bd3 ba2.8k sqft296 Dodge Road, Morton, WA 98356Contingent
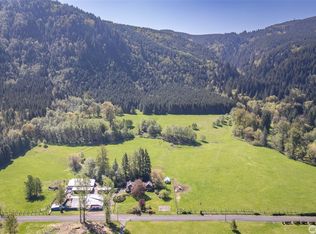 MLS ID #2600187, Amanda Goff. NWMLS as distributed by MLS GRID
- $590,0004 bd2 ba2.3k sqft106 Lester Rd, Morton, WA 98356Active
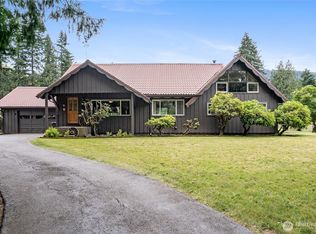 MLS ID #2546349, Cassandra Smith. NWMLS as distributed by MLS GRID
- $499,0003 bd2 ba1.5k sqftEly/Titlon River, Morton, WA 98356Active
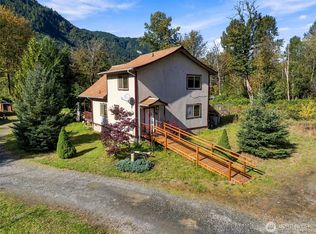 MLS ID #2589729, Shannon Collins. NWMLS as distributed by MLS GRID
- $469,0003 bd2 ba1.4k sqft102 W Adams Avenue, Morton, WA 98356Active
 MLS ID #2572153, Kris Hart. NWMLS as distributed by MLS GRID
