Full of character and stories from another time, this 1920's home is a true old-time treasure. From the welcoming wrap-around porch to the beautiful interior wood details, the charm of its era is still wonderfully present. The main floor features a cozy living room with propane fireplace, dining room, spacious kitchen with breakfast nook, two bedrooms, and a den that was once a third bedroom and could easily be returned to its original purpose.Upstairs, find a flexible space with 3/4 bath that leads to a balcony deck overlooking the property and nearby foothills. Outside, the 30x30 shop offers a workroom, loft, and attached carport for gardening tools and equipment. The roughed-in basement adds even more room for storage or a workshop along with easy access to water heater, filters, etc for easy home maintenance. Set on approximately half an acre, this property has the makings of a classic garden homestead, with blueberry bushes, cherry and apple trees, and plenty of space to grow. Located next to Gus Backstrom Park and close to local amenities, it offers the best of both convenience and a little breathing room.This is the kind of home that simply isn't built anymore—a character-filled time capsule with beautiful bones, plenty of room to make it your own, and countless possibilities for its next chapter.
Active
Listed by: Four-U Realty Inc • Savannah White
$439,000
600 Main Avenue, Morton, WA 98356
3beds
2,706sqft
Single Family Residence
Built in 1920
0.5 Acres Lot
$-- Zestimate®
$162/sqft
$-- HOA
What's special
Dining roomBeautiful interior wood detailsWelcoming wrap-around porch
- --
- on Zillow
- 241
- views
- 16
- saves
Zillow last checked:
Listing updated:
Listed by:
Savannah White,
Four-U Realty Inc
Source: NWMLS as distributed by MLS GRID,MLS#: 2569302
Facts & features
Interior
Bedrooms & bathrooms
- Bedrooms: 3
- Bathrooms: 2
- Full bathrooms: 1
- 3/4 bathrooms: 1
- Main level bathrooms: 1
- Main level bedrooms: 3
Primary bedroom
- Level: Main
Bedroom
- Level: Main
Bedroom
- Level: Main
Bathroom full
- Level: Main
Bathroom three quarter
- Level: Second
Bonus room
- Level: Main
Den office
- Level: Second
Dining room
- Level: Main
Entry hall
- Level: Main
Kitchen with eating space
- Level: Main
Living room
- Level: Main
Rec room
- Level: Second
Other
- Level: Second
Utility room
- Level: Main
Heating
- Fireplace, Forced Air, Heat Pump, Electric, Propane
Cooling
- Forced Air
Appliances
- Included: Dishwasher, Disposal, Dryer, Microwave, Refrigerator, Stove(s)/Range(s), Washer, Dishwasher(s), Dryer(s), Garbage Disposal, Microwave(s), Refrigerator(s), Washer(s), Water Heater Location: Basement
Features
- Dining Room
- Flooring: Hardwood, Laminate, Vinyl, Carpet
- Windows: Dbl Pane/Storm Window
- Basement: Bath/Stubbed
- Number of fireplaces: 1
- Fireplace features: Gas, Main Level: 1, Fireplace
Interior area
- Total structure area: 2,706
- Total interior livable area: 2,706 sqft
Property
Parking
- Total spaces: 8
- Parking features: Driveway, Detached Garage, Off Street, RV Parking
- Has garage: Yes
- Covered spaces: 2
- Uncovered spaces: 6
Features
- Levels: One and One Half
- Stories: 1
- Entry location: Main
- Patio & porch: Dbl Pane/Storm Window, Dining Room, Fireplace, Security System
- Has spa: Yes
- Has view: Yes
- View description: Territorial
Lot
- Size: 0.5 Acres
- Features: Paved, Sidewalk, Deck, Fenced-Partially, Hot Tub/Spa, Outbuildings, Patio, Propane, RV Parking, Shop
- Topography: Level,Sloped
- Residential vegetation: Fruit Trees, Garden Space
Details
- Parcel number: 008652000000
- Zoning: City
- Zoning description: Jurisdiction: City
- Special conditions: Standard
- Other equipment: Leased Equipment: None
Construction
Type & style
- Home type: SingleFamily
- Architectural style: 1 1/2 Story
- Property subtype: Single Family Residence
Materials
- Metal/Vinyl
- Foundation: Block
- Roof: Composition
Condition
- Year built: 1920
Utilities & green energy
- Electric: Company: Lewis County PUD
- Sewer: Sewer Connected, Company: City of Morton
- Water: Public, Company: City of Morton
Community & HOA
Community
- Security: Security System
- Subdivision: Morton
Location
- Region: Morton
Financial & listing details
- Price per square foot: $162/sqft
- Tax assessed value: $487,300
- Annual tax amount: $4,148
- Date on market: 8/14/2026
- Listing terms: Conventional,FHA,VA Loan
- Inclusions: Dishwasher(s), Dryer(s), Garbage Disposal, Leased Equipment, Microwave(s), Refrigerator(s), Stove(s)/Range(s), Washer(s)
Estimated market value
Not available
Estimated sales range
Not available
Not available
Price history
| Date | Event | Price |
|---|---|---|
| 8/14/2026 | Listed for sale | $439,000+159.8%$162/sqft |
Source:  NWMLS as distributed by MLS GRID #2569302 Report a problem NWMLS as distributed by MLS GRID #2569302 Report a problem | ||
| 11/20/2006 | Sold | $169,000$62/sqft |
Source: NWMLS as distributed by MLS GRID #26096313 Report a problem | ||
Public tax history
| Year | Property taxes | Tax assessment |
|---|---|---|
| 2025 | $4,141 +25.1% | $487,300 +11.7% |
| 2024 | $3,310 +24.7% | $436,200 +4.7% |
| 2023 | $2,655 -3% | $416,700 +30% |
| 2021 | $2,736 +7% | $320,500 +29.1% |
| 2020 | $2,556 +16.7% | $248,300 +13.9% |
| 2019 | $2,191 +16.9% | $218,000 +17.9% |
| 2018 | $1,873 | $184,900 +6.6% |
| 2017 | $1,873 +7.5% | $173,400 +1.8% |
| 2016 | $1,743 -0.8% | $170,400 -0.6% |
| 2015 | $1,758 -10.3% | $171,500 -6.3% |
| 2013 | $1,959 | $183,000 |
| 2011 | -- | $183,000 +8.3% |
| 2010 | -- | $169,000 |
Find assessor info on the county website
Monthly payment
Est. payment
Payment breakdown
Explore the cost of this home by adjusting the details. Changes won't be saved.Climate risks
Neighborhood: 98356
Nearby schools
Schools provided by the listing agent
- Elementary: Morton Elem
- Middle: Morton Jnr-Snr High
- High: Morton Jnr-Snr High
Source: NWMLS as distributed by MLS GRID. This data may not be complete. We recommend contacting the local school district to confirm school assignments for this home.
Similar homes
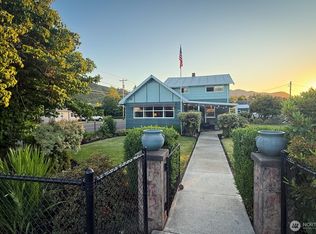
- $439,0004 bd2 ba2.1k sqft298 4th Street, Morton, WA 98356Active
 MLS ID #2544892, Stan Giske. NWMLS as distributed by MLS GRID
 - $519,0003 bd2 ba1.5k sqftEly/Titlon River, Morton, WA 98356Active
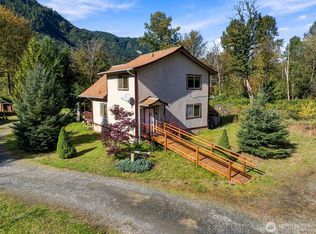 MLS ID #2589729, Shannon Collins. NWMLS as distributed by MLS GRID
 - $469,0003 bd2 ba1.4k sqft102 W Adams Avenue, Morton, WA 98356Active
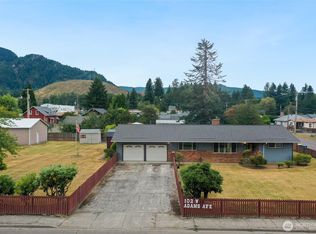 MLS ID #2572153, Kris Hart. NWMLS as distributed by MLS GRID
 - $415,0003 bd2 ba1.7k sqft102 40 Crumb Road, Morton, WA 98356Contingent
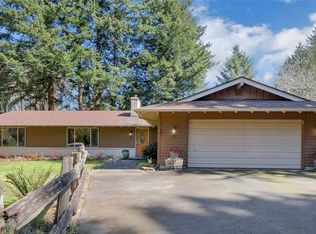 MLS ID #2499259, Kelly Andringa. NWMLS as distributed by MLS GRID
