Exceptional space & endless possibilities! Listed below assessed value and only $141 per sq ft! This impressive 3,648 sq ft, 5-bedroom, 2 bath home offers a rare amount of room to stretch out. The main level features a comfortable layout highlighted by a beautifully remodeled kitchen complete with a stunning granite island, a hammered copper sink, and a matching range hood. A massive downstairs family room is perfect for a home theater, game room, gym, or a private secondary living suite. Situated on a generous 0.57- acre lot, the property boasts a deck and patio designed for indoor-outdoor entertaining. Just 40 minutes from I-5 & within walking distance of the hospital, shopping, and everything Downtown Morton has to offer. It perfectly balances peace with accessibility. You are also just a short drive from White Pass, local lakes, and outdoor recreation. A must-see!
Active
Listed by: eXp Realty • Martha Wright
Price cut: $10K (9/2)
$489,000
676 Adams Avenue, Morton, WA 98356
5beds
3,648sqft
Single Family Residence
Built in 1960
0.57 Acres Lot
$483,100 Zestimate®
$134/sqft
$-- HOA
What's special
Massive downstairs family roomStunning granite islandHammered copper sinkMatching range hoodBeautifully remodeled kitchen
- --
- on Zillow
- 327
- views
- 52
- saves
Zillow last checked:
Listing updated:
Listed by:
Martha Wright,
eXp Realty,
Jonathan Wright,
eXp Realty
Source: NWMLS as distributed by MLS GRID,MLS#: 2549196
Facts & features
Interior
Bedrooms & bathrooms
- Bedrooms: 5
- Bathrooms: 2
- Full bathrooms: 2
- Main level bathrooms: 2
- Main level bedrooms: 4
Primary bedroom
- Level: Main
Bedroom
- Level: Lower
Bedroom
- Level: Main
Bedroom
- Level: Main
Bedroom
- Level: Main
Bathroom full
- Level: Main
Bathroom full
- Level: Main
Dining room
- Level: Main
Entry hall
- Level: Main
Family room
- Level: Lower
Kitchen with eating space
- Level: Main
Rec room
- Level: Lower
Heating
- Baseboard, Electric
Cooling
- None
Appliances
- Included: Dishwasher, Refrigerator, Stove(s)/Range(s), Dishwasher(s), Refrigerator(s)
Features
- Ceiling Fan(s), Dining Room
- Flooring: Laminate, Vinyl, Carpet
- Basement: Daylight,Partially Finished
- Has fireplace: No
- Fireplace features: Wood Burning
Interior area
- Total structure area: 3,648
- Total interior livable area: 3,648 sqft
Property
Parking
- Total spaces: 8
- Parking features: Attached Garage, RV Parking
- Has attached garage: Yes
- Covered spaces: 2
- Uncovered spaces: 6
Features
- Levels: Two
- Stories: 2
- Entry location: Main
- Patio & porch: Ceiling Fan(s), Dining Room
- Has view: Yes
- View description: Mountain(s), Territorial
Lot
- Size: 0.57 Acres
- Features: Open Lot, Paved, Sidewalk, Cable TV, Deck, Fenced-Partially, High Speed Internet, Patio, RV Parking
- Topography: Level
- Residential vegetation: Fruit Trees, Garden Space
Details
- Parcel number: 008571001000
- Special conditions: Standard
Construction
Type & style
- Home type: SingleFamily
- Architectural style: 2 Stories w/Bsmnt
- Property subtype: Single Family Residence
Materials
- Wood Products
- Foundation: Poured Concrete
- Roof: Composition
Condition
- Average
- Year built: 1960
- Major remodel year: 1960
Utilities & green energy
- Electric: Company: Lewis County PUD
- Sewer: Sewer Connected, Company: City of Morton
- Water: Public, Company: City of Morton
Community & HOA
Community
- Subdivision: Morton
Location
- Region: Morton
Financial & listing details
- Price per square foot: $134/sqft
- Tax assessed value: $518,600
- Annual tax amount: $4,415
- Date on market: 7/3/2026
- Listing terms: Conventional,FHA,VA Loan
- Inclusions: Dishwasher(s), Refrigerator(s), Stove(s)/Range(s)
Estimated market value
$483,100
$459,000 - $507,000
$2,773/mo
Price history
| Date | Event | Price |
|---|---|---|
| 9/2/2026 | Price change | $489,000-2%$134/sqft |
Source:  NWMLS as distributed by MLS GRID #2549196 Report a problem NWMLS as distributed by MLS GRID #2549196 Report a problem | ||
| 7/21/2026 | Price change | $499,000-3%$137/sqft |
Source: NWMLS as distributed by MLS GRID #2549196 Report a problem | ||
| 7/3/2026 | Price change | $514,500-0.9%$141/sqft |
Source: eXp Realty #2549196 Report a problem | ||
| 6/25/2026 | Listed for sale | $519,000+257.9%$142/sqft |
Source: FSBO-Online.com Report a problem | ||
| 1/8/2016 | Sold | $145,000$40/sqft |
Source: NWMLS as distributed by MLS GRID #779168 Report a problem | ||
Public tax history
| Year | Property taxes | Tax assessment |
|---|---|---|
| 2025 | $4,406 +25% | $518,600 +11.6% |
| 2024 | $3,526 +24.9% | $464,600 +4.9% |
| 2023 | $2,822 -3% | $442,900 +30% |
| 2021 | $2,910 +34% | $340,800 +61.6% |
| 2020 | $2,171 +16.6% | $210,900 +13.8% |
| 2019 | $1,862 +16.2% | $185,300 +17.7% |
| 2018 | $1,602 | $157,500 +6.2% |
| 2017 | $1,602 +7.4% | $148,300 +1.6% |
| 2016 | $1,492 -15.4% | $145,900 -11.5% |
| 2013 | $1,765 | $164,900 |
| 2011 | -- | $164,900 -0.8% |
| 2010 | -- | $166,300 |
Find assessor info on the county website
Monthly payment
Est. payment
Payment breakdown
Explore the cost of this home by adjusting the details. Changes won't be saved.Climate risks
Neighborhood: 98356
Nearby schools
Schools provided by the listing agent
- Elementary: Morton Elem
- Middle: Morton Jnr-Snr High
- High: Morton Jnr-Snr High
Source: NWMLS as distributed by MLS GRID. This data may not be complete. We recommend contacting the local school district to confirm school assignments for this home.
Similar homes
- $439,0004 bd2 ba2.1k sqft298 4th Street, Morton, WA 98356Active
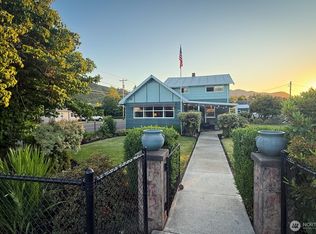 MLS ID #2544892, Stan Giske. NWMLS as distributed by MLS GRID
 - $439,0003 bd2 ba2.7k sqft600 Main Avenue, Morton, WA 98356Active
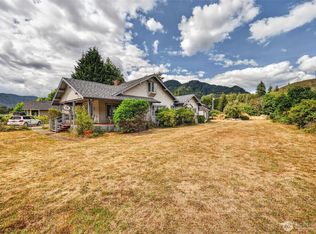 MLS ID #2569302, Savannah White. NWMLS as distributed by MLS GRID
 - $434,5004 bd3 ba3.5k sqftCottler's Addition, Morton, WA 98356Active
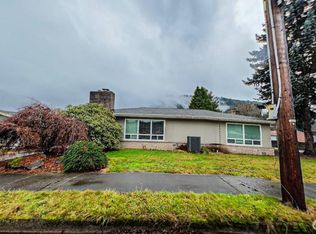 MLS ID #2463643, Jennifer Kaatz. NWMLS as distributed by MLS GRID
 - $470,0003 bd2 ba2.6k sqft545 Davis Lake Rd, Morton, WA 98356Active
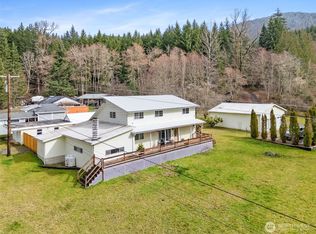 MLS ID #2486764, Brandon Scheer. NWMLS as distributed by MLS GRID
