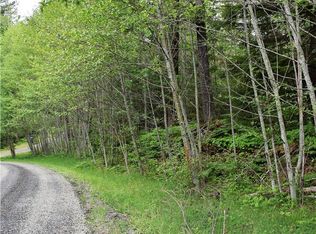
Nestled on just over 7 acres, this beautiful 4-bedroom, 4-bath home offers the perfect combination of privacy, comfort, and Pacific Northwest charm. Enjoy a peek-a-boo view of the Cowlitz River while surrounded by mature trees and the serenity of nature.Designed with both everyday living and entertaining in mind, the home features beautiful solid wood flooring throughout the main living areas and carpeting in each bedroom. The spacious kitchen has granite countertops, custom cabinetry, and a convenient prep sink, providing abundant workspace for cooking and gathering.The inviting living room is centered around a cozy wood-burning stove, creating a warm and welcoming atmosphere year-round. Step outside onto the back deck and unwind in the hot tub while enjoying the peaceful woodland setting and peek-a-boo river view.The property also includes a two-car carport with an attached single-car garage, offering plenty of covered parking and storage for vehicles, outdoor gear, and recreational equipment.Whether you're looking for a full-time residence, a mountain getaway, or a vacation rental opportunity, this exceptional property offers privacy, space, and easy access to all that Packwood has to offer. Located in the Cowlitz Vista gated community, this property combines privacy with quality craftsmanship, comfortable living and the natural beauty of the Pacific Northwest.
Active
Listed by: Four-U Realty Inc • Deirdre Kiest
$1,200,000
0 Marmot Loop, Packwood, WA 98361
4beds
2,400sqft
Single Family Residence
Built in 2010
7.15 Acres Lot
$1,137,800 Zestimate®
$500/sqft
$42/mo HOA
What's special
Cozy wood-burning stoveSpacious kitchenPeaceful woodland settingBack deckSurrounded by mature treesCarpeting in each bedroomHot tub
- 51 days
- 309
- 9
Zillow last checked:
Listing updated:
Listed by:
Deirdre Kiest,
Four-U Realty Inc
Source: NWMLS as distributed by MLS GRID,MLS#: 2559953
Facts & features
Interior
Bedrooms & bathrooms
- Bedrooms: 4
- Bathrooms: 4
- Full bathrooms: 2
- 3/4 bathrooms: 2
- Main level bathrooms: 2
- Main level bedrooms: 2
Primary bedroom
- Level: Main
Bedroom
- Level: Second
Bedroom
- Level: Second
Bedroom
- Level: Main
Bathroom full
- Level: Second
Bathroom full
- Level: Main
Bathroom three quarter
- Level: Second
Bathroom three quarter
- Level: Main
Kitchen with eating space
- Level: Main
Living room
- Level: Main
Utility room
- Level: Main
Heating
- Heat Pump, Electric, Wood
Cooling
- Heat Pump
Features
- Flooring: Carpet
- Has fireplace: No
Interior area
- Total structure area: 2,400
- Total interior livable area: 2,400 sqft
Video & virtual tour
Property
Parking
- Total spaces: 3
- Parking features: Detached Carport, Detached Garage
- Has garage: Yes
- Has carport: Yes
- Covered spaces: 3
Features
- Levels: One and One Half
- Stories: 1
- Has spa: Yes
- Has view: Yes
- View description: River, Territorial
- Has water view: Yes
- Water view: River
Lot
- Size: 7.15 Acres
- Features: Deck, Hot Tub/Spa, Outbuildings
- Topography: Level,Steep Slope
- Residential vegetation: Wooded
Details
- Parcel number: 035127008000
- Special conditions: Standard
Construction
Type & style
- Home type: SingleFamily
- Architectural style: 1 1/2 Story
- Property subtype: Single Family Residence
Materials
- Wood Siding
- Roof: Metal
Condition
- Very Good
- Year built: 2010
Utilities & green energy
- Sewer: Septic Tank
- Water: Community
Community & HOA
Community
- Subdivision: Packwood
HOA
- Services included: Common Area Maintenance
- HOA fee: $500 annually
Location
- Region: Packwood
Financial & listing details
- Price per square foot: $500/sqft
- Annual tax amount: $6,568
- Date on market: 7/25/2026
- Cumulative days on market: 53 days
- Listing terms: Conventional,FHA,VA Loan
Estimated market value
$1,137,800
$1.08M - $1.19M
$2,894/mo
Price history
| Date | Event | Price |
|---|---|---|
| 7/26/2026 | Listed for sale | $1,200,000+1234.8%$500/sqft |
Source:  NWMLS as distributed by MLS GRID #2559953 Report a problem NWMLS as distributed by MLS GRID #2559953 Report a problem | ||
| 7/31/2019 | Sold | $89,900$37/sqft |
Source: NWMLS as distributed by MLS GRID #1460541 Report a problem | ||
Public tax history
Tax history is unavailable.
Monthly payment
Est. payment
Payment breakdown
Explore the cost of this home by adjusting the details. Changes won't be saved.Climate risks
Neighborhood: 98361

Similar homes
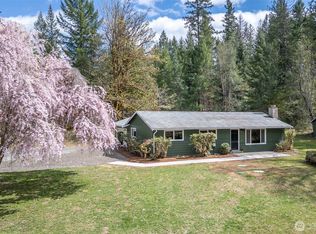
- $1,250,0003 bd3 ba1.6k sqft4th Skyline Add, Packwood, WA 98361Active
 MLS ID #2550067, Tina Scalf. NWMLS as distributed by MLS GRID
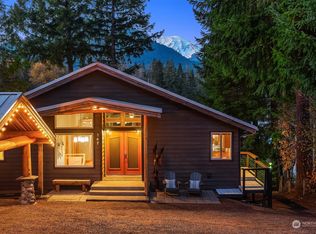
 - $1,150,0003 bd3 ba2k sqftHideaway, Packwood, WA 98361Active
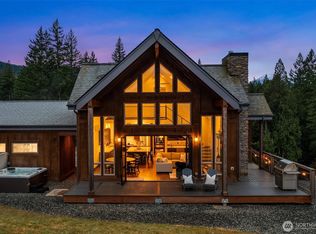 MLS ID #2576093, Christopher P Murphy. NWMLS as distributed by MLS GRID
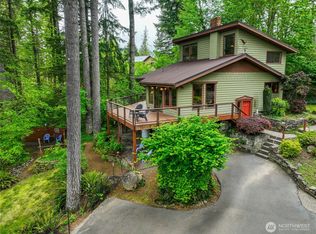
 - $1,250,0003 bd3 ba2.3k sqftHideaway, Packwood, WA 98361Active
 MLS ID #2540253, Christopher P Murphy. NWMLS as distributed by MLS GRID
 - $887,0003 bd3 ba1.7k sqft128 Riverdance Lane, Packwood, WA 98361Active
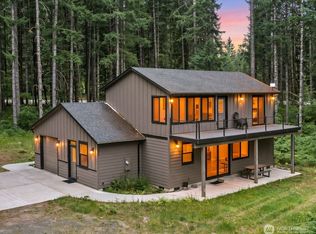 MLS ID #2536569, Tracy Croshaw. NWMLS as distributed by MLS GRID
