Turnkey 2011-built cabin with expansive views of Mt. Rainier, Butter Peak, and the Tatoosh Range, located in the popular Skyline neighborhood, a quarter mile from the dining and shopping of Packwood's town center. You'll love the open concept upper level with lofted beam ceilings. Prepare a meal with friends while the wood burning stove creates an incredibly relaxing cabin vibe. With a bed, bath, and gathering room on each floor, and a 3-bed septic, there is plenty of room for the whole crew. Built for durability with a metal roof and cement plank siding. Store gear for all seasons in the mini-garage. Follow the lighted path and gather around the outdoor firepit. Tons of firewood included in two massive fire sheds and sold mostly furnished.
Sold
Listed by: COMPASS • Christopher P Murphy
Bought with: Pacific Trail Realty
$720,000
128 Alta Drive, Packwood, WA 98361
2beds
1,467sqft
Single Family Residence
Built in 2011
0.33 Acres Lot
$717,300 Zestimate®
$491/sqft
$4,219 Estimated rent
Home value
$717,300
$624,000 - $825,000
$4,219/mo
Zestimate® history
Owner options
List your home for rent
$4,219/mo
Rent Zestimate®
Find your next renter with Zillow Rental Manager. Plus, with online applications, you can quickly screen prospective tenants – for free.
$4,219/mo
Rent Zestimate®
Refinance and save
$4,321/mo
Est. payment
Refinancing to a lower rate could help reduce your monthly payments and save thousands over the life of the loan.
$4,321/mo
Est. payment
Explore your selling options
Work with a Zillow partner agent
Leverage their expertise and Zillow's premium Showcase listings to get your home seen by more buyers.
Get startedList with your own agent
Get your home in front of millions of buyers by listing it on Zillow.
Learn how to do itSell it yourself
Take full control of how buyers see your home on Zillow by listing For Sale by Owner (FSBO).
List your homeWhat's special
Wood burning stoveOutdoor firepitMetal roof
Zillow last checked:
Listing updated:
Listed by:
Christopher P Murphy,
COMPASS
Bought with:
Tracy Croshaw, 131209
Pacific Trail Realty
Source: NWMLS as distributed by MLS GRID,MLS#: 2446972
Facts & features
Interior
Bedrooms & bathrooms
- Bedrooms: 2
- Bathrooms: 2
- Full bathrooms: 1
- 3/4 bathrooms: 1
- Main level bathrooms: 1
- Main level bedrooms: 1
Entry hall
- Level: Main
Family room
- Level: Main
Heating
- Fireplace, Wall Unit(s), Electric, Wood
Cooling
- Window Unit(s)
Appliances
- Included: Dishwasher(s), Dryer(s), Microwave(s), Refrigerator(s), Stove(s)/Range(s), Washer(s), Water Heater: Electric, Water Heater Location: Main Level Bathroom
Features
- Ceiling Fan(s), Dining Room
- Flooring: Vinyl Plank, Carpet
- Windows: Double Pane/Storm Window
- Basement: None
- Number of fireplaces: 1
- Fireplace features: Wood Burning, Upper Level: 1, Fireplace
Interior area
- Total structure area: 1,467
- Total interior livable area: 1,467 sqft
Property
Parking
- Parking features: Driveway
Features
- Levels: Two
- Stories: 2
- Entry location: Main
- Patio & porch: Ceiling Fan(s), Double Pane/Storm Window, Dining Room, Fireplace, Vaulted Ceiling(s), Water Heater
- Has view: Yes
- View description: See Remarks, Territorial
Lot
- Size: 0.33 Acres
- Features: Paved, Cable TV, Deck, High Speed Internet, Outbuildings, Patio
- Topography: Level,Partial Slope
Details
- Parcel number: 010125173000
- Special conditions: Standard
Construction
Type & style
- Home type: SingleFamily
- Architectural style: Cabin,2 Story
- Property subtype: Single Family Residence
Materials
- Cement Planked, Wood Siding, Cement Plank
- Foundation: Poured Concrete
- Roof: Metal
Condition
- Year built: 2011
- Major remodel year: 2011
Utilities & green energy
- Electric: Company: Lewis County PUD
- Sewer: Septic Tank, Company: Septic
- Water: Public, Company: Packwood Water Dist #3
- Utilities for property: Astound, Astound
Community & HOA
Community
- Features: CCRs, Park
- Subdivision: Packwood
Location
- Region: Packwood
Financial & listing details
- Price per square foot: $491/sqft
- Tax assessed value: $564,400
- Annual tax amount: $4,126
- Date on market: 12/7/2025
- Cumulative days on market: 227 days
- Listing terms: Conventional
- Inclusions: Dishwasher(s), Dryer(s), Microwave(s), Refrigerator(s), Stove(s)/Range(s), Washer(s)
Price history
| Date | Event | Price |
|---|---|---|
| 11/14/2025 | Sold | $720,000-0.7%$491/sqft |
Source:  NWMLS as distributed by MLS GRID #2446972 Report a problem NWMLS as distributed by MLS GRID #2446972 Report a problem | ||
| 10/29/2025 | Pending sale | $725,000$494/sqft |
Source: NWMLS as distributed by MLS GRID #2446972 Report a problem | ||
| 10/23/2025 | Listed for sale | $725,000+61.1%$494/sqft |
Source: NWMLS as distributed by MLS GRID #2446972 Report a problem | ||
| 11/17/2020 | Sold | $450,000+7.7%$307/sqft |
Source: NWMLS as distributed by MLS GRID #1677137 Report a problem | ||
| 10/15/2020 | Pending sale | $418,000$285/sqft |
Source: Four-U Realty Inc #1677137 Report a problem | ||
| 10/13/2020 | Listed for sale | $418,000+470.4%$285/sqft |
Source: Four-U Realty Inc #1677137 Report a problem | ||
| 7/22/2009 | Sold | $73,280-28.6%$50/sqft |
Source: Public Record Report a problem | ||
| 6/28/2006 | Sold | $102,696$70/sqft |
Source: Public Record Report a problem | ||
Public tax history
| Year | Property taxes | Tax assessment |
|---|---|---|
| 2025 | $4,464 +9% | $564,400 +6.1% |
| 2024 | $4,094 +17.2% | $531,900 +3.8% |
| 2023 | $3,493 +36.3% | $512,400 +81.8% |
| 2021 | $2,564 -19.9% | $281,900 -7.4% |
| 2020 | $3,202 +31% | $304,300 +40% |
| 2019 | $2,444 | $217,400 |
Find assessor info on the county website
Neighborhood: 98361
Nearby homes
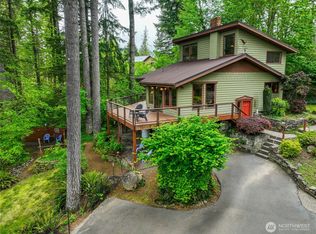
- $1,296,0003 bd3 ba1.6k sqft133 Alpine Dr, Packwood, WA 98361For Sale
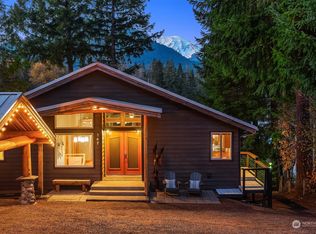
- $1,300,0003 bd3 ba2.3k sqft147 Alta Dr, Packwood, WA 98361Sold
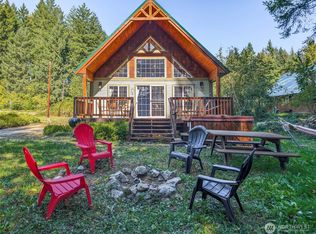
- $620,0003 bd2 ba1.2k sqft144 Alpine Dr, Packwood, WA 98361Sold
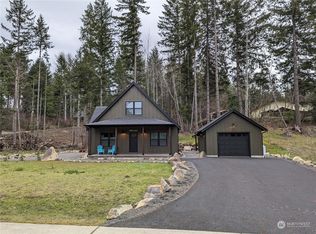
- $998,0003 bd2 ba1.7k sqft140 Bugle Ln, Packwood, WA 98361Sold
- $900,0001 bd1 ba1.8k sqft0 Alpine Dr, Packwood, WA 98361Sold
- $197,0000.346 Acres136 Bugle Ln, Packwood, WA 98361Sold
- $720,0002 bd2 ba1.9k sqft121 Alta Ln, Packwood, WA 98361Sold
- $210,0000.48 Acres123 Bugle Ln, Packwood, WA 98361Sold
Nearby schools
GreatSchools rating
- 6/10White Pass Elementary SchoolGrades: K-6Distance: 13.2 mi
- 5/10White Pass Jr. Sr. High SchoolGrades: 7-12Distance: 13.2 mi
Schools provided by the listing agent
- Elementary: White Pass
- Middle: Whitepass Jr-Sr High
- High: Whitepass Jr-Sr High
Source: NWMLS as distributed by MLS GRID. This data may not be complete. We recommend contacting the local school district to confirm school assignments for this home.


Get pre-qualified for a loan
At Zillow Home Loans, we can pre-qualify you in as little as 5 minutes with no impact to your credit score.An equal housing lender. NMLS #10287.
- Washington
- Lewis County
- Packwood
- 98361
- 128 Alta Drive
Nearby cities
Nearby zip codes
Other Packwood Topics
