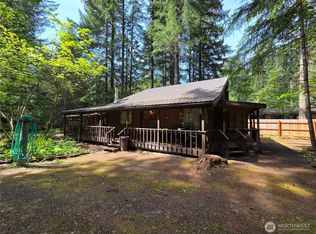
Discover the perfect blend of mountain charm, functionality, and investment potential in the heart of Packwood! This beautifully maintained 1,404 sq ft home sits on 1.33 acres and offers 2 bedrooms, 2 bathrooms, plus a spacious office that could easily serve as a 3rd bedroom. Inside, you’ll love the warm and inviting living space featuring a stunning custom freestanding fireplace/stove with gorgeous river rock surround, creating the ideal cozy retreat after a day outdoors. The furnace w/ heat pump for year-round comfort and efficiency. Outside, the property is packed with possibilities. Two large detached shops provide incredible workspace and storage, including 3-phase electrical for heavy-duty shop equipment. There’s also a barn, chicken coop, RV parking, and room for 10+ vehicles. Whether you need space for hobbies, business equipment, animals, or recreational toys, this property delivers. Enjoy peaceful territorial views and frequent visits from the local elk herd that roams the area, adding to the true Pacific Northwest experience. Currently used as a private residence, the property is zoned STMU Small Town Mixed Use/Commercial in Lewis County, opening the door for residential, business, or mixed-use opportunities. An additional adjoining .67-acre lot is also available for purchase, offering even more expansion potential. Rare opportunity to own a versatile property in one of Packwood’s most desirable locations near recreation, hiking, skiing, and year-round adventure!
Active
Listed by: Kelly Right RE of Seattle LLC • Elliott Madlung
Price cut: $25K (6/3)
$575,000
12977 US Highway 12, Packwood, WA 98361
2beds
1,404sqft
Manufactured Home, Manufactured On Land
Built in 2004
1.33 Acres Lot
$-- Zestimate®
$410/sqft
$-- HOA
What's special
- 87 days |
- 126 |
- 1 |
Zillow last checked:
Listing updated:
Listed by:
Elliott Madlung,
Kelly Right RE of Seattle LLC
Source: NWMLS as distributed by MLS GRID,MLS#: 2520587
Facts & features
Interior
Bedrooms & bathrooms
- Bedrooms: 2
- Bathrooms: 2
- Full bathrooms: 2
- Main level bathrooms: 2
- Main level bedrooms: 2
Primary bedroom
- Level: Main
Bedroom
- Level: Main
Bathroom full
- Level: Main
Bathroom full
- Level: Main
Den office
- Level: Main
Dining room
- Level: Main
Entry hall
- Level: Main
Great room
- Level: Main
Kitchen with eating space
- Level: Main
Utility room
- Level: Main
Heating
- Fireplace, Forced Air, Heat Pump, Stove/Free Standing, Electric, See Remarks, Wood
Cooling
- Forced Air, Heat Pump
Appliances
- Included: Dishwasher, Dryer, Microwave, Refrigerator, See Remarks, Stove(s)/Range(s), Washer, Dishwasher(s), Dryer(s), Microwave(s), Refrigerator(s), Washer(s), Water Heater: Tank, Water Heater Location: Utility Room
Features
- Bath Off Primary, Dining Room, Pantry
- Flooring: Vinyl, Carpet
- Windows: Dbl Pane/Storm Window
- Basement: None
- Number of fireplaces: 1
- Fireplace features: Wood Burning, Main Level: 1, Fireplace
Interior area
- Total structure area: 1,404
- Total interior livable area: 1,404 sqft
Property
Parking
- Total spaces: 10
- Parking features: Detached Carport, Driveway, Detached Garage, RV Parking
- Has garage: Yes
- Has carport: Yes
- Covered spaces: 10
Features
- Levels: One
- Stories: 1
- Entry location: Main
- Patio & porch: Bath Off Primary, Dbl Pane/Storm Window, Dining Room, Fireplace, Pantry, Vaulted Ceiling(s), Walk-In Closet(s), Water Heater
- Has view: Yes
- View description: Mountain(s), Partial, Territorial
Lot
- Size: 1.33 Acres
- Features: Dead End Street, Secluded, Barn, Cable TV, Deck, Fenced-Fully, Fenced-Partially, Gated Entry, Green House, High Speed Internet, Outbuildings, Patio, RV Parking, Shop
- Topography: Level,Partial Slope,Sloped,Terraces
- Residential vegetation: Pasture, Wooded
Details
- Parcel number: 035221006000
- Zoning: STMU
- Zoning description: Jurisdiction: County
- Special conditions: Standard
Construction
Type & style
- Home type: MobileManufactured
- Architectural style: Traditional,Manuf-Double Wide
- Property subtype: Manufactured Home, Manufactured On Land
Materials
- Wood Siding, Wood Products
- Foundation: Poured Concrete
- Roof: Composition
Condition
- Good
- Year built: 2004
- Major remodel year: 2004
Details
- Builder model: 4522L
Utilities & green energy
- Electric: Company: Lewis County PUD
- Sewer: Septic Tank, Company: Private Septic
- Water: Individual Well, Private, Company: Private Well
- Utilities for property: Century Link
Community & HOA
Community
- Subdivision: Packwood
Location
- Region: Packwood
Financial & listing details
- Price per square foot: $410/sqft
- Annual tax amount: $3,874
- Date on market: 5/8/2026
- Cumulative days on market: 88 days
- Listing terms: Conventional,FHA,See Remarks,USDA Loan,VA Loan
- Inclusions: Dishwasher(s), Dryer(s), Microwave(s), Refrigerator(s), See Remarks, Stove(s)/Range(s), Washer(s)
- Road surface type: Dirt
- Body type: Double Wide
Estimated market value
Not available
Estimated sales range
Not available
Not available
Price history
| Date | Event | Price |
|---|---|---|
| 6/3/2026 | Price change | $575,000-4.2%$410/sqft |
Source:  NWMLS as distributed by MLS GRID #2520587 Report a problem NWMLS as distributed by MLS GRID #2520587 Report a problem | ||
| 5/8/2026 | Listed for sale | $599,950$427/sqft |
Source: NWMLS as distributed by MLS GRID #2520587 Report a problem | ||
Public tax history
Tax history is unavailable.
Monthly payment
Climate risks
Neighborhood: 98361
Nearby schools
GreatSchools rating
- 6/10White Pass Elementary SchoolGrades: K-6Distance: 13 mi
- 5/10White Pass Jr. Sr. High SchoolGrades: 7-12Distance: 13 mi
Schools provided by the listing agent
- Elementary: White Pass
- Middle: Whitepass Jr-Sr High
- High: Whitepass Jr-Sr High
Source: NWMLS as distributed by MLS GRID. This data may not be complete. We recommend contacting the local school district to confirm school assignments for this home.
- $120,0000.27 Acres0 Xx Edmonds Rd, Packwood, WA 98361Sold
- $799,0002 bd3 ba1.5k sqft126 Tahoma St W, Packwood, WA 98361For Sale

- $190,0002 bd1 ba855 sqft125 Edmonds Rd, Packwood, WA 98361Sold
- $392,5002 bd1 ba1.2k sqft120 Main St W, Packwood, WA 98361Sold
- $--9.526 AcresLOT Main St E #4, Packwood, WA 98361Off Market
- $190,0000.34 Acres0 Smith Rd LOT 2, Packwood, WA 98361Sold
- $195,0000.34 Acres0 Smith Rd LOT 3, Packwood, WA 98361Sold
- $890,5003 bd2 ba1.3k sqft12617 Us Highway 12, Randle, WA 98377Off Market
A local agent can set up tours, give advice and negotiate with sellers.
Similar homes
- $550,0003 bd2 ba1.7k sqft151 Roundwood Lane, Packwood, WA 98361Active
 MLS ID #2520584, Tracy Croshaw. NWMLS as distributed by MLS GRID
 - $569,0003 bd2 ba1.5k sqftCowlitz Vista, Packwood, WA 98361Active
 MLS ID #2480870, Tina Scalf. NWMLS as distributed by MLS GRID
 - $589,0003 bd2 ba1.6k sqftCowlitz Vista, Packwood, WA 98361Active
 MLS ID #2536011, Elise P. Jennings. NWMLS as distributed by MLS GRID
 - $565,0003 bd2 ba1.5k sqftEighth High Valley Park, Packwood, WA 98361Active
 MLS ID #2557612, Elise P. Jennings. NWMLS as distributed by MLS GRID
 - $799,0002 bd3 ba1.5k sqft126 Tahoma Street W, Packwood, WA 98361ActiveMLS ID #2544700, Savannah White. NWMLS as distributed by MLS GRID
- $619,9502 bd2 ba1.2k sqftHigh Valley Park 6, Packwood, WA 98361ActiveMLS ID #2505177, Autumn Falk. NWMLS as distributed by MLS GRID
- $299,0003 bd2 ba1.3k sqftHigh Valley #6, Packwood, WA 98361ActiveMLS ID #2508852, Tina Scalf. NWMLS as distributed by MLS GRID
- $415,0003 bd1 ba1.7k sqft109 Mt Rainier Drive, Packwood, WA 98361ActiveMLS ID #2536564, Tracy Croshaw. NWMLS as distributed by MLS GRID
- $698,0002 bd2 ba992 sqftSkyline Addition, Packwood, WA 98361ActiveMLS ID #2550991, Elise P. Jennings. NWMLS as distributed by MLS GRID
- $670,0003 bd2 ba1.7k sqftSerenity Acres, Packwood, WA 98361ActiveMLS ID #2484451, Elise P. Jennings. NWMLS as distributed by MLS GRID
- $499,0002 bd1 ba724 sqft139 Mount Rainier Drive, Packwood, WA 98361ActiveMLS ID #2522231, Tracy Croshaw. NWMLS as distributed by MLS GRID
- $710,0003 bd3 ba1.5k sqft216 Eagle Peak Drive, Packwood, WA 98361ActiveMLS ID #2506358, Tracy Croshaw. NWMLS as distributed by MLS GRID
- $295,0002 bd1 ba864 sqft105 Mount Rainier Drive, Packwood, WA 98361ActiveMLS ID #2532321, Pam Whittle. NWMLS as distributed by MLS GRID
- $749,5003 bd2 ba1.3k sqft134 Red Cedar Lane, Packwood, WA 98361ActiveMLS ID #2537257, Christopher P Murphy. NWMLS as distributed by MLS GRID
- $664,8883 bd2 ba1.8k sqftHigh Valley, Packwood, WA 98361ActiveMLS ID #2545870, Cara Zeng. NWMLS as distributed by MLS GRID
- $435,0002 bd1 ba1.4k sqft8th High Valley, Packwood, WA 98361ActiveMLS ID #2507396, Deirdre Kiest. NWMLS as distributed by MLS GRID
- $739,0003 bd3 ba1.4k sqft103 Mountain View Lane S, Packwood, WA 98361ActiveMLS ID #2502715, Tracy Croshaw. NWMLS as distributed by MLS GRID
- $399,0002 bd1 ba864 sqftHigh Valley #1, Packwood, WA 98361ActiveMLS ID #2536712, Tina Scalf. NWMLS as distributed by MLS GRID
- $480,0003 bd3 ba1.6k sqft113 Skinner Road, Randle, WA 98377ActiveMLS ID #2548578, Christine Prebble. NWMLS as distributed by MLS GRID
- $799,9503 bd1 ba924 sqftHigh Valley, Packwood, WA 98361ActiveMLS ID #2544586, Christopher P Murphy. NWMLS as distributed by MLS GRID
