Adorable stick-built cottage nestled in High Valley #1! This charming 864 sq ft home offers easy single-level living with 2 bedrooms and 1 full bath. Relax and unwind on the spacious 200 sq ft covered porch—the perfect spot for morning coffee or an evening beverage while enjoying the peaceful surroundings. The kitchen features a dining area and includes a range/oven, refrigerator, microwave, washer, and dryer. Outdoor living is enhanced by a beautiful new 12' x 16' covered gazebo, creating an additional gathering space for entertaining or simply enjoying the fresh mountain air. Located just a short distance from Butter Creek, this property also offers access to High Valley's desirable amenities, including community water, clubhouse, swimming pool, playground, and golf course. Whether you're seeking a weekend getaway, vacation home, or year-round retreat, this delightful property is your gateway to all the Packwood area has to offer—hiking, fishing, biking, skiing at White Pass, and endless opportunities to relax and enjoy the beauty of the Pacific Northwest.
Active
Listed by: Four-U Realty Inc • Tina Scalf
Price cut: $11K (7/23)
$399,000
142 Butter Creek Lane, Packwood, WA 98361
2beds
864sqft
Single Family Residence
Built in 1960
7,840 Square Feet Lot
$390,800 Zestimate®
$462/sqft
$99/mo HOA
What's special
Easy single-level livingStick-built cottage
- 68 days |
- 229 |
- 12 |
Zillow last checked:
Listing updated:
Listed by:
Tina Scalf,
Four-U Realty Inc,
Mary Payne,
Four-U Realty Inc
Source: NWMLS as distributed by MLS GRID,MLS#: 2536712
Facts & features
Interior
Bedrooms & bathrooms
- Bedrooms: 2
- Bathrooms: 1
- Full bathrooms: 1
- Main level bathrooms: 1
- Main level bedrooms: 2
Bedroom
- Level: Main
Bedroom
- Level: Main
Bathroom full
- Level: Main
Entry hall
- Level: Main
Kitchen with eating space
- Level: Main
Living room
- Level: Main
Heating
- Baseboard, Wall Furnace, Electric
Cooling
- Wall Unit(s)
Appliances
- Included: Dryer, Microwave, Refrigerator, Stove(s)/Range(s), Washer, Dryer(s), Microwave(s), Refrigerator(s), Washer(s)
Features
- Flooring: Vinyl, Carpet
- Basement: None
- Has fireplace: No
Interior area
- Total structure area: 864
- Total interior livable area: 864 sqft
Property
Parking
- Total spaces: 4
- Parking features: Driveway
- Uncovered spaces: 4
Features
- Levels: One
- Stories: 1
- Entry location: Main
- Pool features: Community
- Has view: Yes
- View description: Mountain(s), Territorial
Lot
- Size: 7,840 Square Feet
- Features: Dead End Street, Paved, Cabana/Gazebo, Outbuildings
- Topography: Level
- Residential vegetation: Wooded
Details
- Parcel number: 010125052000
- Zoning description: Jurisdiction: County
- Special conditions: Standard
Construction
Type & style
- Home type: SingleFamily
- Architectural style: Cabin,1 Story
- Property subtype: Single Family Residence
Materials
- Wood Siding
- Foundation: Block
- Roof: Metal
Condition
- Year built: 1960
- Major remodel year: 1960
Utilities & green energy
- Electric: Company: PUD of Lewis County
- Sewer: Septic Tank
- Water: Community, Company: High Valley
Community & HOA
Community
- Features: Clubhouse, Golf, Playground
- Subdivision: High Valley
HOA
- Services included: Common Area Maintenance, Water
- HOA fee: $99 monthly
Location
- Region: Packwood
Financial & listing details
- Price per square foot: $462/sqft
- Tax assessed value: $363,500
- Annual tax amount: $2,907
- Date on market: 6/8/2026
- Cumulative days on market: 69 days
- Inclusions: Dryer(s), Microwave(s), Refrigerator(s), Stove(s)/Range(s), Washer(s)
Estimated market value
$390,800
$371,000 - $410,000
$1,542/mo
Price history
| Date | Event | Price |
|---|---|---|
| 7/23/2026 | Price change | $399,000-2.7%$462/sqft |
Source:  NWMLS as distributed by MLS GRID #2536712 Report a problem NWMLS as distributed by MLS GRID #2536712 Report a problem | ||
| 7/9/2026 | Price change | $410,000-3.5%$475/sqft |
Source: NWMLS as distributed by MLS GRID #2536712 Report a problem | ||
| 6/9/2026 | Listed for sale | $424,900+239.9%$492/sqft |
Source: NWMLS as distributed by MLS GRID #2536712 Report a problem | ||
| 7/15/2016 | Sold | $125,000$145/sqft |
Source: NWMLS as distributed by MLS GRID #948202 Report a problem | ||
Public tax history
| Year | Property taxes | Tax assessment |
|---|---|---|
| 2025 | $2,875 +9.7% | $363,500 +6.8% |
| 2024 | $2,620 +18.6% | $340,400 +5.1% |
| 2023 | $2,208 +22.3% | $323,900 +63.1% |
| 2021 | $1,806 +40.9% | $198,600 +63.1% |
| 2020 | $1,281 +7% | $121,800 +14.4% |
| 2019 | $1,197 +4.7% | $106,500 +6.8% |
| 2018 | $1,144 | $99,700 +14.1% |
| 2017 | $1,144 +14.6% | $87,400 +2.9% |
| 2016 | $998 -4.1% | $84,900 +0.1% |
| 2015 | $1,041 -16.1% | $84,800 -6% |
| 2013 | $1,241 | $90,200 -9.3% |
| 2011 | -- | $99,500 +11.2% |
| 2010 | -- | $89,500 |
Find assessor info on the county website
Monthly payment
Est. payment
Payment breakdown
Explore the cost of this home by adjusting the details. Changes won't be saved.Climate risks
Neighborhood: 98361
Nearby schools
GreatSchools rating
- 6/10White Pass Elementary SchoolGrades: K-6Distance: 14.3 mi
- 5/10White Pass Jr. Sr. High SchoolGrades: 7-12Distance: 14.4 mi
Schools provided by the listing agent
- Elementary: White Pass
- Middle: Whitepass Jr-Sr High
- High: Whitepass Jr-Sr High
Source: NWMLS as distributed by MLS GRID. This data may not be complete. We recommend contacting the local school district to confirm school assignments for this home.
- $560,0002 bd2 ba1.8k sqft138 Butter Creek Ln, Packwood, WA 98361Sold

- $175,0008,712 sqft0 Buttercreek Ln, Packwood, WA 98361Lot/Land
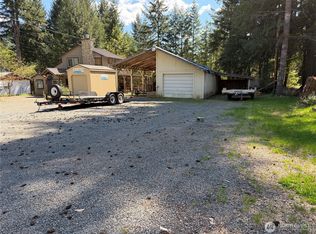
- $305,0002 bd1 ba860 sqft122 Butter Creek Ln, Packwood, WA 98361Sold
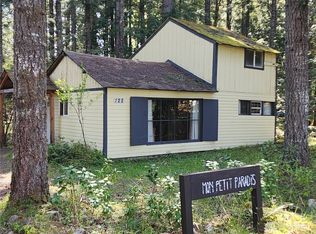
- $456,0001 bd1 ba792 sqft123 Butter Creek Ln, Packwood, WA 98361Sold

- $325,0002 bd1 ba786 sqft0 Crescent Beach Dr, Packwood, WA 98361Sold
- $140,0000.25 acresLOT Six Crescent Beach Dr, Packwood, WA 98361Sold
- $165,0000.4 acres163 Crescent Beach Dr, Packwood, WA 98361Sold
- $423,8751 bd1 ba468 sqft166 Crescent Beach Dr, Packwood, WA 98361Sold
A local agent can set up tours, give advice and negotiate with sellers.
Similar homes
- $322,9991 bd1 ba868 sqft146 Mount Rainier Drive, Packwood, WA 98361Active
 MLS ID #2567974, Jason Fueston. NWMLS as distributed by MLS GRID
 - $429,0002 bd1 ba680 sqft124 Aspen Lane, Packwood, WA 98361Active
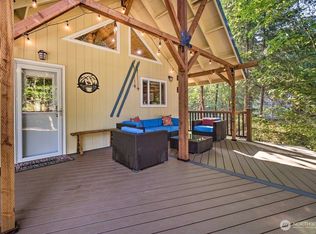 MLS ID #2509185, Tiffany Tackett. NWMLS as distributed by MLS GRID
 - $399,9002 bd1 ba1.1k sqftHigh Valley #8, Packwood, WA 98361Active
 MLS ID #2525465, Eric Pucci. NWMLS as distributed by MLS GRID
 - $489,0002 bd1 ba724 sqft139 Mount Rainier Drive, Packwood, WA 98361Active
 MLS ID #2522231, Tracy Croshaw. NWMLS as distributed by MLS GRID
 - $295,0002 bd1 ba864 sqft105 Mount Rainier Drive, Packwood, WA 98361ActiveMLS ID #2532321, Pam Whittle. NWMLS as distributed by MLS GRID
- $299,0001 bd1 ba704 sqft143 Smith Road, Packwood, WA 98361ActiveMLS ID #2565891, Derek Catherall. NWMLS as distributed by MLS GRID
- $375,0003 bd1 ba1.2k sqft145 Kehoe Road, Randle, WA 98377ActiveMLS ID #2552690, Joseph Jennings. NWMLS as distributed by MLS GRID
- $409,9991 bd1 ba788 sqft38115 564th ST Court E, Ashford, WA 98304ActiveMLS ID #2568329, Jared English. NWMLS as distributed by MLS GRID
- $365,0002 bd1 ba470 sqft11697 US Hwy 12, Randle, WA 98377ActiveMLS ID #2532241, Ryan Garrison. NWMLS as distributed by MLS GRID
- $449,0002 bd1 ba1k sqft214 Paradise Dr, Ashford, WA 98304ActiveMLS ID #2563256, Andrew Hansen. NWMLS as distributed by MLS GRID
- $450,0002 bd2 ba832 sqft108 Osborn Road, Ashford, WA 98304ActiveMLS ID #2564567, Jacob A Ray. NWMLS as distributed by MLS GRID
- $425,0001 bd1 ba752 sqft38423 570th Street Ct E, Ashford, WA 98304ActiveMLS ID #2415343, Janie Mahon. NWMLS as distributed by MLS GRID
- $499,9502 bd1 ba816 sqft971800/1048, Ashford, WA 98304ActiveMLS ID #2554673, Cara Zeng. NWMLS as distributed by MLS GRID
- $274,9002 bd1 ba728 sqft1077 Cline Road, Randle, WA 98377ActiveMLS ID #2567592, Kelley Spears. NWMLS as distributed by MLS GRID
- $274,9992 bd1 ba876 sqft270 Skate Creek Road N, Ashford, WA 98304ActiveMLS ID #2429938, Pamela Evenson. NWMLS as distributed by MLS GRID
- $375,0001 bd1 ba672 sqft108 Savio Road E, Randle, WA 98377ActiveMLS ID #2551172, Joseph Jennings. NWMLS as distributed by MLS GRID
- $449,9502 bd2 ba981 sqftAlpine Village, Ashford, WA 98304ActiveMLS ID #2532360, Robert Stoeck. NWMLS as distributed by MLS GRID
- $575,0001 bd2 ba700 sqftAlpine Meadows, Ashford, WA 98304ActiveMLS ID #2561596, Abhi Singh. NWMLS as distributed by MLS GRID
- $289,9993 bd2 ba576 sqft146 Paradise Drive, Ashford, WA 98304ActiveMLS ID #2537798, Karen M. Carr. NWMLS as distributed by MLS GRID
