Fully Furnished! | 108 Osborn Rd, Ashford WA Newer 2020 cabin in Paradise Estates—completely turnkey and day-1 ready. Fully furnished with stocked kitchen, linens, Tv's and all essentials. Just unpack and relax. Enjoy community amenities: private lakes for swimming/fishing, park, picnic areas, playground, and Big Creek access. Minutes from the Nisqually entrance to Mount Rainier National Park. Activities abound: Hike Skyline Trail, Myrtle Falls, Narada Falls & more. Swim/kayak at Alder Lake. Visit Northwest Trek Wildlife Park, ride the Mt. Rainier Scenic Railroad, or go horseback riding. Winter snowshoeing & cross-country skiing nearby. Local dining, Ashford County Park, and wildlife viewing right outside your door. Perfect mountain basecamp for couples, families, or adventurers. Come for the views—stay for the comfort.
Active
Listed by: Terrafin • Jacob A Ray
$450,000
108 Osborn Road, Ashford, WA 98304
2beds
832sqft
Single Family Residence
Built in 2020
9,147 Square Feet Lot
$449,800 Zestimate®
$541/sqft
$21/mo HOA
What's special
Big creek accessPicnic areas
- --
- on Zillow
- 260
- views
- 24
- saves
Zillow last checked:
Listing updated:
Listed by:
Jacob A Ray,
Terrafin,
Robert Terhune,
Terrafin
Source: NWMLS as distributed by MLS GRID,MLS#: 2564567
Facts & features
Interior
Bedrooms & bathrooms
- Bedrooms: 2
- Bathrooms: 2
- Full bathrooms: 1
- 3/4 bathrooms: 1
- Main level bathrooms: 1
- Main level bedrooms: 1
Bedroom
- Level: Second
Bedroom
- Level: Main
Bathroom full
- Level: Main
Bathroom three quarter
- Level: Second
Living room
- Level: Main
Heating
- Fireplace, Ductless, Electric
Cooling
- Ductless
Appliances
- Included: Dryer, Microwave, Refrigerator, Stove(s)/Range(s), Washer, Dryer(s), Microwave(s), Refrigerator(s), Washer(s)
Features
- Flooring: Vinyl Plank, Carpet
- Basement: None
- Number of fireplaces: 1
- Fireplace features: Electric, Main Level: 1, Fireplace
Interior area
- Total structure area: 832
- Total interior livable area: 832 sqft
Property
Parking
- Total spaces: 4
- Parking features: Driveway
- Uncovered spaces: 4
Features
- Levels: One and One Half
- Stories: 1
- Entry location: Main
- Patio & porch: Fireplace
- Has view: Yes
- View description: Territorial
Lot
- Size: 9,147 Square Feet
- Features: Corner Lot, Fenced-Partially, Patio
- Topography: Level
Details
- Parcel number: 010552009000
- Zoning description: Jurisdiction: County
- Special conditions: Standard
Construction
Type & style
- Home type: SingleFamily
- Architectural style: Contemporary,1 1/2 Story
- Property subtype: Single Family Residence
Materials
- Wood Products
- Foundation: Poured Concrete
- Roof: Metal
Condition
- Very Good
- Year built: 2020
- Major remodel year: 2020
Utilities & green energy
- Electric: Company: Lewis County PUD
- Sewer: Septic Tank, Company: Septic
- Water: Public, Company: Paradise Water Co
Community & HOA
Community
- Features: CCRs
- Subdivision: Ashford
HOA
- HOA fee: $21 monthly
Location
- Region: Ashford
Financial & listing details
- Price per square foot: $541/sqft
- Tax assessed value: $354,000
- Annual tax amount: $5,000
- Date on market: 8/5/2026
- Listing terms: Conventional,FHA,VA Loan
- Inclusions: Dryer(s), Microwave(s), Refrigerator(s), Stove(s)/Range(s), Washer(s)
Estimated market value
$449,800
$427,000 - $472,000
$1,668/mo
Price history
| Date | Event | Price |
|---|---|---|
| 8/5/2026 | Listed for sale | $450,000+50%$541/sqft |
Source:  NWMLS as distributed by MLS GRID #2564567 Report a problem NWMLS as distributed by MLS GRID #2564567 Report a problem | ||
| 2/9/2021 | Sold | $300,000-3.2%$361/sqft |
Source: NWMLS as distributed by MLS GRID #1618234 Report a problem | ||
| 11/9/2020 | Pending sale | $309,900+933%$372/sqft |
Source: NWMLS as distributed by MLS GRID #1618234 Report a problem | ||
| 5/22/2020 | Sold | $30,000+100%$36/sqft |
Source: Public Record Report a problem | ||
| 11/7/2008 | Sold | $15,000$18/sqft |
Source: Public Record Report a problem | ||
Public tax history
| Year | Property taxes | Tax assessment |
|---|---|---|
| 2025 | $3,462 -30.3% | $354,000 -30.2% |
| 2024 | $4,969 +52.9% | $507,300 +36.7% |
| 2023 | $3,250 +44.7% | $371,100 +85.6% |
| 2021 | $2,246 +785.3% | $199,900 +804.5% |
| 2020 | $254 +36.2% | $22,100 +48.3% |
| 2019 | $186 +1283.7% | $14,900 +75.3% |
| 2018 | $13 | $8,500 |
| 2017 | $13 -88.7% | $8,500 |
| 2016 | $119 -19.7% | $8,500 -15% |
| 2015 | $148 -34.8% | $10,000 -35.9% |
| 2013 | $227 | $15,600 |
| 2011 | -- | $15,600 +20% |
| 2010 | -- | $13,000 |
Find assessor info on the county website
Monthly payment
Est. payment
Payment breakdown
Explore the cost of this home by adjusting the details. Changes won't be saved.Climate risks
Neighborhood: 98304
Similar homes
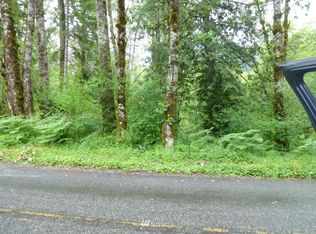
- $449,0002 bd1 ba1k sqft214 Paradise Dr, Ashford, WA 98304Active
 MLS ID #2563256, Andrew Hansen. NWMLS as distributed by MLS GRID
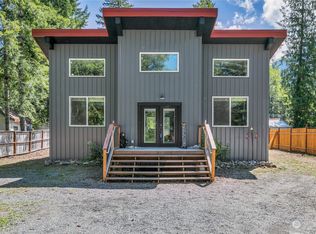
 - $499,9502 bd1 ba816 sqft971800/1048, Ashford, WA 98304Active
 MLS ID #2554673, Cara Zeng. NWMLS as distributed by MLS GRID

 - $615,0003 bd2 ba1.2k sqft101 Mountain View Dr. N, Ashford, WA 98304Active
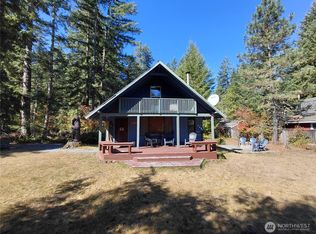 MLS ID #2579777, Janie Mahon. NWMLS as distributed by MLS GRID
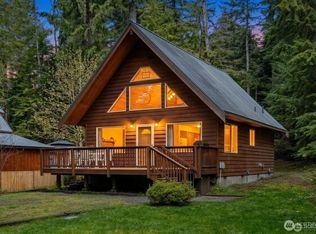
 - $449,9502 bd2 ba981 sqftAlpine Village, Ashford, WA 98304Active
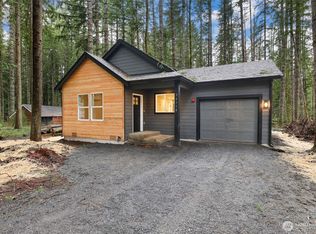 MLS ID #2532360, Robert Stoeck. NWMLS as distributed by MLS GRID
