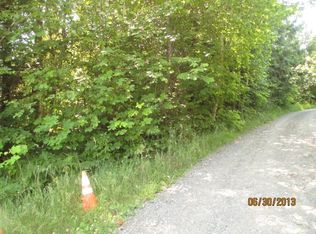
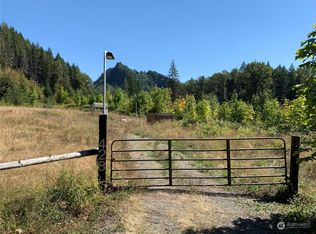
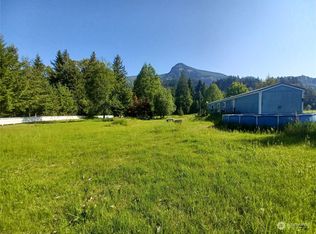
Experience the beauty of Pacific Northwest living on this exceptional 17.8-acre property in the heart of Randle. The updated manufactured home offers comfortable, move-in-ready living surrounded by peaceful countryside and breathtaking mountain views. Enjoy stunning vistas of Mount Adams to the south and Mount Kiona to the north, creating a spectacular backdrop year-round.Step outside to your own growing fruit orchard featuring apple, pear, peach, plum, and fig trees, offering both beauty and seasonal harvests. The expansive acreage provides endless opportunities for gardening, hobby farming, recreation, or simply enjoying the privacy and tranquility of rural living.Conveniently located near the Cowlitz River, Mount Rainier National Park, Gifford Pinchot National Forest, and White Pass Ski Area, this property is an ideal full-time residence, vacation retreat, or investment opportunity. Experience the best of country living with room to roam, incredible scenery, and abundant outdoor recreation just minutes away.
Active
Listed by: Four-U Realty Inc • Joseph Jennings • 360-827-1366
$375,000
108 Savio Road E, Randle, WA 98377
1beds
672sqft
Manufactured Home, Manufactured On Land
Built in 1969
17.51 Acres Lot
$343,200 Zestimate®
$558/sqft
$-- HOA
What's special
Expansive acreageBreathtaking mountain viewsPeaceful countrysideUpdated manufactured homeComfortable move-in-ready living
- --
- on Zillow
- 248
- views
- 15
- saves
Zillow last checked:
Listing updated:
Listed by:
Joseph Jennings 360-827-1366 joeyj8886@gmail.com,
Four-U Realty Inc,
Elise P. Jennings 360-304-1545,
Four-U Realty Inc
Source: NWMLS as distributed by MLS GRID,MLS#: 2551172
Facts & features
Interior
Bedrooms & bathrooms
- Bedrooms: 1
- Bathrooms: 1
- 3/4 bathrooms: 1
- Main level bathrooms: 1
- Main level bedrooms: 1
Primary bedroom
- Level: Main
Bathroom three quarter
- Level: Main
Den office
- Level: Main
Kitchen with eating space
- Level: Main
Living room
- Level: Main
Heating
- Heat Pump, Electric
Cooling
- Heat Pump
Appliances
- Included: Dishwasher, Dryer, Refrigerator, Stove(s)/Range(s), Washer, Dishwasher(s), Dryer(s), Refrigerator(s), Washer(s)
Features
- Windows: Dbl Pane/Storm Window
- Basement: None
- Has fireplace: No
Interior area
- Total structure area: 672
- Total interior livable area: 672 sqft
Property
Parking
- Total spaces: 14
- Parking features: Detached Carport, Driveway, Off Street, RV Parking
- Has carport: Yes
- Covered spaces: 6
- Uncovered spaces: 8
Features
- Levels: One
- Stories: 1
- Patio & porch: Dbl Pane/Storm Window
- Has view: Yes
- View description: Mountain(s), Territorial
- Waterfront features: High Bank, Creek
Lot
- Size: 17.51 Acres
- Features: Adjacent to Public Land, Dead End Street, Paved, Secluded, Fenced-Partially, High Speed Internet, Outbuildings, RV Parking
- Topography: Level,Rolling,Sloped
- Residential vegetation: Fruit Trees, Garden Space, Wooded
Details
- Parcel number: 031121002008
- Zoning description: Jurisdiction: County
- Special conditions: Standard
Construction
Type & style
- Home type: MobileManufactured
- Architectural style: Manuf-Single Wide
- Property subtype: Manufactured Home, Manufactured On Land
Materials
- Wood Siding
- Roof: Tile
Condition
- Year built: 1969
Utilities & green energy
- Electric: Company: Lewis County PUD
- Sewer: Septic Tank, Company: Privat
- Water: Individual Well, Company: Privat
- Utilities for property: Astound
Community & HOA
Community
- Subdivision: Randle
Location
- Region: Glenoma
Financial & listing details
- Price per square foot: $558/sqft
- Annual tax amount: $1,533
- Date on market: 7/9/2026
- Inclusions: Dishwasher(s), Dryer(s), Refrigerator(s), Stove(s)/Range(s), Washer(s)
- Road surface type: Dirt
- Body type: Single Wide
Estimated market value
$343,200
$326,000 - $360,000
Not available
Price history
| Date | Event | Price |
|---|---|---|
| 7/9/2026 | Listed for sale | $375,000$558/sqft |
Source:  NWMLS as distributed by MLS GRID #2551172 Report a problem NWMLS as distributed by MLS GRID #2551172 Report a problem | ||
Public tax history
Tax history is unavailable.
Monthly payment
Climate risks
Neighborhood: 98336
Nearby schools
Schools provided by the listing agent
- Elementary: White Pass
- Middle: Whitepass Jr-Sr High
- High: Whitepass Jr-Sr High
Source: NWMLS as distributed by MLS GRID. This data may not be complete. We recommend contacting the local school district to confirm school assignments for this home.
Similar homes
- $350,0002 bd1 ba662 sqft173 Young Road, Randle, WA 98377Active
 MLS ID #2590686, George Graham. NWMLS as distributed by MLS GRID
 - $274,9002 bd1 ba728 sqft1077 Cline Road, Randle, WA 98377Active
 MLS ID #2567592, Gena Neitzel. NWMLS as distributed by MLS GRID
 - $369,8001 bd1 ba1k sqft113 Leroy Road, Randle, WA 98377Active
 MLS ID #2584803, Larry Weaver. NWMLS as distributed by MLS GRID
 - $325,0002 bd1 ba768 sqft170 Tilton Drive, Morton, WA 98356Active
 MLS ID #2547114, Kenneth Abbott. NWMLS as distributed by MLS GRID
