Near Mt. Rainier • Guest space • Paradise Estates amenities • AshfordOpportunity to own a versatile property in the desirable Paradise Estates community, just minutes from the entrance to Mt. Rainier National Park. Situated on a .16-acre lot, this property offers multiple living and guest-use spaces, creating flexibility for personal use, visitors, or potential vacation-home use.The main residence features a 1-bedroom, 1-bath single-wide home designed for comfortable everyday living. Additional improvements include a studio-style detached ADU, plus a separate detached bedroom and a workshop/storage building, providing valuable extra space for guests, hobbies, office use, or storage.Outdoor amenities are designed for gathering and enjoyment, featuring a covered patio, covered outdoor fire pit area, and multiple spaces to relax and enjoy the peaceful mountain community setting.As part of Paradise Estates, owners enjoy access to community amenities that may include a clubhouse, swimming pool, playground, sports court, and recreational common areas, subject to HOA provisions.Located near hiking trails, rivers, lakes, and the entrance to Mt. Rainier National Park, this property provides convenient access to some of Washington's most sought-after outdoor recreation. A unique combination of living space, guest accommodations, community amenities, and proximity to Mt. Rainier adventure. Virtual tour available.
Active
Listed by: John L. Scott Orting • Karen M. Carr
Price cut: $10K (7/2)
$289,999
146 Paradise Drive, Ashford, WA 98304
3beds
576sqft
Manufactured Home, Manufactured On Land
Built in 1969
6,969 Square Feet Lot
$286,400 Zestimate®
$503/sqft
$25/mo HOA
What's special
Covered patioMultiple spaces to relaxSeparate detached bedroomStudio-style detached adu
- 47 days |
- 228 |
- 8 |
Zillow last checked:
Listing updated:
Listed by:
Karen M. Carr,
John L. Scott Orting
Source: NWMLS as distributed by MLS GRID,MLS#: 2537798
Facts & features
Interior
Bedrooms & bathrooms
- Bedrooms: 3
- Bathrooms: 2
- Full bathrooms: 2
- Main level bathrooms: 1
- Main level bedrooms: 1
Primary bedroom
- Level: Main
Bathroom full
- Level: Main
Utility room
- Level: Main
Heating
- Fireplace, Forced Air, Electric, Wood
Cooling
- None
Appliances
- Included: Dryer, Refrigerator, Stove(s)/Range(s), Washer, Dryer(s), Refrigerator(s), Washer(s), Water Heater: electric, Water Heater Location: closet
Features
- Dining Room
- Flooring: Laminate, Carpet
- Basement: None
- Number of fireplaces: 1
- Fireplace features: Gas, Main Level: 1, Fireplace
Interior area
- Total structure area: 576
- Total interior livable area: 576 sqft
Video & virtual tour
Property
Parking
- Parking features: Driveway
Features
- Levels: One
- Stories: 1
- Entry location: Main
- Patio & porch: Dining Room, Fireplace, Water Heater
Lot
- Size: 6,969 Square Feet
- Features: Paved, Outbuildings, Outdoor Fireplace, Patio
- Topography: Level
Details
- Additional structures: ADU Beds: 1, ADU Baths: 1
- Parcel number: 010555005000
- Zoning: RRC-R2
- Zoning description: Jurisdiction: County
- Special conditions: Standard
Construction
Type & style
- Home type: MobileManufactured
- Architectural style: Manuf-Single Wide
- Property subtype: Manufactured Home, Manufactured On Land
Materials
- Metal/Vinyl
- Roof: Metal
Condition
- Good
- Year built: 1969
- Major remodel year: 1969
Utilities & green energy
- Electric: Company: Lewis County PUD
- Sewer: Septic Tank, Company: Septic
- Water: Community, Company: Paradise Estates
Community & HOA
Community
- Subdivision: Ashford
HOA
- Services included: Water
- HOA fee: $300 annually
- HOA phone: 360-569-2669
Location
- Region: Ashford
Financial & listing details
- Price per square foot: $503/sqft
- Tax assessed value: $168,200
- Annual tax amount: $1,653
- Date on market: 6/10/2026
- Cumulative days on market: 47 days
- Listing terms: Conventional
- Inclusions: Dryer(s), Refrigerator(s), Stove(s)/Range(s), Washer(s)
- Body type: Single Wide

Karen Carr
(253) 431-2141
By pressing Contact Agent, you agree that the real estate professional identified above may call/text you about your search, which may involve use of automated means and pre-recorded/artificial voices. You don't need to consent as a condition of buying any property, goods, or services. Message/data rates may apply. You also agree to our Terms of Use. Zillow does not endorse any real estate professionals. We may share information about your recent and future site activity with your agent to help them understand what you're looking for in a home.
Estimated market value
$286,400
$272,000 - $301,000
$1,063/mo
Price history
| Date | Event | Price |
|---|---|---|
| 7/2/2026 | Price change | $289,999-3.3%$503/sqft |
Source:  NWMLS as distributed by MLS GRID #2537798 Report a problem NWMLS as distributed by MLS GRID #2537798 Report a problem | ||
| 6/10/2026 | Listed for sale | $300,000+614.3%$521/sqft |
Source: NWMLS as distributed by MLS GRID #2537798 Report a problem | ||
| 4/16/2009 | Sold | $42,000$73/sqft |
Source: NWMLS as distributed by MLS GRID #29005762 Report a problem | ||
Public tax history
| Year | Property taxes | Tax assessment |
|---|---|---|
| 2025 | $1,645 -0.3% | $168,200 -0.1% |
| 2024 | $1,649 +13.3% | $168,400 +1.3% |
| 2023 | $1,455 +29% | $166,200 +65.5% |
| 2021 | $1,128 +44.4% | $100,400 +60.4% |
| 2020 | $781 +13.2% | $62,600 +13.4% |
| 2019 | $690 +26.9% | $55,200 +18.5% |
| 2018 | $544 | $46,600 +17.7% |
| 2017 | $544 +9.6% | $39,600 +11.5% |
| 2016 | $496 +6.1% | $35,500 +12.3% |
| 2015 | $468 -16.7% | $31,600 -16% |
| 2013 | $562 | $37,600 -10.3% |
| 2011 | -- | $41,900 +0.7% |
| 2010 | -- | $41,600 |
Find assessor info on the county website
Monthly payment
Climate risks
Neighborhood: 98304
Getting around
2 / 100
Car-DependentNearby schools
GreatSchools rating
- 5/10Columbia Crest Elementary SchoolGrades: K-8Distance: 6.1 mi
- 6/10Eatonville High SchoolGrades: 9-12Distance: 16.3 mi
Schools provided by the listing agent
- Elementary: Columbia Crest Elem
- High: Eatonville High
Source: NWMLS as distributed by MLS GRID. This data may not be complete. We recommend contacting the local school district to confirm school assignments for this home.
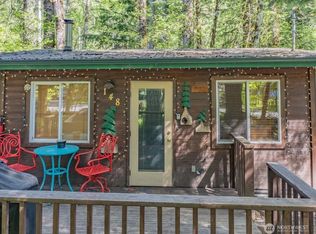
- $225,0001 bd1 ba320 sqft148 Paradise Dr, Ashford, WA 98304Sold
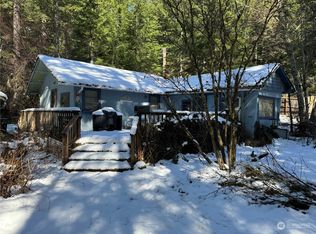
- $150,0001 bd1 ba756 sqft142 Paradise Dr, Ashford, WA 98304Sold
- $130,0000.83 Acres0 Kautz Pl, Ashford, WA 98304Pending
- $225,0001 bd1 ba240 sqft137 Paradise Dr, Ashford, WA 98304For Sale

- $525,0002 bd1 ba1k sqft106 Kautz Pl, Ashford, WA 98304Sold
- $300,0001 bd1 ba522 sqft110 Kautz Pl, Ashford, WA 98304Sold
- $310,0001 bd2 ba720 sqft158 Paradise Dr, Ashford, WA 98304Sold
- $449,9501 bd1 ba720 sqft159 Paradise Dr, Seattle, WA 98304Sold
Similar homes
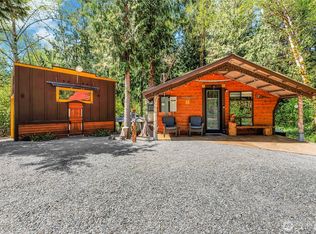
- $359,0001 bd1 ba480 sqft126 Osborn Rd, Ashford, WA 98304Active
 MLS ID #2516543, Wendy Wentz. NWMLS as distributed by MLS GRID
 - $295,0002 bd1 ba864 sqft105 Mount Rainier Drive, Packwood, WA 98361Active
 MLS ID #2532321, Pam Whittle. NWMLS as distributed by MLS GRID
 - $425,0001 bd1 ba752 sqft38423 570th Street Ct E, Ashford, WA 98304Active
 MLS ID #2415343, Janie Mahon. NWMLS as distributed by MLS GRID
 - $375,0001 bd1 ba672 sqft108 Savio Road E, Randle, WA 98377Active
 MLS ID #2551172, Joseph Jennings. NWMLS as distributed by MLS GRID
 - $377,0002 bd1 ba470 sqft11697 US Hwy 12, Randle, WA 98377ActiveMLS ID #2532241, Ryan Garrison. NWMLS as distributed by MLS GRID
- $179,0002 bd1 ba784 sqft124 03 McKay, Randle, WA 98377ActiveMLS ID #2536003, Patricia A. Longden. NWMLS as distributed by MLS GRID
- $349,9502 bd1 ba552 sqft39420 Ski Park Road E, Eatonville, WA 98328ActiveMLS ID #2527714, Denny L. Woyak. NWMLS as distributed by MLS GRID
- $314,0001 bd1 ba735 sqft40424 Ski Park Road E, Eatonville, WA 98328ActiveMLS ID #2454648, Bobbie Jo Roth. NWMLS as distributed by MLS GRID
- $399,0002 bd1 ba864 sqftHigh Valley #1, Packwood, WA 98361ActiveMLS ID #2536712, Tina Scalf. NWMLS as distributed by MLS GRID
- $340,0001 bd1 ba427 sqftHigh Valley Park #7, Packwood, WA 98361ActiveMLS ID #2532243, Tracy Croshaw. NWMLS as distributed by MLS GRID
- $242,5003 bd1 ba839 sqftEast Morton Add, Morton, WA 98356ActiveMLS ID #2507359, Michael D McDonald. NWMLS as distributed by MLS GRID
- $429,0002 bd1 ba680 sqft124 Aspen Lane, Packwood, WA 98361ActiveMLS ID #2509185, Tiffany Tackett. NWMLS as distributed by MLS GRID
