Just minutes from the entrance to Mount Rainier, this charming Ashford getaway is the antidote to busy city life. Only two hours from Seattle or Portland, it's the kind of place where cell service fades, the air smells like evergreens, and time finally slows down. Spend your days sipping coffee by your private creek, gathering around the campfire under star-filled skies, or exploring nearby lakes, trails, and endless outdoor adventure in Mount Rainier National Park and the Gifford Pinchot National Forest. The updated, fully furnished tiny home is thoughtfully designed with a bedroom, ¾ bath, coffee bar, kitchen, insulated floors, shiplap walls, and smart storage throughout. A separate bunkhouse provides space for guests or extra gear. Located in a community featuring a private lake, picnic areas, and a play set, this property is financeable and ready to enjoy now, with room to build your dream cabin in the future. This is a true unplugged retreat where memories are made, seasons are felt, and life feels simple again.
Active
Listed by: Homestead Home Group • Catherine Larrow
Price cut: $25K (8/4)
$200,000
137 Paradise Drive, Ashford, WA 98304
1beds
240sqft
Manufactured Home, Manufactured On Land
Built in 1982
8,276 Square Feet Lot
$197,000 Zestimate®
$833/sqft
$21/mo HOA
What's special
- 72 days |
- 308 |
- 8 |
Zillow last checked:
Listing updated:
Listed by:
Catherine Larrow,
Homestead Home Group,
Nathan Graham,
Homestead Home Group
Source: NWMLS as distributed by MLS GRID,MLS#: 2528676
Facts & features
Interior
Bedrooms & bathrooms
- Bedrooms: 1
- Bathrooms: 1
- 3/4 bathrooms: 1
- Main level bathrooms: 1
- Main level bedrooms: 1
Primary bedroom
- Level: Main
Bathroom three quarter
- Level: Main
Entry hall
- Level: Main
Living room
- Level: Main
Heating
- See Remarks, Electric
Cooling
- None
Appliances
- Included: Microwave, Refrigerator, Stove(s)/Range(s), Microwave(s), Refrigerator(s)
Features
- Flooring: Laminate
- Basement: None
- Has fireplace: No
- Fireplace features: Electric
Interior area
- Total structure area: 240
- Total interior livable area: 240 sqft
Property
Parking
- Parking features: Driveway
Features
- Levels: One
- Stories: 1
- Entry location: Main
- Has view: Yes
- View description: River, Territorial
- Has water view: Yes
- Water view: River
- Waterfront features: Creek
Lot
- Size: 8,276 Square Feet
- Features: Cul-De-Sac, Dead End Street, Paved, Secluded, Cabana/Gazebo, Deck, Fenced-Partially, Outbuildings, Shop
- Topography: Level
- Residential vegetation: Wooded
Details
- Parcel number: 010564004000
- Special conditions: Standard
Construction
Type & style
- Home type: MobileManufactured
- Architectural style: Manuf-Single Wide
- Property subtype: Manufactured Home, Manufactured On Land
Materials
- Metal/Vinyl
- Foundation: Tie Down
- Roof: See Remarks
Condition
- Year built: 1982
- Major remodel year: 1982
Utilities & green energy
- Electric: Company: Lewis County OUD
- Sewer: Septic Tank
- Water: Community, Company: Paradise Estates HOA
Community & HOA
Community
- Features: CCRs, Playground, Trail(s)
- Subdivision: Ashford
HOA
- Services included: Road Maintenance, Water
- HOA fee: $250 annually
- HOA phone: 360-539-0065
Location
- Region: Ashford
Financial & listing details
- Price per square foot: $833/sqft
- Tax assessed value: $282,700
- Annual tax amount: $1,531
- Date on market: 5/25/2026
- Cumulative days on market: 73 days
- Listing terms: Conventional
- Inclusions: Microwave(s), Refrigerator(s), Stove(s)/Range(s)
- Body type: Single Wide

Cat Larrow
(253) 878-2130
By pressing Contact Agent, you agree that the real estate professional identified above may call/text you about your search, which may involve use of automated means and pre-recorded/artificial voices. You don't need to consent as a condition of buying any property, goods, or services. Message/data rates may apply. You also agree to our Terms of Use. Zillow does not endorse any real estate professionals. We may share information about your recent and future site activity with your agent to help them understand what you're looking for in a home.
Estimated market value
$197,000
$187,000 - $207,000
$1,338/mo
Price history
| Date | Event | Price |
|---|---|---|
| 8/4/2026 | Price change | $200,000-11.1%$833/sqft |
Source:  NWMLS as distributed by MLS GRID #2528676 Report a problem NWMLS as distributed by MLS GRID #2528676 Report a problem | ||
| 6/11/2026 | Price change | $225,000-6.3%$938/sqft |
Source: NWMLS as distributed by MLS GRID #2528676 Report a problem | ||
| 5/26/2026 | Listed for sale | $240,000+20.1%$1,000/sqft |
Source: NWMLS as distributed by MLS GRID #2528676 Report a problem | ||
| 8/2/2022 | Sold | $199,900$833/sqft |
Source: NWMLS as distributed by MLS GRID #1952268 Report a problem | ||
| 7/14/2022 | Pending sale | $199,900$833/sqft |
Source: NWMLS as distributed by MLS GRID #1952268 Report a problem | ||
| 7/3/2022 | Price change | $199,900-4.8%$833/sqft |
Source: NWMLS as distributed by MLS GRID #1952268 Report a problem | ||
| 6/17/2022 | Listed for sale | $209,900+558%$875/sqft |
Source: NWMLS as distributed by MLS GRID #1952268 Report a problem | ||
| 3/4/2021 | Listing removed | -- |
Source: Owner Report a problem | ||
| 6/17/2019 | Sold | $31,900$133/sqft |
Source: Public Record Report a problem | ||
| 4/30/2019 | Pending sale | $31,900$133/sqft |
Source: Owner Report a problem | ||
| 4/24/2019 | Listed for sale | $31,900+27.6%$133/sqft |
Source: Owner Report a problem | ||
| 3/29/2016 | Sold | $25,000-12.3%$104/sqft |
Source: NWMLS as distributed by MLS GRID #843204 Report a problem | ||
| 9/6/2015 | Listed for sale | $28,500$119/sqft |
Source: Crescent Realty #843204 Report a problem | ||
Public tax history
| Year | Property taxes | Tax assessment |
|---|---|---|
| 2025 | $2,765 +81.5% | $282,700 +81.8% |
| 2024 | $1,523 +57% | $155,500 +40.3% |
| 2023 | $970 +30.3% | $110,800 +67.1% |
| 2021 | $745 -11.3% | $66,300 -1.5% |
| 2020 | $840 +35.7% | $67,300 +36% |
| 2019 | $619 +34.9% | $49,500 +51.8% |
| 2018 | $459 | $32,600 -2.4% |
| 2017 | $459 +6.8% | $33,400 +8.8% |
| 2016 | $429 -1% | $30,700 +4.8% |
| 2015 | $434 +1.1% | $29,300 -8.4% |
| 2013 | $429 | $32,000 |
| 2011 | -- | $32,000 +3.9% |
| 2010 | -- | $30,800 |
Find assessor info on the county website
Monthly payment
Climate risks
Neighborhood: 98304
Nearby schools
GreatSchools rating
- 5/10Columbia Crest Elementary SchoolGrades: K-8Distance: 6.1 mi
- 6/10Eatonville High SchoolGrades: 9-12Distance: 16.4 mi
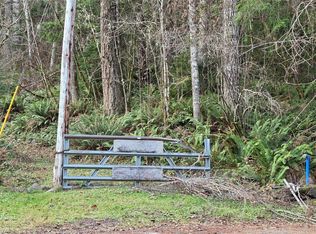
- $130,0000.83 acres0 Kautz Pl, Ashford, WA 98304Pending
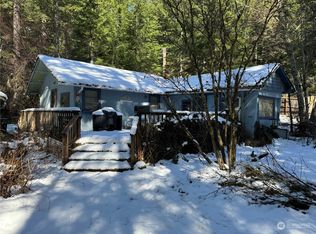
- $150,0001 bd1 ba756 sqft142 Paradise Dr, Ashford, WA 98304Sold
- $289,9993 bd2 ba576 sqft146 Paradise Dr, Ashford, WA 98304For Sale

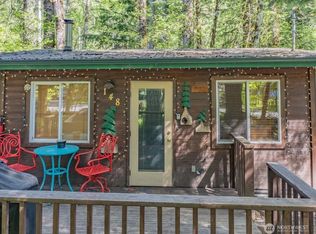
- $225,0001 bd1 ba320 sqft148 Paradise Dr, Ashford, WA 98304Sold
- $245,0001 bd1 ba200 sqft109 Paradise Dr, Ashford, WA 98304Sold
- $564,1002 bd2 ba1.4k sqft188 Skate Creek Rd N, Ashford, WA 98304Sold
- $525,0002 bd1 ba1k sqft106 Kautz Pl, Ashford, WA 98304Sold
- $549,0002 bd1 ba1k sqft178 Skate Creek Rd N, Ashford, WA 98304For Sale
