Welcome to your fully remodeled Mt. Rainier retreat. Use as residence or AirBNB. Located in the desired community of Paradise estates. This stunning cabin has been beautifully updated and is completely move-in ready. Featuring a stylish interior, modern finishes, stainless steel appliances, and thoughtful upgrades. This home offers the perfect blend of mountain charm and contemporary comfort. Whether you're looking for a personal getaway, full-time residence, or income-producing investment, this property delivers. Currently operating as a successful Airbnb with an established rental history, this turnkey retreat offers exceptional vacation rental potential in one of Washington's premier recreational destinations. Unwind after a day of adventure in your private hot tub or relax in the sauna while taking in the peaceful surroundings. Located in the desirable Paradise Estates community, just minutes from the Nisqually entrance to Mount Rainier National Park, you'll enjoy year-round recreation including hiking, skiing, snowshoeing, fishing, and ATV trails. Paradise Estates offers wonderful community amenities including **private lake access, a community park, playground, picnic area, and beach**, making it an ideal destination for both owners and guests. Every inch of this home has been thoughtfully updated, creating a warm and inviting space that's ready to enjoy from day one. This is a rare opportunity to own a proven, turnkey Airbnb or your own mountain escape near Mou
Active
Listed by: Skyline Properties, Inc. • Jeff Pollock • 253-670-9242
$518,000
178 Skate Creek Road N, Ashford, WA 98328
2beds
1,048sqft
Single Family Residence
Built in 1968
6,534 Square Feet Lot
$505,700 Zestimate®
$494/sqft
$21/mo HOA
What's special
Modern finishesStylish interiorPrivate lake accessPeaceful surroundingsStunning cabinPicnic areaCommunity park
- --
- on Zillow
- 114
- views
- 12
- saves
Likely to sell faster than
Zillow last checked:
Listing updated:
Listed by:
Jeff Pollock 253-670-9242 jeff@skylineproperties.com,
Skyline Properties, Inc.
Source: NWMLS as distributed by MLS GRID,MLS#: 2591150
Facts & features
Interior
Bedrooms & bathrooms
- Bedrooms: 2
- Bathrooms: 1
- Full bathrooms: 1
- Main level bathrooms: 1
- Main level bedrooms: 1
Heating
- Fireplace, Ductless, Wall Furnace, Electric
Cooling
- Ductless
Appliances
- Included: Dishwasher, Dryer, Microwave, Refrigerator, Stove(s)/Range(s), Washer, Dishwasher(s), Dryer(s), Microwave(s), Refrigerator(s), Washer(s), Water Heater: tankless, Water Heater Location: laundry
Features
- Loft, Sauna
- Flooring: Vinyl Plank
- Windows: Dbl Pane/Storm Window
- Basement: None
- Number of fireplaces: 2
- Fireplace features: Electric, Wood Burning, Main Level: 1, Upper Level: 1, Fireplace
Interior area
- Total structure area: 1,048
- Total interior livable area: 1,048 sqft
Property
Parking
- Total spaces: 4
- Parking features: Driveway
- Uncovered spaces: 4
Features
- Levels: One and One Half
- Stories: 1
- Entry location: Main
- Patio & porch: Dbl Pane/Storm Window, Fireplace, Hot Tub/Spa, Loft, Sauna, Water Heater
- Has spa: Yes
- Spa features: Indoor
- Has view: Yes
- View description: Partial, Territorial
- Waterfront features: Creek
Lot
- Size: 6,534 Square Feet
- Features: Paved, Secluded, Deck, High Speed Internet, Hot Tub/Spa, Outbuildings
- Topography: Level
- Residential vegetation: Wooded
Details
- Parcel number: 010552000000
- Special conditions: Standard
Construction
Type & style
- Home type: SingleFamily
- Architectural style: Cabin,1 1/2 Story
- Property subtype: Single Family Residence
Materials
- Wood Siding
- Roof: Metal
Condition
- Updated/Remodeled
- Year built: 1968
- Major remodel year: 1968
Utilities & green energy
- Electric: Company: Lewis county PUD #1
- Sewer: Septic Tank, Company: septic
- Water: Community, Company: Paradise estates
- Utilities for property: Fiber
Community & HOA
Community
- Features: CCRs, Park, Playground
- Subdivision: Ashford
HOA
- Services included: Common Area Maintenance, Road Maintenance
- HOA fee: $250 annually
- HOA phone: 360-569-2669
Location
- Region: Ashford
Financial & listing details
- Price per square foot: $494/sqft
- Annual tax amount: $2,535
- Date on market: 10/17/2026
- Listing terms: Conventional,FHA,VA Loan
- Inclusions: Dishwasher(s), Dryer(s), Microwave(s), Refrigerator(s), Stove(s)/Range(s), Washer(s)
Estimated market value
$505,700
$480,000 - $531,000
$1,663/mo
Price history
| Date | Event | Price |
|---|---|---|
| 10/17/2026 | Listed for sale | $518,000+180%$494/sqft |
Source:  NWMLS as distributed by MLS GRID #2591150 Report a problem | ||
| 6/4/2024 | Sold | $185,000$177/sqft |
Source: NWMLS as distributed by MLS GRID #2228917 Report a problem | ||
| 5/6/2024 | Pending sale | $185,000$177/sqft |
Source: NWMLS as distributed by MLS GRID #2228917 Report a problem | ||
| 5/3/2024 | Listed for sale | $185,000$177/sqft |
Source: NWMLS as distributed by MLS GRID #2228917 Report a problem | ||
Public tax history
Tax history is unavailable.
Monthly payment
Est. payment
Payment breakdown
Explore the cost of this home by adjusting the details. Changes won't be saved.Climate risks
Neighborhood: 98304

Similar homes
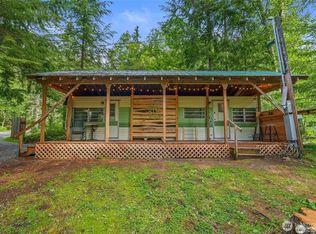
- $550,0001 bd2 ba700 sqftAlpine Meadows, Ashford, WA 98304Active
 MLS ID #2561596, Abhi Singh. NWMLS as distributed by MLS GRID
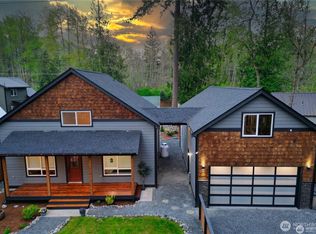
- $449,9503 bd2 ba1.3k sqft271 Skate Creek Road, Ashford, WA 98304Active
 MLS ID #2581505, Cheryl R Kendrick. NWMLS as distributed by MLS GRID
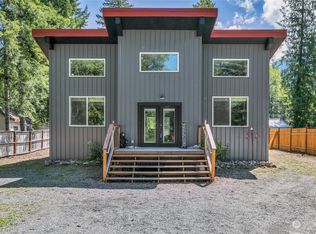
- $495,0002 bd1 ba910 sqft55521 315th Avenue E, Ashford, WA 98304Active
 MLS ID #2578283, Radhakrishna Hiremane. NWMLS as distributed by MLS GRID
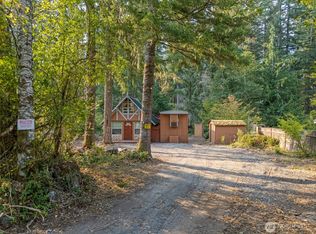
- $274,9992 bd1 ba876 sqft270 Skate Creek Road N, Ashford, WA 98304Active
 MLS ID #2429938, Pamela Evenson. NWMLS as distributed by MLS GRID
