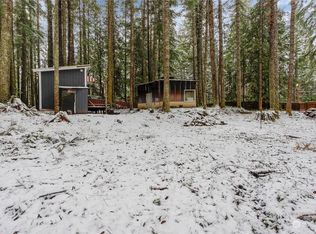
Two cabins, two hot tubs, and Mt. Rainier at the end of the road, a turnkey getaway that already earns its keep. Set on a private, wooded third-acre in Alpine Meadows, this fully furnished retreat pairs a beautifully remodeled main cabin with a separate studio cabin that has its own bath and kitchenette. It is an active, established short-term rental listed across Airbnb, Vrbo, and Booking, sold fully furnished and turnkey, so you can keep hosting from day one or enjoy it yourself. The main cabin's kitchen offers a gas cooktop, deep composite sink, and an extended custom wood bar, with luxury vinyl plank flooring throughout and a warm gas fireplace anchoring a cozy living space. The main bath is a small luxury of its own, with a towel warmer, a bidet with seat warmer, and a heated toe kick. The studio is a self-contained escape, ideal for guests or a quiet night apart. Step outside to a fire pit, string lights in the trees, and steaming hot tubs beneath a canopy of evergreens. Recent upgrades bring year-round peace of mind: a new roof on the studio, a generator, a new water filtration system, and a heated exterior spigot for fast hot-tub fills. Approx. 6 minutes from the Nisqually entrance to Mt. Rainier National Park, with Longmire, Paradise, and old-growth trails up the road, plus rivers and seasonal snow play. Income statements available to qualified buyers. Soak under the trees, warm up by the fire, and let the mountain do the rest.
Active
Listed by: John L. Scott, Inc. • Abhi Singh
$575,000
56118 343rd Avenue Ct E, Ashford, WA 98304
1beds
700sqft
Single Family Residence
Built in 1968
0.33 Acres Lot
$561,400 Zestimate®
$821/sqft
$58/mo HOA
What's special
Fully furnished retreatTwo hot tubsPrivate wooded third-acreDeep composite sinkTwo cabinsBeautifully remodeled main cabinBidet with seat warmer
- 32 days
- 252
- 22
Zillow last checked:
Listing updated:
Listed by:
Abhi Singh,
John L. Scott, Inc.
Source: NWMLS as distributed by MLS GRID,MLS#: 2561596
Facts & features
Interior
Bedrooms & bathrooms
- Bedrooms: 1
- Bathrooms: 2
- Full bathrooms: 1
- 3/4 bathrooms: 1
- Main level bathrooms: 2
- Main level bedrooms: 1
Primary bedroom
- Level: Main
Bathroom full
- Level: Main
Bathroom three quarter
- Level: Main
Entry hall
- Level: Main
Kitchen with eating space
- Level: Main
Kitchen without eating space
- Level: Main
Living room
- Level: Main
Other
- Level: Main
Heating
- Fireplace, Wall Furnace, Electric, Propane
Cooling
- None
Appliances
- Included: Dishwasher, Dryer, Microwave, Refrigerator, See Remarks, Stove(s)/Range(s), Washer, Dishwasher(s), Dryer(s), Microwave(s), Refrigerator(s), Washer(s)
Features
- Ceiling Fan(s)
- Flooring: Laminate
- Basement: None
- Number of fireplaces: 1
- Fireplace features: Gas, Main Level: 1, Fireplace
Interior area
- Total structure area: 700
- Total interior livable area: 700 sqft
Property
Parking
- Total spaces: 3
- Parking features: Driveway, Detached Garage
- Has garage: Yes
- Covered spaces: 1
- Uncovered spaces: 2
Features
- Levels: One
- Stories: 1
- Entry location: Main
- Patio & porch: Second Kitchen, Ceiling Fan(s), Fireplace, Hot Tub/Spa, Wired for Generator
- Has spa: Yes
- Spa features: Indoor
- Has view: Yes
- View description: Territorial
Lot
- Size: 0.33 Acres
- Features: Cable TV, Deck, High Speed Internet, Hot Tub/Spa, Propane
- Topography: Level
- Residential vegetation: Brush, Wooded
Details
- Parcel number: 2170000160
- Zoning: NR40
- Zoning description: Jurisdiction: County
- Special conditions: Standard
- Other equipment: Wired for Generator
Construction
Type & style
- Home type: SingleFamily
- Architectural style: 1 Story
- Property subtype: Single Family Residence
Materials
- Wood Siding, Wood Products
- Foundation: Poured Concrete
- Roof: Composition
Condition
- Year built: 1968
- Major remodel year: 1988
Utilities & green energy
- Electric: Company: Lewis Country PUD
- Sewer: Septic Tank
- Water: Shared Well
Community & HOA
Community
- Features: CCRs
- Subdivision: Ashford
HOA
- Services included: Water
- HOA fee: $700 annually
Location
- Region: Ashford
Financial & listing details
- Price per square foot: $821/sqft
- Tax assessed value: $311,000
- Annual tax amount: $3,118
- Date on market: 7/29/2026
- Cumulative days on market: 33 days
- Listing terms: Conventional
- Inclusions: Dishwasher(s), Dryer(s), Microwave(s), Refrigerator(s), See Remarks, Stove(s)/Range(s), Washer(s)
Estimated market value
$561,400
$533,000 - $589,000
$1,765/mo
Price history
| Date | Event | Price |
|---|---|---|
| 7/30/2026 | Listed for sale | $575,000$821/sqft |
Source:  NWMLS as distributed by MLS GRID #2561596 Report a problem NWMLS as distributed by MLS GRID #2561596 Report a problem | ||
| 4/24/2025 | Sold | $575,000-4.2%$821/sqft |
Source: NWMLS as distributed by MLS GRID #2329518 Report a problem | ||
| 2/28/2025 | Pending sale | $600,000$857/sqft |
Source: NWMLS as distributed by MLS GRID #2329518 Report a problem | ||
| 2/6/2025 | Listed for sale | $600,000+300%$857/sqft |
Source: NWMLS as distributed by MLS GRID #2329518 Report a problem | ||
| 7/22/2021 | Sold | $150,000+193.8%$214/sqft |
Source: Public Record Report a problem | ||
| 10/6/2011 | Sold | $51,050+2.3%$73/sqft |
Source: NWMLS as distributed by MLS GRID #259293 Report a problem | ||
| 8/7/2011 | Listed for sale | $49,900+593.1%$71/sqft |
Source: Scott Miller #56118 Report a problem | ||
| 3/7/2011 | Sold | $7,200-94.2%$10/sqft |
Source: Public Record Report a problem | ||
| 10/30/2007 | Sold | $125,000+56.3%$179/sqft |
Source: Public Record Report a problem | ||
| 12/21/2004 | Sold | $80,000+33.3%$114/sqft |
Source: Public Record Report a problem | ||
| 11/5/1997 | Sold | $60,000$86/sqft |
Source: Public Record Report a problem | ||
Public tax history
| Year | Property taxes | Tax assessment |
|---|---|---|
| 2025 | $3,118 +8.2% | $311,000 +8% |
| 2024 | $2,883 +14.6% | $287,900 +15.6% |
| 2023 | $2,516 +10.8% | $249,000 +10.2% |
| 2022 | $2,271 +15.7% | $226,000 +37.9% |
| 2021 | $1,963 +50.4% | $163,900 +32.2% |
| 2019 | $1,305 | $124,000 +13.4% |
| 2018 | -- | $109,300 +23.1% |
| 2017 | $1,327 | $88,800 +9.8% |
| 2016 | $1,327 | $80,900 -8% |
| 2014 | $1,327 +100.5% | $87,900 +14.2% |
| 2013 | $662 | $77,000 -4% |
| 2012 | -- | $80,200 -7.3% |
| 2011 | -- | $86,500 -0.1% |
| 2010 | -- | $86,600 |
Find assessor info on the county website
Monthly payment
Est. payment
Payment breakdown
Explore the cost of this home by adjusting the details. Changes won't be saved.Climate risks
Neighborhood: 98304
Nearby schools
Schools provided by the listing agent
- Elementary: Eatonville Elem
- Middle: Eatonville Mid
Source: NWMLS as distributed by MLS GRID. This data may not be complete. We recommend contacting the local school district to confirm school assignments for this home.
Similar homes
- $499,9502 bd1 ba816 sqft971800/1048, Ashford, WA 98304Active
 MLS ID #2554673, Cara Zeng. NWMLS as distributed by MLS GRID
 - $450,0002 bd2 ba832 sqft108 Osborn Road, Ashford, WA 98304Active
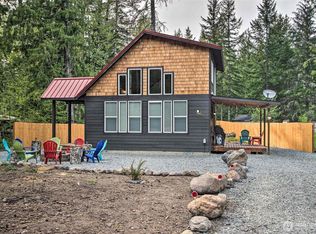 MLS ID #2564567, Jacob A Ray. NWMLS as distributed by MLS GRID
 - $449,9502 bd2 ba981 sqftAlpine Village, Ashford, WA 98304Active
 MLS ID #2532360, Robert Stoeck. NWMLS as distributed by MLS GRID
 - $449,0002 bd1 ba1k sqft214 Paradise Dr, Ashford, WA 98304Active
 MLS ID #2563256, Andrew Hansen. NWMLS as distributed by MLS GRID
