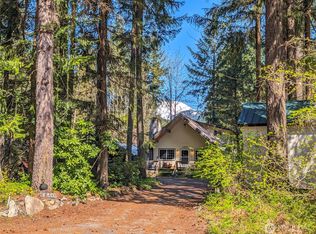
Discover mountain living in the heart of Packwood with this inviting cabin tucked on a spacious 10,454-square-foot lot. Whether you're seeking a weekend retreat, vacation rental opportunity, or a place to enjoy year-round adventures, this property offers the ideal basecamp for everything the area has to offer.Inside, the 868-square-foot layout is thoughtfully designed for comfort and flexibility. The main level features a bedroom, full bathroom, living room, and dining area, creating easy single-level living, while the expansive loft upstairs provides additional sleeping space, a recreation area, or room for guests.Step outside and enjoy the peace of towering evergreens, fresh mountain air, and the relaxed pace that makes Packwood such a sought-after destination. From hiking and skiing to fishing and exploring nearby natural wonders, outdoor recreation is always within reach.Monthly HOA dues provide access to an impressive collection of community amenities, including a swimming pool, athletic courts, playground, golf course, and clubhouse—offering activities and gathering spaces for every season.Conveniently located near the gateway to Mount Rainier National Park and the recreation opportunities of the White Pass Ski Area, this mountain cabin combines rustic charm, community amenities, and an exceptional location for making lasting memories.
Pending inspection
Listed by: John L. Scott, Inc • Jason Fueston
$340,000
146 Mount Rainier Drive, Packwood, WA 98361
1beds
868sqft
:
Get pre-qualified$2,173/mo
Single Family Residence
Built in 1976
10,454 Square Feet Lot
$327,300 Zestimate®
$392/sqft
$90/mo HOA
What's special
- 33 days |
- 450 |
- 24 |
Likely to sell faster than
Zillow last checked:
Listing updated:
Listed by:
Jason Fueston,
John L. Scott, Inc,
Robert Sauers,
John L. Scott, Inc
Source: NWMLS as distributed by MLS GRID,MLS#: 2547528
Facts & features
Interior
Bedrooms & bathrooms
- Bedrooms: 1
- Bathrooms: 1
- 3/4 bathrooms: 1
- Main level bathrooms: 1
- Main level bedrooms: 1
Primary bedroom
- Level: Main
Bathroom three quarter
- Level: Main
Heating
- Fireplace, Baseboard, Electric, Wood
Cooling
- None
Appliances
- Included: Microwave, Refrigerator, Stove(s)/Range(s), Microwave(s), Refrigerator(s), Water Heater: Electric, Water Heater Location: Closet in bathroom
Features
- Ceiling Fan(s), Dining Room, Loft
- Flooring: Laminate, Vinyl, Carpet
- Basement: None
- Number of fireplaces: 1
- Fireplace features: Wood Burning, Main Level: 1, Fireplace
Interior area
- Total structure area: 868
- Total interior livable area: 868 sqft
Property
Parking
- Parking features: Driveway
Features
- Levels: One and One Half
- Stories: 1
- Entry location: Main
- Patio & porch: Ceiling Fan(s), Dining Room, Fireplace, Loft, Water Heater
- Has view: Yes
- View description: Territorial
Lot
- Size: 10,454 Square Feet
- Dimensions: 144' x 75' x 139' x 76'
- Features: Paved, Deck, High Speed Internet, Outbuildings
- Topography: Level
- Residential vegetation: Wooded
Details
- Parcel number: 009800490000
- Zoning: RRC-R1
- Special conditions: Standard
Construction
Type & style
- Home type: SingleFamily
- Architectural style: 1 1/2 Story
- Property subtype: Single Family Residence
Materials
- Wood Siding
- Roof: Metal
Condition
- Year built: 1976
Utilities & green energy
- Electric: Company: LC PUD
- Sewer: Septic Tank, Company: Septic
- Water: Community, Company: High Valley
Community & HOA
Community
- Features: Athletic Court, CCRs, Clubhouse, Golf, Playground
- Subdivision: High Valley
HOA
- Services included: Common Area Maintenance, See Remarks
- HOA fee: $90 monthly
- HOA phone: 360-494-8431
Location
- Region: Packwood
Financial & listing details
- Price per square foot: $392/sqft
- Tax assessed value: $339,400
- Annual tax amount: $2,716
- Date on market: 6/29/2026
- Cumulative days on market: 34 days
- Listing terms: Conventional,FHA,VA Loan
- Inclusions: Microwave(s), Refrigerator(s), Stove(s)/Range(s)
Estimated market value
$327,300
$311,000 - $344,000
$1,318/mo
Price history
| Date | Event | Price |
|---|---|---|
| 7/15/2026 | Pending sale | $340,000$392/sqft |
Source:  NWMLS as distributed by MLS GRID #2547528 Report a problem NWMLS as distributed by MLS GRID #2547528 Report a problem | ||
| 6/29/2026 | Listed for sale | $340,000$392/sqft |
Source: NWMLS as distributed by MLS GRID #2547528 Report a problem | ||
Public tax history
| Year | Property taxes | Tax assessment |
|---|---|---|
| 2025 | $2,685 +10% | $339,400 +7% |
| 2024 | $2,442 +19.1% | $317,200 +5.5% |
| 2023 | $2,050 +21.8% | $300,700 +62.5% |
| 2021 | $1,683 +43.6% | $185,100 +66.2% |
| 2020 | $1,172 +6.8% | $111,400 +14.1% |
| 2019 | $1,097 +4.1% | $97,600 +6.4% |
| 2018 | $1,054 | $91,700 +14.1% |
| 2017 | $1,054 -9.3% | $80,400 +2.9% |
| 2016 | $1,161 +21.1% | $78,100 |
| 2015 | $959 -17.4% | $78,100 -9% |
| 2013 | $1,161 | $85,800 -7.7% |
| 2011 | -- | $93,000 +11.8% |
| 2010 | -- | $83,200 |
Find assessor info on the county website
Monthly payment
Est. payment
Payment breakdown
Explore the cost of this home by adjusting the details. Changes won't be saved.Climate risks
Neighborhood: 98361
Nearby schools
GreatSchools rating
- 6/10White Pass Elementary SchoolGrades: K-6Distance: 13.8 mi
- 5/10White Pass Jr. Sr. High SchoolGrades: 7-12Distance: 13.9 mi
Schools provided by the listing agent
- Elementary: White Pass
- Middle: Whitepass Jr-Sr High
- High: Whitepass Jr-Sr High
Source: NWMLS as distributed by MLS GRID. This data may not be complete. We recommend contacting the local school district to confirm school assignments for this home.
- $565,0003 bd3 ba1.6k sqft130 Mount Rainier Dr, Packwood, WA 98361Sold
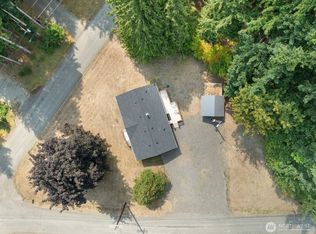
- $499,0002 bd1 ba724 sqft139 Mount Rainier Dr, Packwood, WA 98361For Sale

- $323,0003 bd2 ba1.1k sqft178 Mount Rainier Dr, Packwood, WA 98361Sold
- $340,0001 bd1 ba427 sqft110 Mount Rainier Dr, Packwood, WA 98361For Sale

- $415,0003 bd1 ba1.7k sqft109 Mount Rainier Dr, Packwood, WA 98361For Sale
- $205,0005 AcresLOT Three Sasquatch Ln, Packwood, WA 98361Sold
- $295,0002 bd1 ba864 sqft105 Mount Rainier Dr, Packwood, WA 98361For Sale
- $179,9001 bd1 ba484 sqft0 Elkhorn Dr, Packwood, WA 98361Pending
A local agent can set up tours, give advice and negotiate with sellers.
Similar homes
- $295,0002 bd1 ba864 sqft105 Mount Rainier Drive, Packwood, WA 98361Active
 MLS ID #2532321, Pam Whittle. NWMLS as distributed by MLS GRID
 - $399,0002 bd1 ba864 sqftHigh Valley #1, Packwood, WA 98361Active
 MLS ID #2536712, Tina Scalf. NWMLS as distributed by MLS GRID
 - $499,0002 bd1 ba724 sqft139 Mount Rainier Drive, Packwood, WA 98361ActiveMLS ID #2522231, Tracy Croshaw. NWMLS as distributed by MLS GRID
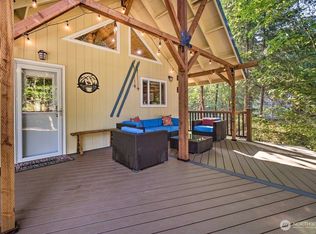
- $429,0002 bd1 ba680 sqft124 Aspen Lane, Packwood, WA 98361Active
 MLS ID #2509185, Tiffany Tackett. NWMLS as distributed by MLS GRID
 - $399,9002 bd1 ba1.1k sqftHigh Valley #8, Packwood, WA 98361ActiveMLS ID #2525465, Eric Pucci. NWMLS as distributed by MLS GRID
- $377,0002 bd1 ba470 sqft11697 US Hwy 12, Randle, WA 98377ActiveMLS ID #2532241, Ryan Garrison. NWMLS as distributed by MLS GRID
- $315,0002 bd2 ba1.1k sqft158 Gharet Road, Randle, WA 98377ActiveMLS ID #2513054, Briston Meidinger. NWMLS as distributed by MLS GRID
- $449,0002 bd1 ba1k sqft214 Paradise Dr, Ashford, WA 98304ActiveMLS ID #2563256, Andrew Hansen. NWMLS as distributed by MLS GRID
- $375,0001 bd1 ba672 sqft108 Savio Road E, Randle, WA 98377ActiveMLS ID #2551172, Joseph Jennings. NWMLS as distributed by MLS GRID
- $274,9992 bd1 ba876 sqft270 Skate Creek Road N, Ashford, WA 98304ActiveMLS ID #2429938, Pamela Evenson. NWMLS as distributed by MLS GRID
- $425,0001 bd1 ba752 sqft38423 570th Street Ct E, Ashford, WA 98304ActiveMLS ID #2415343, Janie Mahon. NWMLS as distributed by MLS GRID
- $425,0003 bd1 ba1.2k sqft145 Kehoe Road, Randle, WA 98377ActiveMLS ID #2552690, Joseph Jennings. NWMLS as distributed by MLS GRID
- $499,9502 bd1 ba816 sqft971800/1048, Ashford, WA 98304ActiveMLS ID #2554673, Cara Zeng. NWMLS as distributed by MLS GRID
- $289,9993 bd2 ba576 sqft146 Paradise Drive, Ashford, WA 98304ActiveMLS ID #2537798, Karen M. Carr. NWMLS as distributed by MLS GRID
- $469,5001 bd1 ba600 sqft277 Skate Creek Road N, Ashford, WA 98304ActiveMLS ID #2542256, Anthony Giglio. NWMLS as distributed by MLS GRID
- $179,0002 bd1 ba784 sqft124 03 McKay, Randle, WA 98377ActiveMLS ID #2536003, Patricia A. Longden. NWMLS as distributed by MLS GRID
- $449,9502 bd2 ba981 sqftAlpine Village, Ashford, WA 98304ActiveMLS ID #2532360, Robert Stoeck. NWMLS as distributed by MLS GRID
- $299,5003 bd2 ba1.3k sqft175 Boyd Road, White Pass, WA 98377ActiveMLS ID #2501870, William Demers. NWMLS as distributed by MLS GRID
