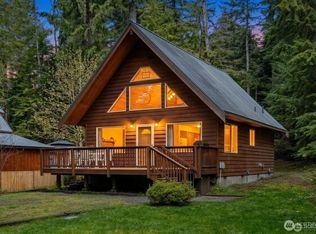
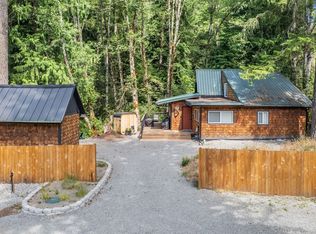
A rare turnkey opportunity, this fully furnished Mt. Rainier retreat has been successfully operated as a professionally managed vacation rental with a strong lineup of upcoming reservations, offering IMMEDIATE income potential from day one! Whether you’re seeking a vacation home, personal mountain retreat, full-time residence, or the flexibility to continue short-term rental operations, this property offers exceptional versatility. Meticulously maintained and thoughtfully upgraded, the property spans TWO well-utilized lots totaling 0.36 acres, providing a rare combination of space, privacy, and flexibility. Nestled in the foothills of Mt. Rainier, the inviting outdoor spaces are designed for year-round enjoyment, featuring two covered outdoor living areas, a covered fire pit lounge, a hot tub, and a detached garage—all seamlessly integrated across the property. Rare TWO-LOT ownership provides added long-term value and flexibility, including potential future development opportunities. Community amenities include a lake, picnic area, clubhouse, and walking trails, with endless year-round recreation just minutes away. The property has an established vacation rental history, and rental history and operational details are available upon request.
Active
Listed by: Best Choice Realty LLC • Cara Zeng
$499,950
321 Paradise Drive, Ashford, WA 98304
2beds
816sqft
:
Get pre-qualified$3,053/mo
Single Family Residence
Built in 1971
0.36 Acres Lot
$489,800 Zestimate®
$613/sqft
$21/mo HOA
What's special
Detached garageHot tubCovered fire pit lounge
- 17 days |
- 390 |
- 26 |
Likely to sell faster than
Zillow last checked:
Listing updated:
Listed by:
Cara Zeng,
Best Choice Realty LLC
Source: NWMLS as distributed by MLS GRID,MLS#: 2554673
Facts & features
Interior
Bedrooms & bathrooms
- Bedrooms: 2
- Bathrooms: 1
- 3/4 bathrooms: 1
- Main level bathrooms: 1
Primary bedroom
- Level: Second
Bedroom
- Level: Second
Bathroom three quarter
- Level: Main
Entry hall
- Level: Main
Kitchen with eating space
- Level: Main
Living room
- Level: Main
Utility room
- Level: Main
Heating
- Fireplace, Ductless, Heat Pump, Electric, Propane
Cooling
- Ductless, Heat Pump
Appliances
- Included: Dishwasher, Dryer, Microwave, Refrigerator, Stove(s)/Range(s), Washer, Dishwasher(s), Dryer(s), Microwave(s), Refrigerator(s), Washer(s), Water Heater: Electric tank, Water Heater Location: Living room closet
Features
- Flooring: Laminate, Vinyl Plank
- Windows: Dbl Pane/Storm Window
- Basement: None
- Number of fireplaces: 1
- Fireplace features: See Remarks, Main Level: 1, Fireplace
Interior area
- Total structure area: 816
- Total interior livable area: 816 sqft
Property
Parking
- Total spaces: 1
- Parking features: Detached Garage, RV Parking
- Has garage: Yes
- Covered spaces: 1
Features
- Levels: One and One Half
- Stories: 1
- Entry location: Main
- Patio & porch: Dbl Pane/Storm Window, Fireplace, Hot Tub/Spa, Water Heater
- Has spa: Yes
- Spa features: Indoor
Lot
- Size: 0.36 Acres
- Features: Dead End Street, Paved, Deck, High Speed Internet, Hot Tub/Spa, Outbuildings, Propane, RV Parking
- Topography: Level,Partial Slope
- Residential vegetation: Brush
Details
- Parcel number: 010577051000
- Zoning description: Jurisdiction: County
- Special conditions: Standard
- Other equipment: Leased Equipment: N/A
Construction
Type & style
- Home type: SingleFamily
- Architectural style: A-Frame,1 1/2 Story
- Property subtype: Single Family Residence
Materials
- Wood Siding
- Roof: Metal
Condition
- Year built: 1971
- Major remodel year: 1971
Utilities & green energy
- Electric: Company: Lewis County PUD
- Sewer: Septic Tank, Company: Septic
- Water: Community, Company: Guardia Water & Power
- Utilities for property: Centurylink
Community & HOA
Community
- Features: CCRs, Clubhouse, Park, Playground, Trail(s)
- Subdivision: Ashford
HOA
- Services included: Common Area Maintenance
- HOA fee: $250 annually
- HOA phone: 425-394-2151
Location
- Region: Ashford
Financial & listing details
- Price per square foot: $613/sqft
- Tax assessed value: $345,700
- Annual tax amount: $3,523
- Date on market: 4/29/2026
- Cumulative days on market: 94 days
- Listing terms: Conventional,VA Loan
- Inclusions: Dishwasher(s), Dryer(s), Leased Equipment, Microwave(s), Refrigerator(s), Stove(s)/Range(s), Washer(s)
Cara Zeng
Cara Zeng
(425) 394-2151
By pressing Contact Agent, you agree that the real estate professional identified above may call/text you about your search, which may involve use of automated means and pre-recorded/artificial voices. You don't need to consent as a condition of buying any property, goods, or services. Message/data rates may apply. You also agree to our Terms of Use. Zillow does not endorse any real estate professionals. We may share information about your recent and future site activity with your agent to help them understand what you're looking for in a home.
Estimated market value
$489,800
$465,000 - $514,000
$1,485/mo
Price history
| Date | Event | Price |
|---|---|---|
| 7/14/2026 | Listed for sale | $499,9500%$613/sqft |
Source:  NWMLS as distributed by MLS GRID #2554673 Report a problem NWMLS as distributed by MLS GRID #2554673 Report a problem | ||
| 5/2/2023 | Sold | $500,000-3.8%$613/sqft |
Source: NWMLS as distributed by MLS GRID #2044359 Report a problem | ||
| 4/1/2023 | Pending sale | $520,000$637/sqft |
Source: NWMLS as distributed by MLS GRID #NWM2044359 Report a problem | ||
| 3/26/2023 | Price change | $520,000-1.9%$637/sqft |
Source: NWMLS as distributed by MLS GRID #NWM2044359 Report a problem | ||
| 3/16/2023 | Listed for sale | $530,000+294.3%$650/sqft |
Source: NWMLS as distributed by MLS GRID #NWM2044359 Report a problem | ||
| 8/26/2015 | Listing removed | $134,400$165/sqft |
Source: John L Scott #695595 Report a problem | ||
| 7/10/2015 | Listed for sale | $134,400+5.8%$165/sqft |
Source: John L Scott #695595 Report a problem | ||
| 2/13/2015 | Sold | $127,000-5.5%$156/sqft |
Source: NWMLS as distributed by MLS GRID #695595 Report a problem | ||
| 1/17/2015 | Pending sale | $134,400$165/sqft |
Source: John L Scott Real Estate #695595 Report a problem | ||
| 9/16/2014 | Listed for sale | $134,400+28%$165/sqft |
Source: John L Scott Real Estate #695595 Report a problem | ||
| 6/26/2007 | Sold | $105,000$129/sqft |
Source: NWMLS as distributed by MLS GRID #27093750 Report a problem | ||
Public tax history
| Year | Property taxes | Tax assessment |
|---|---|---|
| 2025 | $3,381 -4% | $345,700 -3.9% |
| 2024 | $3,523 +53.3% | $359,700 +37% |
| 2023 | $2,299 +11.2% | $262,500 +42.6% |
| 2021 | $2,068 +14.5% | $184,100 +27.2% |
| 2020 | $1,805 +41.9% | $144,700 +42.1% |
| 2019 | $1,272 +3.5% | $101,800 +10.2% |
| 2018 | $1,229 | $92,400 +4.8% |
| 2017 | $1,229 +13% | $88,200 +13.4% |
| 2016 | $1,088 -9.9% | $77,800 +1.3% |
| 2013 | $1,207 | $76,800 -13.4% |
| 2011 | -- | $88,700 -4.1% |
| 2010 | -- | $92,500 |
Find assessor info on the county website
Monthly payment
Est. payment
Payment breakdown
Explore the cost of this home by adjusting the details. Changes won't be saved.Climate risks
Neighborhood: 98304
Nearby schools
GreatSchools rating
- 5/10Columbia Crest Elementary SchoolGrades: K-8Distance: 5.3 mi
- 6/10Eatonville High SchoolGrades: 9-12Distance: 15.7 mi
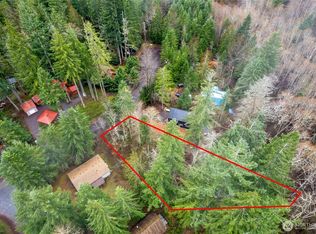
- $110,0009,583.2 Square Feet318 Paradise Dr, Ashford, WA 98304Sold
- $90,0008,712 Square Feet0 Pyramid Pl, Eatonville, WA 98328Sold
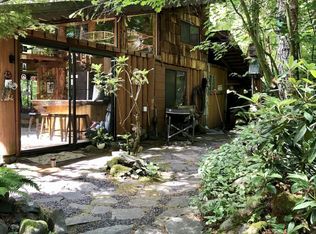
- $415,0002 bd1 ba926 sqft118 Pyramid Pl, Ashford, WA 98304Sold

- $600,0003 bd2 ba1.4k sqft120 Pyramid Pl, Ashford, WA 98304Sold
- $110,0007,840.8 Square Feet0 Paradise Dr, Ashford, WA 98304Sold
- $299,5002 bd2 ba924 sqft134 Mowich Way, Ashford, WA 98304For Sale
- $565,0002 bd2 ba1.4k sqft123 Mowich Way, Ashford, WA 98304Sold
- $345,0002 bd1 ba576 sqft278 Osborn Rd, Ashford, WA 98304Sold
Similar homes
- $449,0002 bd1 ba1k sqft214 Paradise Dr, Ashford, WA 98304Active
 MLS ID #2563256, Andrew Hansen. NWMLS as distributed by MLS GRID
 - $575,0001 bd2 ba700 sqftAlpine Meadows, Ashford, WA 98304Active
 MLS ID #2561596, Abhi Singh. NWMLS as distributed by MLS GRID
 - $559,0002 bd1 ba1k sqftParadise Estates Division 2, Ashford, WA 98328Active
 MLS ID #2556242, Jeff Pollock. NWMLS as distributed by MLS GRID
 - $469,5001 bd1 ba600 sqft277 Skate Creek Road N, Ashford, WA 98304Active
 MLS ID #2542256, Anthony Giglio. NWMLS as distributed by MLS GRID
 - $274,9992 bd1 ba876 sqft270 Skate Creek Road N, Ashford, WA 98304ActiveMLS ID #2429938, Pamela Evenson. NWMLS as distributed by MLS GRID
- $425,0001 bd1 ba752 sqft38423 570th Street Ct E, Ashford, WA 98304ActiveMLS ID #2415343, Janie Mahon. NWMLS as distributed by MLS GRID
- $449,9502 bd2 ba981 sqftAlpine Village, Ashford, WA 98304ActiveMLS ID #2532360, Robert Stoeck. NWMLS as distributed by MLS GRID
- $289,9993 bd2 ba576 sqft146 Paradise Drive, Ashford, WA 98304ActiveMLS ID #2537798, Karen M. Carr. NWMLS as distributed by MLS GRID
- $429,9003 bd1 ba1.1k sqft133 Martin Road, Glenoma, WA 98336ActiveMLS ID #2561863, Gena Neitzel. NWMLS as distributed by MLS GRID
- $499,0002 bd1 ba724 sqft139 Mount Rainier Drive, Packwood, WA 98361ActiveMLS ID #2522231, Tracy Croshaw. NWMLS as distributed by MLS GRID
- $429,0002 bd1 ba680 sqft124 Aspen Lane, Packwood, WA 98361ActiveMLS ID #2509185, Tiffany Tackett. NWMLS as distributed by MLS GRID
- $619,9502 bd2 ba1.2k sqftHigh Valley Park 6, Packwood, WA 98361ActiveMLS ID #2505177, Autumn Falk. NWMLS as distributed by MLS GRID
- $399,0002 bd1 ba864 sqftHigh Valley #1, Packwood, WA 98361ActiveMLS ID #2536712, Tina Scalf. NWMLS as distributed by MLS GRID
- $349,9502 bd1 ba552 sqft39420 Ski Park Road E, Eatonville, WA 98328ActiveMLS ID #2527714, Denny L. Woyak. NWMLS as distributed by MLS GRID
- $549,0001 bd1 ba580 sqft38717 Orville Road E, Eatonville, WA 98328ActiveMLS ID #2542779, Patricia Gratz. NWMLS as distributed by MLS GRID
- $698,0002 bd2 ba992 sqftSkyline Addition, Packwood, WA 98361ActiveMLS ID #2550991, Elise P. Jennings. NWMLS as distributed by MLS GRID
- $399,9002 bd1 ba1.1k sqftHigh Valley #8, Packwood, WA 98361ActiveMLS ID #2525465, Eric Pucci. NWMLS as distributed by MLS GRID
- $375,0001 bd1 ba672 sqft108 Savio Road E, Randle, WA 98377ActiveMLS ID #2551172, Joseph Jennings. NWMLS as distributed by MLS GRID
- $315,0002 bd2 ba1.1k sqft158 Gharet Road, Randle, WA 98377ActiveMLS ID #2513054, Briston Meidinger. NWMLS as distributed by MLS GRID
- $340,0001 bd1 ba427 sqftHigh Valley Park #7, Packwood, WA 98361ActiveMLS ID #2532243, Tracy Croshaw. NWMLS as distributed by MLS GRID
