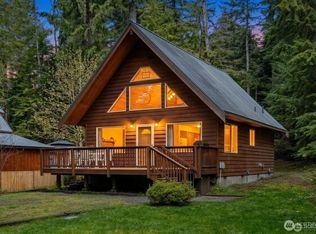
Skip the lines! Just 2 blocks and a right turn, and you arrive at the West gate to Mt. Rainier National Park from a traditional NW cabin. Surrounded by cedar and fir trees on an XL forested lot, this dream vacation home features a 20-foot pitched ceiling with natural wood beams and walls, brick fireplace, and full kitchen complete with a washer-dryer. The sleeping loft easily sleeps 4 and opens to a small upstairs deck. Enjoy the large front deck while you plan your experience at the nearby beautiful Nisqually River at daybreak and sunset!
Active
Listed by: eXp Realty • Janie Mahon
Price cut: $34K (6/13)
$425,000
38423 570th Street Ct E, Ashford, WA 98304
1beds
752sqft
:
Get pre-qualified$2,578/mo
Single Family Residence
Built in 1968
0.35 Acres Lot
$409,400 Zestimate®
$565/sqft
$-- HOA
What's special
Sleeping loftBrick fireplaceFull kitchenSmall upstairs deckXl forested lotLarge front deck
- 377 days |
- 360 |
- 17 |
Zillow last checked:
Listing updated:
Listed by:
Janie Mahon,
eXp Realty
Source: NWMLS as distributed by MLS GRID,MLS#: 2415343
Facts & features
Interior
Bedrooms & bathrooms
- Bedrooms: 1
- Bathrooms: 1
- Full bathrooms: 1
- Main level bathrooms: 1
Bedroom
- Level: Second
Bathroom full
- Level: Main
Dining room
- Level: Main
Entry hall
- Level: Main
Family room
- Level: Main
Kitchen without eating space
- Level: Main
Heating
- Fireplace, Baseboard, Electric
Cooling
- None
Appliances
- Included: Dryer, Refrigerator, Stove(s)/Range(s), Washer, Dryer(s), Refrigerator(s), Washer(s)
Features
- Flooring: Softwood, Vinyl
- Windows: Dbl Pane/Storm Window
- Basement: None
- Number of fireplaces: 1
- Fireplace features: Wood Burning, Lower Level: 1, Fireplace
Interior area
- Total structure area: 752
- Total interior livable area: 752 sqft
Property
Parking
- Parking features: Driveway, RV Parking
Features
- Levels: Two
- Stories: 2
- Entry location: Main
- Patio & porch: Dbl Pane/Storm Window, Fireplace, Vaulted Ceiling(s)
- Has view: Yes
- View description: See Remarks, Territorial
Lot
- Size: 0.35 Acres
- Features: Paved, Secluded, Deck, RV Parking
- Topography: Level
- Residential vegetation: Garden Space, Wooded
Details
- Parcel number: 6300200200
- Special conditions: Standard
Construction
Type & style
- Home type: SingleFamily
- Architectural style: A-Frame,2 Story
- Property subtype: Single Family Residence
Materials
- Wood Siding
- Roof: Composition
Condition
- Good
- Year built: 1968
- Major remodel year: 1988
Utilities & green energy
- Electric: Company: Lewis County
- Sewer: Septic Tank, Company: Septic
- Water: Community, Company: Washington Water
- Utilities for property: Centurylink
Community & HOA
Community
- Subdivision: Ashford
Location
- Region: Ashford
Financial & listing details
- Price per square foot: $565/sqft
- Tax assessed value: $316,600
- Annual tax amount: $3,152
- Date on market: 8/6/2025
- Cumulative days on market: 373 days
- Listing terms: Conventional,FHA,VA Loan
- Inclusions: Dryer(s), Refrigerator(s), Stove(s)/Range(s), Washer(s)
Estimated market value
$409,400
$389,000 - $430,000
$1,800/mo
Price history
| Date | Event | Price |
|---|---|---|
| 6/13/2026 | Price change | $425,000-7.4%$565/sqft |
Source:  NWMLS as distributed by MLS GRID #2415343 Report a problem NWMLS as distributed by MLS GRID #2415343 Report a problem | ||
| 3/27/2026 | Price change | $459,000-3.4%$610/sqft |
Source: NWMLS as distributed by MLS GRID #2415343 Report a problem | ||
| 1/28/2026 | Price change | $475,000-4%$632/sqft |
Source: eXp Realty #2415343 Report a problem | ||
| 12/15/2025 | Listed for sale | $495,000$658/sqft |
Source: NWMLS as distributed by MLS GRID #2415343 Report a problem | ||
| 12/9/2025 | Pending sale | $495,000$658/sqft |
Source: NWMLS as distributed by MLS GRID #2415343 Report a problem | ||
| 10/22/2025 | Price change | $495,000-8.3%$658/sqft |
Source: NWMLS as distributed by MLS GRID #2415343 Report a problem | ||
| 8/1/2025 | Listed for sale | $539,990+1828.5%$718/sqft |
Source: NWMLS as distributed by MLS GRID #2415343 Report a problem | ||
| 4/11/1994 | Sold | $28,000$37/sqft |
Source: Agent Provided Report a problem | ||
Public tax history
| Year | Property taxes | Tax assessment |
|---|---|---|
| 2024 | $3,152 +6.7% | $316,600 +7% |
| 2023 | $2,955 +6.8% | $295,900 +5.8% |
| 2022 | $2,767 +32.3% | $279,800 +59.2% |
| 2021 | $2,091 +52.2% | $175,700 +33.9% |
| 2019 | $1,374 -54.1% | $131,200 +13.3% |
| 2018 | $2,994 +3.7% | $115,800 +23.1% |
| 2017 | $2,888 +109.5% | $94,100 +11.5% |
| 2016 | $1,379 | $84,400 -8% |
| 2014 | $1,379 +2.7% | $91,700 +13.6% |
| 2013 | $1,342 | $80,700 -0.9% |
| 2012 | -- | $81,400 -7.1% |
| 2011 | -- | $87,600 -0.3% |
| 2010 | -- | $87,900 +40.2% |
| 2001 | $809 | $62,700 |
Find assessor info on the county website
Monthly payment
Est. payment
Payment breakdown
Explore the cost of this home by adjusting the details. Changes won't be saved.Climate risks
Neighborhood: 98304
Nearby schools
GreatSchools rating
- 5/10Columbia Crest Elementary SchoolGrades: K-8Distance: 8.8 mi
- 6/10Eatonville High SchoolGrades: 9-12Distance: 18.6 mi
Schools provided by the listing agent
- Elementary: Columbia Crest Elem
- High: Eatonville High
Source: NWMLS as distributed by MLS GRID. This data may not be complete. We recommend contacting the local school district to confirm school assignments for this home.
- $565,0001 bd2 ba1.4k sqft56816 386th Ave E, Ashford, WA 98304Sold
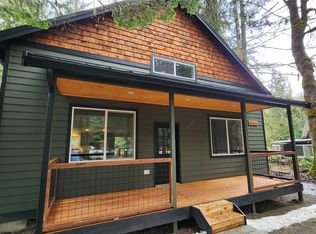
- $139,0000.44 acres56919 384th Avenue Ct E, Ashford, WA 98304Pending

- $525,0002 bd1 ba720 sqft56813 386th Ave E, Ashford, WA 98304Sold
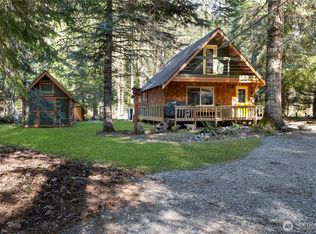
- $445,0001 bd1 ba832 sqft56924 384th Avenue Ct E, Ashford, WA 98304Sold
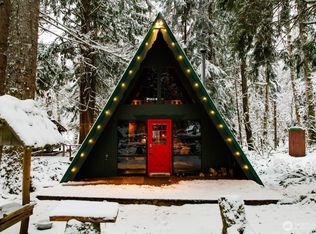
- $57,5000.4 acres56925 382nd Avenue Ct E, Ashford, WA 98304Lot/Land
- $99,9500.41 acres57011 387th Avenue Ct E, Ashford, WA 98304Sold
- $899,9502 bd2 ba1.8k sqft56818 387th Avenue Ct E, Ashford, WA 98304For Sale
- $40,0000.41 acres56814 383rd Avenue Ct E, Ashford, WA 98304Sold
Similar homes
- $409,9991 bd1 ba788 sqft38115 564th ST Court E, Ashford, WA 98304Active
 MLS ID #2568329, Jared English. NWMLS as distributed by MLS GRID
 - $499,9502 bd1 ba816 sqft971800/1048, Ashford, WA 98304Active
 MLS ID #2554673, Cara Zeng. NWMLS as distributed by MLS GRID
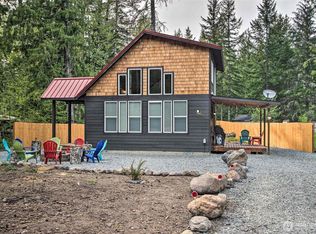
 - $450,0002 bd2 ba832 sqft108 Osborn Road, Ashford, WA 98304Active
 MLS ID #2564567, Jacob A Ray. NWMLS as distributed by MLS GRID
 - $449,0002 bd1 ba1k sqft214 Paradise Dr, Ashford, WA 98304Active
 MLS ID #2563256, Andrew Hansen. NWMLS as distributed by MLS GRID
 - $575,0001 bd2 ba700 sqftAlpine Meadows, Ashford, WA 98304ActiveMLS ID #2561596, Abhi Singh. NWMLS as distributed by MLS GRID
- $274,9992 bd1 ba876 sqft270 Skate Creek Road N, Ashford, WA 98304ActiveMLS ID #2429938, Pamela Evenson. NWMLS as distributed by MLS GRID
- $549,0002 bd1 ba1k sqftParadise Estates Division 2, Ashford, WA 98304ActiveMLS ID #2556242, Jeff Pollock. NWMLS as distributed by MLS GRID
- $449,9502 bd2 ba981 sqftAlpine Village, Ashford, WA 98304ActiveMLS ID #2532360, Robert Stoeck. NWMLS as distributed by MLS GRID
- $289,9993 bd2 ba576 sqft146 Paradise Drive, Ashford, WA 98304ActiveMLS ID #2537798, Karen M. Carr. NWMLS as distributed by MLS GRID
- $322,9991 bd1 ba868 sqft146 Mount Rainier Drive, Packwood, WA 98361ActiveMLS ID #2567974, Jason Fueston. NWMLS as distributed by MLS GRID
- $429,0002 bd1 ba680 sqft124 Aspen Lane, Packwood, WA 98361ActiveMLS ID #2509185, Tiffany Tackett. NWMLS as distributed by MLS GRID
- $399,0002 bd1 ba864 sqftHigh Valley #1, Packwood, WA 98361ActiveMLS ID #2536712, Tina Scalf. NWMLS as distributed by MLS GRID
- $489,0002 bd1 ba724 sqft139 Mount Rainier Drive, Packwood, WA 98361ActiveMLS ID #2522231, Tracy Croshaw. NWMLS as distributed by MLS GRID
- $375,0001 bd1 ba672 sqft108 Savio Road E, Randle, WA 98377ActiveMLS ID #2551172, Joseph Jennings. NWMLS as distributed by MLS GRID
- $365,0002 bd1 ba470 sqft11697 US Hwy 12, Randle, WA 98377ActiveMLS ID #2532241, Ryan Garrison. NWMLS as distributed by MLS GRID
- $299,0001 bd1 ba704 sqft143 Smith Road, Packwood, WA 98361ActiveMLS ID #2565891, Derek Catherall. NWMLS as distributed by MLS GRID
- $295,0002 bd1 ba864 sqft105 Mount Rainier Drive, Packwood, WA 98361ActiveMLS ID #2532321, Pam Whittle. NWMLS as distributed by MLS GRID
