Your mountain escape (and possible income opportunity) await. Located in High Valley #7, this furnished 2-bed/1-bath home is just 5 minutes from Packwood, the ultimate year-round base camp for outdoor enthusiasts nestled between Mount Rainier, Mount St. Helens, and Mount Adams. No heavy tourist crowds, just quieter trails, seasonal community events, and authentic Pacific Northwest charm that keeps you and guests coming back.Make it your full-time home, a weekend retreat, or a short-term rental -- the choice is yours. At 864 sq ft, this home delivers comfort, location, and convenience. Features include a small covered deck, mature landscaping, a partially fenced yard, 2-car garage, and shed. Far enough out of town to feel like a true getaway, close enough for everything you need. Add kitchen essentials and you're nearly open for business.HOA covers your water and includes access to the 9-hole golf course, swimming and wading pools, and a community clubhouse. Live here, escape here, or earn here. However you use it, this is the one!
Active
Listed by: Realty One Group Pacifica • Pam Whittle
$295,000
105 Mount Rainier Drive, Packwood, WA 98361
2beds
864sqft
Manufactured Home, Manufactured On Land
Built in 1983
8,276 Square Feet Lot
$282,400 Zestimate®
$341/sqft
$90/mo HOA
What's special
Small covered deckMature landscapingPartially fenced yard
- 59 days |
- 784 |
- 14 |
Zillow last checked:
Listing updated:
Offers reviewed: Jun 02
Listed by:
Pam Whittle,
Realty One Group Pacifica,
Darrell Whittle,
Realty One Group Pacifica
Source: NWMLS as distributed by MLS GRID,MLS#: 2532321
Facts & features
Interior
Bedrooms & bathrooms
- Bedrooms: 2
- Bathrooms: 1
- Full bathrooms: 1
- Main level bathrooms: 1
- Main level bedrooms: 2
Primary bedroom
- Level: Main
Bedroom
- Level: Main
Bathroom full
- Level: Main
Dining room
- Level: Main
Entry hall
- Level: Main
Kitchen without eating space
- Level: Main
Living room
- Level: Main
Utility room
- Level: Main
Heating
- Forced Air, Stove/Free Standing, Wood
Cooling
- Window Unit(s)
Appliances
- Included: Dishwasher, Dryer, Microwave, Refrigerator, Stove(s)/Range(s), Washer, Dishwasher(s), Dryer(s), Microwave(s), Refrigerator(s), Washer(s)
Features
- Dining Room
- Flooring: Vinyl Plank, Carpet
- Basement: None
- Has fireplace: No
Interior area
- Total structure area: 864
- Total interior livable area: 864 sqft
Property
Parking
- Total spaces: 2
- Parking features: Driveway, Detached Garage
- Has garage: Yes
- Covered spaces: 2
Features
- Levels: One
- Stories: 1
- Entry location: Main
- Patio & porch: Dining Room, Walk-In Closet(s)
- Pool features: Community
- Has view: Yes
- View description: Mountain(s), Territorial
Lot
- Size: 8,276 Square Feet
- Features: Deck, Fenced-Partially, Outbuildings
- Topography: Level
- Residential vegetation: Garden Space
Details
- Parcel number: 009800480000
- Special conditions: Standard
Construction
Type & style
- Home type: MobileManufactured
- Architectural style: Manuf-Double Wide
- Property subtype: Manufactured Home, Manufactured On Land
Materials
- Wood Products
- Roof: Torch Down
Condition
- Year built: 1983
Details
- Builder model: 3362L
Utilities & green energy
- Electric: Company: Lewis County PUD
- Sewer: Septic Tank
- Water: Community, Company: High Valley
Community & HOA
Community
- Subdivision: Packwood
HOA
- Services included: Common Area Maintenance, See Remarks, Water
- HOA fee: $90 monthly
- HOA phone: 360-494-8432
Location
- Region: Packwood
Financial & listing details
- Price per square foot: $341/sqft
- Tax assessed value: $217,100
- Annual tax amount: $1,717
- Offers reviewed: 06/02/2026
- Date on market: 5/29/2026
- Cumulative days on market: 61 days
- Listing terms: Conventional
- Inclusions: Dishwasher(s), Dryer(s), Microwave(s), Refrigerator(s), Stove(s)/Range(s), Washer(s)
- Body type: Double Wide
Estimated market value
$282,400
$268,000 - $297,000
$1,332/mo
Price history
| Date | Event | Price |
|---|---|---|
| 5/30/2026 | Listed for sale | $295,000$341/sqft |
Source:  NWMLS as distributed by MLS GRID #2532321 Report a problem NWMLS as distributed by MLS GRID #2532321 Report a problem | ||
Public tax history
| Year | Property taxes | Tax assessment |
|---|---|---|
| 2025 | $1,717 +1023.2% | $217,100 -0.1% |
| 2024 | $153 +20.3% | $217,300 +3.1% |
| 2023 | $127 -42.8% | $210,700 +64.2% |
| 2021 | $222 -11% | $128,300 -2.1% |
| 2020 | $250 | $131,100 +15.8% |
| 2019 | -- | $113,200 +15.6% |
| 2018 | $193 | $97,900 +14% |
| 2017 | $193 -84.1% | $85,900 +3% |
| 2016 | $1,218 +527% | $83,400 +0.1% |
| 2015 | $194 -84.1% | $83,300 -7.2% |
| 2013 | $1,218 | $89,800 -8% |
| 2011 | -- | $97,600 +11.7% |
| 2010 | -- | $87,400 |
Find assessor info on the county website
Monthly payment
Climate risks
Neighborhood: 98361
Nearby schools
GreatSchools rating
- 6/10White Pass Elementary SchoolGrades: K-6Distance: 13.9 mi
- 5/10White Pass Jr. Sr. High SchoolGrades: 7-12Distance: 14 mi
Schools provided by the listing agent
- Elementary: White Pass
- Middle: Whitepass Jr-Sr High
- High: Whitepass Jr-Sr High
Source: NWMLS as distributed by MLS GRID. This data may not be complete. We recommend contacting the local school district to confirm school assignments for this home.
- $415,0003 bd1 ba1.7k sqft109 Mount Rainier Dr, Packwood, WA 98361For Sale

- $340,0001 bd1 ba427 sqft110 Mount Rainier Dr, Packwood, WA 98361For Sale

- $179,9001 bd1 ba484 sqft0 Elkhorn Dr, Packwood, WA 98361Pending

- $90,0001 bd1 ba365 sqft105 Elkhorn Dr, Packwood, WA 98361Sold
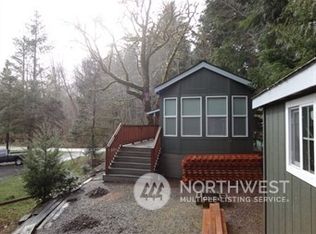
- $323,0003 bd2 ba1.1k sqft178 Mount Rainier Dr, Packwood, WA 98361Sold
- $375,0003 bd2 ba1.1k sqft111 Elkhorn Dr, Packwood, WA 98361Sold
- $357,0009,147.6 Square Feet105 Holiday Ln, Packwood, WA 98361Lot/Land
- $--9,997.02 Square Feet0 Slalom Way, Packwood, WA 98361Off Market
A local agent can set up tours, give advice and negotiate with sellers.
Similar homes
- $399,0002 bd1 ba864 sqftHigh Valley #1, Packwood, WA 98361Active
 MLS ID #2536712, Tina Scalf. NWMLS as distributed by MLS GRID
 - $429,0002 bd1 ba680 sqft124 Aspen Lane, Packwood, WA 98361Active
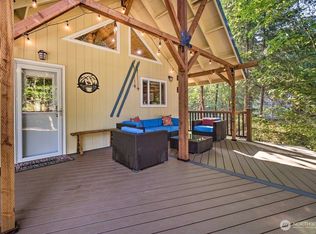 MLS ID #2509185, Tiffany Tackett. NWMLS as distributed by MLS GRID
 - $414,9002 bd1 ba1.1k sqftHigh Valley #8, Packwood, WA 98361Active
 MLS ID #2525465, Eric Pucci. NWMLS as distributed by MLS GRID
 - $289,9993 bd2 ba576 sqft146 Paradise Drive, Ashford, WA 98304Active
 MLS ID #2537798, Karen M. Carr. NWMLS as distributed by MLS GRID
 - $377,0002 bd1 ba470 sqft11697 US Hwy 12, Randle, WA 98377ActiveMLS ID #2532241, Ryan Garrison. NWMLS as distributed by MLS GRID
- $274,9992 bd1 ba876 sqft270 Skate Creek Road N, Ashford, WA 98304ActiveMLS ID #2429938, Pamela Evenson. NWMLS as distributed by MLS GRID
- $315,0002 bd2 ba1.1k sqft158 Gharet Road, Randle, WA 98377ActiveMLS ID #2513054, Briston Meidinger. NWMLS as distributed by MLS GRID
- $179,0002 bd1 ba784 sqft124 03 McKay, Randle, WA 98377ActiveMLS ID #2536003, Patricia A. Longden. NWMLS as distributed by MLS GRID
- $375,0001 bd1 ba672 sqft108 Savio Road E, Randle, WA 98377ActiveMLS ID #2551172, Joseph Jennings. NWMLS as distributed by MLS GRID
- $425,0003 bd1 ba1.2k sqft145 Kehoe Road, Randle, WA 98377ActiveMLS ID #2552690, Joseph Jennings. NWMLS as distributed by MLS GRID
- $359,0001 bd1 ba480 sqft126 Osborn Rd, Ashford, WA 98304ActiveMLS ID #2516543, Wendy Wentz. NWMLS as distributed by MLS GRID
- $425,0001 bd1 ba752 sqft38423 570th Street Ct E, Ashford, WA 98304ActiveMLS ID #2415343, Janie Mahon. NWMLS as distributed by MLS GRID
