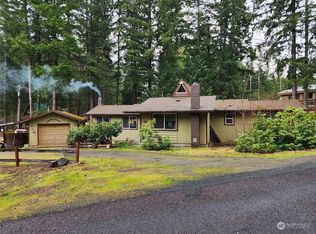
Tucked in the heart of Packwood, this charming mountain retreat offers the perfect blend of comfort, adventure, & Pacific Northwest beauty. Surrounded by towering evergreens and just minutes from year-round recreation, this home is an ideal getaway or full-time residence.Enjoy easy access to hiking, skiing at White Pass, & the stunning natural landscapes of Mount Rainier National Park. Inside, you’ll find a warm & inviting atmosphere with warm randle woods cabinetry, unique live edge countertops, & an efficient layout that maximizes space and comfort. The main level offers 2 bedrooms & full bath.A spiral staircase leads to a spacious loft with an additional bedroom. Enjoy both covered & open decks, a fire pit for evening gatherings, & year-round comfort with a ductless heat pump & woodstove. High Valley HOA amenities include pools, & a 9-hole golf course! Step outside to your private outdoor space—perfect for relaxing after a day of exploring or hosting under the stars. Whether you’re looking for a weekend escape, investment opportunity, or peaceful place to call home, this Packwood gem delivers.
Active
Listed by: Wilcox Real Estate • Tiffany Tackett
$429,000
124 Aspen Lane, Packwood, WA 98361
2beds
680sqft
:
Get pre-qualified$2,719/mo
Single Family Residence
Built in 1973
7,405 Square Feet Lot
$408,900 Zestimate®
$631/sqft
$90/mo HOA
What's special
- 100 days |
- 189 |
- 6 |
Zillow last checked:
Listing updated:
Listed by:
Tiffany Tackett,
Wilcox Real Estate
Source: NWMLS as distributed by MLS GRID,MLS#: 2509185
Facts & features
Interior
Bedrooms & bathrooms
- Bedrooms: 2
- Bathrooms: 1
- Full bathrooms: 1
- Main level bathrooms: 1
- Main level bedrooms: 2
Bedroom
- Level: Main
Bathroom full
- Level: Main
Bonus room
- Level: Second
Entry hall
- Level: Main
Kitchen with eating space
- Level: Main
Living room
- Level: Main
Heating
- Fireplace, Ductless, Stove/Free Standing, Electric, Wood
Cooling
- None
Appliances
- Included: Dryer, Microwave, Refrigerator, Stove(s)/Range(s), Washer, Dryer(s), Microwave(s), Refrigerator(s), Washer(s), Water Heater: Electric, Water Heater Location: Bathroom
Features
- Loft
- Flooring: Vinyl Plank, Carpet
- Windows: Dbl Pane/Storm Window
- Basement: None
- Number of fireplaces: 1
- Fireplace features: Wood Burning, Main Level: 1, Fireplace
Interior area
- Total structure area: 680
- Total interior livable area: 680 sqft
Property
Parking
- Total spaces: 2
- Parking features: Detached Carport, RV Parking
- Carport spaces: 2
Features
- Levels: One and One Half
- Stories: 1
- Entry location: Main
- Patio & porch: Dbl Pane/Storm Window, Fireplace, Loft, Vaulted Ceiling(s), Water Heater
- Pool features: Community
- Has view: Yes
- View description: Territorial
Lot
- Size: 7,405 Square Feet
- Features: Cul-De-Sac, Paved, Cable TV, Deck, Electric Car Charging, High Speed Internet, Outbuildings, RV Parking
- Topography: Level
- Residential vegetation: Wooded
Details
- Parcel number: 009800156000
- Zoning: RRC-R1
- Zoning description: Jurisdiction: County
- Special conditions: Standard
Construction
Type & style
- Home type: SingleFamily
- Architectural style: Cabin,1 1/2 Story
- Property subtype: Single Family Residence
Materials
- Wood Siding
- Foundation: Block, Poured Concrete
- Roof: Metal
Condition
- Year built: 1973
Utilities & green energy
- Electric: Company: Lewis County PUD
- Sewer: Septic Tank, Company: Septic
- Water: Community, Company: High Valley
- Utilities for property: Astound
Community & HOA
Community
- Features: CCRs, Clubhouse, Golf, Playground, Trail(s)
- Subdivision: High Valley
HOA
- Services included: Common Area Maintenance, Water
- HOA fee: $90 monthly
- HOA phone: 253-985-3812
Location
- Region: Packwood
Financial & listing details
- Price per square foot: $631/sqft
- Tax assessed value: $354,400
- Annual tax amount: $2,224
- Date on market: 4/19/2026
- Cumulative days on market: 101 days
- Listing terms: Conventional,VA Loan
- Inclusions: Dryer(s), Microwave(s), Refrigerator(s), Stove(s)/Range(s), Washer(s)
Estimated market value
$408,900
$388,000 - $429,000
$1,475/mo
Price history
| Date | Event | Price |
|---|---|---|
| 4/20/2026 | Listed for sale | $429,000-2.3%$631/sqft |
Source:  NWMLS as distributed by MLS GRID #2509185 Report a problem NWMLS as distributed by MLS GRID #2509185 Report a problem | ||
| 8/22/2022 | Sold | $439,000+10%$646/sqft |
Source: NWMLS as distributed by MLS GRID #1961451 Report a problem | ||
| 7/7/2022 | Pending sale | $399,000$587/sqft |
Source: NWMLS as distributed by MLS GRID #1961451 Report a problem | ||
| 7/2/2022 | Listed for sale | $399,000$587/sqft |
Source: NWMLS as distributed by MLS GRID #1961451 Report a problem | ||
Public tax history
| Year | Property taxes | Tax assessment |
|---|---|---|
| 2025 | $2,803 -18.3% | $354,400 -20.5% |
| 2024 | $3,430 +56.4% | $445,600 +38.6% |
| 2023 | $2,193 +37.4% | $321,600 +83.2% |
| 2021 | $1,596 +50.9% | $175,500 +74.6% |
| 2020 | $1,057 +25.4% | $100,500 +34% |
| 2019 | $843 +2.5% | $75,000 +5.3% |
| 2018 | $823 | $71,200 +13.9% |
| 2017 | $823 +15.3% | $62,500 +3% |
| 2016 | $713 -4.7% | $60,700 -0.5% |
| 2015 | $749 -16.2% | $61,000 -8.4% |
| 2013 | $893 | $66,600 -6.5% |
| 2011 | -- | $71,200 +12.3% |
| 2010 | -- | $63,400 |
Find assessor info on the county website
Monthly payment
Est. payment
Payment breakdown
Explore the cost of this home by adjusting the details. Changes won't be saved.Climate risks
Neighborhood: 98361
Nearby schools
GreatSchools rating
- 6/10White Pass Elementary SchoolGrades: K-6Distance: 14.5 mi
- 5/10White Pass Jr. Sr. High SchoolGrades: 7-12Distance: 14.5 mi
- $739,0003 bd3 ba1.4k sqft103 Mountain View Ln S, Packwood, WA 98361For Sale

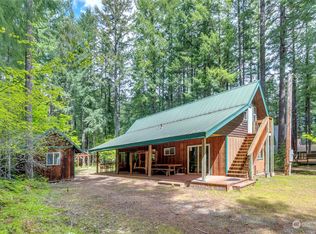
- $380,0003 bd2 ba1.3k sqft114 Aspen Ln, Packwood, WA 98361Sold
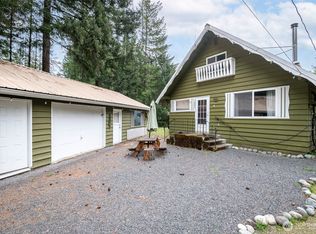
- $623,5002 bd2 ba1.2k sqft105 Aspen Ln, Kennewick, WA 98361Sold
- $525,0003 bd2 ba1.6k sqft100 Aspen Ln, Packwood, WA 98361Sold
- $430,0001 bd1 ba624 sqft566 Cannon Rd, Gig Harbor, WA 98361Sold
- $224,9001.162 Acres131 Campfire Ln, Packwood, WA 98361Pending
- $--0.28 Acres0 Sunstone Rd, Packwood, WA 98361Off Market
- $320,0002 bd1 ba948 sqft140 Sunstone Rd, Packwood, WA 98361Sold
A local agent can set up tours, give advice and negotiate with sellers.
Similar homes
- $399,0002 bd1 ba864 sqftHigh Valley #1, Packwood, WA 98361Active
 MLS ID #2536712, Tina Scalf. NWMLS as distributed by MLS GRID
 - $499,0002 bd1 ba724 sqft139 Mount Rainier Drive, Packwood, WA 98361Active
 MLS ID #2522231, Tracy Croshaw. NWMLS as distributed by MLS GRID
 - $340,0001 bd1 ba427 sqftHigh Valley Park #7, Packwood, WA 98361Active
 MLS ID #2532243, Tracy Croshaw. NWMLS as distributed by MLS GRID
 - $295,0002 bd1 ba864 sqft105 Mount Rainier Drive, Packwood, WA 98361Active
 MLS ID #2532321, Pam Whittle. NWMLS as distributed by MLS GRID
 - $425,0001 bd1 ba752 sqft38423 570th Street Ct E, Ashford, WA 98304ActiveMLS ID #2415343, Janie Mahon. NWMLS as distributed by MLS GRID
- $499,9502 bd1 ba816 sqft971800/1048, Ashford, WA 98304ActiveMLS ID #2554673, Cara Zeng. NWMLS as distributed by MLS GRID
- $469,5001 bd1 ba600 sqft277 Skate Creek Road N, Ashford, WA 98304ActiveMLS ID #2542256, Anthony Giglio. NWMLS as distributed by MLS GRID
- $377,0002 bd1 ba470 sqft11697 US Hwy 12, Randle, WA 98377ActiveMLS ID #2532241, Ryan Garrison. NWMLS as distributed by MLS GRID
- $473,0002 bd1 ba1k sqft214 Paradise Dr, Ashford, WA 98304ActiveMLS ID #2488842, Andrew Hansen. NWMLS as distributed by MLS GRID
- $359,0001 bd1 ba480 sqft126 Osborn Rd, Ashford, WA 98304ActiveMLS ID #2516543, Wendy Wentz. NWMLS as distributed by MLS GRID
- $449,9502 bd2 ba981 sqftAlpine Village, Ashford, WA 98304ActiveMLS ID #2532360, Robert Stoeck. NWMLS as distributed by MLS GRID
- $375,0001 bd1 ba672 sqft108 Savio Road E, Randle, WA 98377ActiveMLS ID #2551172, Joseph Jennings. NWMLS as distributed by MLS GRID
- $274,9992 bd1 ba876 sqft270 Skate Creek Road N, Ashford, WA 98304ActiveMLS ID #2429938, Pamela Evenson. NWMLS as distributed by MLS GRID
- $289,9993 bd2 ba576 sqft146 Paradise Drive, Ashford, WA 98304ActiveMLS ID #2537798, Karen M. Carr. NWMLS as distributed by MLS GRID
