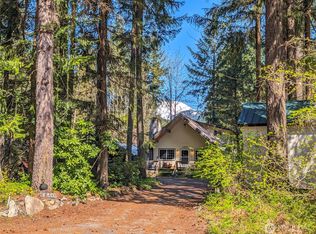
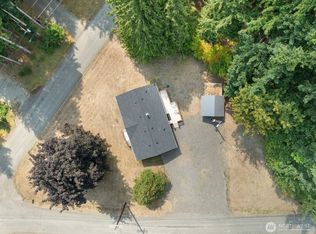
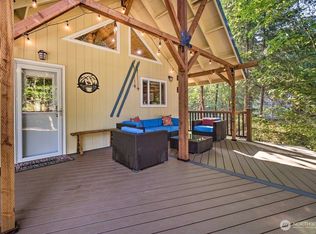
Escape to the mountains in this fully furnished chalet retreat, where rustic charm and thoughtful modern updates create the perfect year-round getaway. This inviting cabin in the High Valley Community is ready to enjoy from day one. Gather around the firepit beneath the stars, relax on the covered porch with classic log railing, or spend cozy evenings beside the woodstove after a day exploring the Pacific Northwest’s endless outdoor playground. The open-concept layout features a kitchen with breakfast bar open to the dining and living areas, creating an easy space for entertaining and connection. Accommodating up to seven guests, there is room for everyone to settle in and make memories. Storage space offers room for kayaks, skis, bikes, and mountain gear, making it easy to embrace the recreation lifestyle Packwood is known for. Community amenities include pools, golf course, clubhouse, and trails to the Cowlitz River, and into the National Forest. Just a short drive from Mount Rainier National Park and White Pass Ski Area, this is your chance to own a slice of one of Washington’s most treasured mountain communities.
Active
Listed by: Pacific Trail Realty • Tracy Croshaw
Price cut: $10K (8/4)
$489,000
139 Mount Rainier Drive, Packwood, WA 98361
2beds
724sqft
:
Get pre-qualified$3,055/mo
Single Family Residence
Built in 1975
10,018 Square Feet Lot
$-- Zestimate®
$675/sqft
$90/mo HOA
What's special
- 66 days |
- 371 |
- 16 |
Zillow last checked:
Listing updated:
Listed by:
Tracy Croshaw,
Pacific Trail Realty
Source: NWMLS as distributed by MLS GRID,MLS#: 2522231
Facts & features
Interior
Bedrooms & bathrooms
- Bedrooms: 2
- Bathrooms: 1
- Full bathrooms: 1
- Main level bathrooms: 1
Bedroom
- Level: Second
Bedroom
- Level: Second
Bathroom full
- Level: Main
Dining room
- Level: Main
Entry hall
- Level: Main
Kitchen with eating space
- Level: Main
Living room
- Level: Main
Utility room
- Level: Main
Heating
- Fireplace, Stove/Free Standing, Wall Furnace, Electric, Wood
Cooling
- None
Appliances
- Included: Dishwasher, Dryer, Refrigerator, Stove(s)/Range(s), Washer, Dishwasher(s), Dryer(s), Refrigerator(s), Washer(s), Water Heater: electric, Water Heater Location: utility room
Features
- Ceiling Fan(s), Dining Room
- Flooring: Hardwood, Vinyl, Carpet
- Windows: Dbl Pane/Storm Window
- Basement: None
- Number of fireplaces: 1
- Fireplace features: Wood Burning, Main Level: 1, Fireplace
Interior area
- Total structure area: 724
- Total interior livable area: 724 sqft
Property
Parking
- Total spaces: 1
- Parking features: Detached Carport, Driveway
- Has carport: Yes
- Covered spaces: 1
Features
- Levels: One and One Half
- Stories: 1
- Entry location: Main
- Patio & porch: Ceiling Fan(s), Dbl Pane/Storm Window, Dining Room, Fireplace, Water Heater
- Pool features: Community
- Has view: Yes
- View description: Territorial
Lot
- Size: 10,018 Square Feet
- Features: Paved, Deck, Fenced-Partially, High Speed Internet, Outbuildings
- Topography: Level
- Residential vegetation: Wooded
Details
- Parcel number: 009800468000
- Zoning: HVP (RRC-D)
- Zoning description: Jurisdiction: County
- Special conditions: Standard
Construction
Type & style
- Home type: SingleFamily
- Architectural style: Cabin,1 1/2 Story
- Property subtype: Single Family Residence
Materials
- Wood Siding
- Foundation: Poured Concrete
- Roof: Metal
Condition
- Good
- Year built: 1975
Utilities & green energy
- Electric: Company: Lewis County PUD
- Sewer: Septic Tank, Company: n/a
- Water: Community, Public, Company: High Valley Community
Community & HOA
Community
- Features: Athletic Court, Clubhouse, Golf, Playground
- Subdivision: High Valley
HOA
- Services included: Common Area Maintenance, See Remarks, Water
- HOA fee: $90 monthly
Location
- Region: Packwood
Financial & listing details
- Price per square foot: $675/sqft
- Tax assessed value: $309,300
- Annual tax amount: $2,446
- Date on market: 5/29/2026
- Cumulative days on market: 67 days
- Listing terms: Conventional,FHA,USDA Loan,VA Loan
- Inclusions: Dishwasher(s), Dryer(s), Refrigerator(s), Stove(s)/Range(s), Washer(s)

Tracy Croshaw
(509) 929-2468
By pressing Contact Agent, you agree that the real estate professional identified above may call/text you about your search, which may involve use of automated means and pre-recorded/artificial voices. You don't need to consent as a condition of buying any property, goods, or services. Message/data rates may apply. You also agree to our Terms of Use. Zillow does not endorse any real estate professionals. We may share information about your recent and future site activity with your agent to help them understand what you're looking for in a home.
Estimated market value
Not available
Estimated sales range
Not available
Not available
Price history
| Date | Event | Price |
|---|---|---|
| 8/4/2026 | Price change | $489,000-2%$675/sqft |
Source:  NWMLS as distributed by MLS GRID #2522231 Report a problem NWMLS as distributed by MLS GRID #2522231 Report a problem | ||
| 5/30/2026 | Listed for sale | $499,000+13.2%$689/sqft |
Source: NWMLS as distributed by MLS GRID #2522231 Report a problem | ||
| 10/5/2022 | Sold | $441,000$609/sqft |
Source: NWMLS as distributed by MLS GRID #1990611 Report a problem | ||
| 9/7/2022 | Pending sale | $441,000$609/sqft |
Source: NWMLS as distributed by MLS GRID #1990611 Report a problem | ||
| 9/1/2022 | Listed for sale | $441,000+364.2%$609/sqft |
Source: NWMLS as distributed by MLS GRID #1990611 Report a problem | ||
| 12/26/2014 | Sold | $95,000$131/sqft |
Source: NWMLS as distributed by MLS GRID #681005 Report a problem | ||
Public tax history
| Year | Property taxes | Tax assessment |
|---|---|---|
| 2025 | $2,447 -19% | $309,300 -21.2% |
| 2024 | $3,022 +54.6% | $392,600 +36.9% |
| 2023 | $1,955 +36.1% | $286,700 +81.6% |
| 2021 | $1,436 +17.2% | $157,900 +35.5% |
| 2020 | $1,226 +6.9% | $116,500 +14.2% |
| 2019 | $1,147 +4.5% | $102,000 +6.7% |
| 2018 | $1,097 | $95,600 +14.1% |
| 2017 | $1,097 +14.7% | $83,800 +2.9% |
| 2016 | $957 -4.1% | $81,400 +0.1% |
| 2015 | $998 -0.9% | $81,300 +8.5% |
| 2013 | $1,007 | $74,900 -7% |
| 2011 | -- | $80,500 +12.1% |
| 2010 | -- | $71,800 |
Find assessor info on the county website
Monthly payment
Est. payment
Payment breakdown
Explore the cost of this home by adjusting the details. Changes won't be saved.Climate risks
Neighborhood: 98361
Nearby schools
GreatSchools rating
- 6/10White Pass Elementary SchoolGrades: K-6Distance: 13.8 mi
- 5/10White Pass Jr. Sr. High SchoolGrades: 7-12Distance: 13.8 mi
Schools provided by the listing agent
- Elementary: White Pass
- Middle: Whitepass Jr-Sr High
- High: Whitepass Jr-Sr High
Source: NWMLS as distributed by MLS GRID. This data may not be complete. We recommend contacting the local school district to confirm school assignments for this home.
- $340,0001 bd1 ba868 sqft146 Mount Rainier Dr, Packwood, WA 98361For Sale

- $565,0003 bd3 ba1.6k sqft130 Mount Rainier Dr, Packwood, WA 98361Sold
- $323,0003 bd2 ba1.1k sqft178 Mount Rainier Dr, Packwood, WA 98361Sold
- $340,0001 bd1 ba427 sqft110 Mount Rainier Dr, Packwood, WA 98361For Sale

- $415,0003 bd1 ba1.7k sqft109 Mount Rainier Dr, Packwood, WA 98361For Sale
- $295,0002 bd1 ba864 sqft105 Mount Rainier Dr, Packwood, WA 98361For Sale
- $205,0005 AcresLOT Three Sasquatch Ln, Packwood, WA 98361Sold
- $179,9001 bd1 ba484 sqft0 Elkhorn Dr, Packwood, WA 98361Pending
Similar homes
- $429,0002 bd1 ba680 sqft124 Aspen Lane, Packwood, WA 98361Active
 MLS ID #2509185, Tiffany Tackett. NWMLS as distributed by MLS GRID
 - $399,0002 bd1 ba864 sqftHigh Valley #1, Packwood, WA 98361Active
 MLS ID #2536712, Tina Scalf. NWMLS as distributed by MLS GRID
 - $340,0001 bd1 ba427 sqftHigh Valley Park #7, Packwood, WA 98361ActiveMLS ID #2532243, Tracy Croshaw. NWMLS as distributed by MLS GRID
- $340,0001 bd1 ba868 sqft146 Mount Rainier Drive, Packwood, WA 98361ActiveMLS ID #2547528, Jason Fueston. NWMLS as distributed by MLS GRID
- $698,0002 bd2 ba992 sqftSkyline Addition, Packwood, WA 98361ActiveMLS ID #2550991, Elise P. Jennings. NWMLS as distributed by MLS GRID
- $295,0002 bd1 ba864 sqft105 Mount Rainier Drive, Packwood, WA 98361ActiveMLS ID #2532321, Pam Whittle. NWMLS as distributed by MLS GRID
- $499,9502 bd1 ba816 sqft971800/1048, Ashford, WA 98304ActiveMLS ID #2554673, Cara Zeng. NWMLS as distributed by MLS GRID
- $449,0002 bd1 ba1k sqft214 Paradise Dr, Ashford, WA 98304ActiveMLS ID #2563256, Andrew Hansen. NWMLS as distributed by MLS GRID
- $575,0001 bd2 ba700 sqftAlpine Meadows, Ashford, WA 98304ActiveMLS ID #2561596, Abhi Singh. NWMLS as distributed by MLS GRID
- $469,5001 bd1 ba600 sqft277 Skate Creek Road N, Ashford, WA 98304ActiveMLS ID #2542256, Anthony Giglio. NWMLS as distributed by MLS GRID
- $549,0002 bd1 ba1k sqftParadise Estates Division 2, Ashford, WA 98328ActiveMLS ID #2556242, Jeff Pollock. NWMLS as distributed by MLS GRID
- $377,0002 bd1 ba470 sqft11697 US Hwy 12, Randle, WA 98377ActiveMLS ID #2532241, Ryan Garrison. NWMLS as distributed by MLS GRID
- $425,0001 bd1 ba752 sqft38423 570th Street Ct E, Ashford, WA 98304ActiveMLS ID #2415343, Janie Mahon. NWMLS as distributed by MLS GRID
- $274,9992 bd1 ba876 sqft270 Skate Creek Road N, Ashford, WA 98304ActiveMLS ID #2429938, Pamela Evenson. NWMLS as distributed by MLS GRID
- $449,9502 bd2 ba981 sqftAlpine Village, Ashford, WA 98304ActiveMLS ID #2532360, Robert Stoeck. NWMLS as distributed by MLS GRID
- $375,0001 bd1 ba672 sqft108 Savio Road E, Randle, WA 98377ActiveMLS ID #2551172, Joseph Jennings. NWMLS as distributed by MLS GRID
- $289,9993 bd2 ba576 sqft146 Paradise Drive, Ashford, WA 98304ActiveMLS ID #2537798, Karen M. Carr. NWMLS as distributed by MLS GRID
