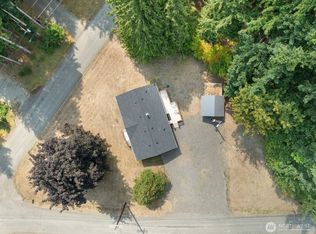
Discover this updated 3-bedroom, 2-bath chalet, plus a detached Ohanapecosh cabin, nestled just 30 minutes from White Pass Ski Resort. Perfect for year round outdoor enthusiasts, this cozy retreat offers a warm ambiance with a wood-burning stove, mini split heat pump, and rustic finishes. Located only 5 minutes from local amenities, it combines seclusion with convenience. Ideal as a vacation home or rental property, this chalet provides year-round appeal with nearby hiking trails and scenic views. Enjoy High Valley amenities of golf, swimming, community water, and member river access. List of all new updates available. Don't miss the opportunity to own a slice of mountain paradise.
Sold
Listed by: Four-U Realty Inc • Elise P. Jennings
Bought with: ZNonMember-Office-MLS
$565,000
130 Mount Rainier Drive, Packwood, WA 98361
3beds
1,672sqft
Single Family Residence
Built in 1976
0.26 Acres Lot
$560,800 Zestimate®
$338/sqft
$3,072 Estimated rent
Home value
$560,800
$488,000 - $645,000
$3,072/mo
Zestimate® history
Owner options
List your home for rent
$3,072/mo
Rent Zestimate®
Find your next renter with Zillow Rental Manager. Plus, with online applications, you can quickly screen prospective tenants – for free.
$3,072/mo
Rent Zestimate®
Refinance and save
$3,477/mo
Est. payment
Refinancing to a lower rate could help reduce your monthly payments and save thousands over the life of the loan.
$3,477/mo
Est. payment
Explore your selling options
Work with a Zillow partner agent
Leverage their expertise and Zillow's premium Showcase listings to get your home seen by more buyers.
Get startedList with your own agent
Get your home in front of millions of buyers by listing it on Zillow.
Learn how to do itSell it yourself
Take full control of how buyers see your home on Zillow by listing For Sale by Owner (FSBO).
List your homeWhat's special
Wood-burning stoveRustic finishesMini split heat pumpCozy retreat
Zillow last checked:
Listing updated:
Listed by:
Elise P. Jennings,
Four-U Realty Inc,
Joseph Jennings,
Four-U Realty Inc
Bought with:
Non Member ZDefault
ZNonMember-Office-MLS
Source: NWMLS as distributed by MLS GRID,MLS#: 2364793
Facts & features
Interior
Bedrooms & bathrooms
- Bedrooms: 3
- Bathrooms: 3
- Full bathrooms: 2
- 1/2 bathrooms: 1
- Main level bathrooms: 2
- Main level bedrooms: 1
Primary bedroom
- Level: Main
Bathroom full
- Level: Main
Bathroom full
- Level: Main
Other
- Description: located in Ohanapecosh cabin
- Level: Garage
Dining room
- Level: Main
Entry hall
- Level: Main
Kitchen with eating space
- Level: Main
Living room
- Level: Main
Utility room
- Level: Main
Heating
- Fireplace, Baseboard, Ductless, Fireplace Insert, Wall Unit(s), Electric, Wood
Cooling
- Ductless
Appliances
- Included: Dishwasher(s), Dryer(s), Refrigerator(s), See Remarks, Washer(s), Water Heater: 2 x Electric, Water Heater Location: Primary Bath/Kitchen
Features
- Bath Off Primary, Ceiling Fan(s), Dining Room
- Flooring: Vinyl Plank, Carpet
- Windows: Double Pane/Storm Window
- Basement: None
- Number of fireplaces: 1
- Fireplace features: Wood Burning, Main Level: 1, Fireplace
Interior area
- Total structure area: 1,672
- Total interior livable area: 1,672 sqft
Property
Parking
- Parking features: Driveway, Off Street
Features
- Levels: One and One Half
- Stories: 1
- Entry location: Main
- Patio & porch: Bath Off Primary, Ceiling Fan(s), Double Pane/Storm Window, Dining Room, Fireplace, Vaulted Ceiling(s), Water Heater, Wired for Generator
- Pool features: Community
Lot
- Size: 0.26 Acres
- Features: Paved, Cabana/Gazebo, Fenced-Partially, High Speed Internet
- Topography: Level
- Residential vegetation: Wooded
Details
- Parcel number: 009800486000
- On leased land: Yes
- Zoning: RRC-R1
- Zoning description: Jurisdiction: County
- Special conditions: Standard
- Other equipment: Wired for Generator
Construction
Type & style
- Home type: SingleFamily
- Architectural style: Cabin,1 1/2 Story
- Property subtype: Single Family Residence
Materials
- Wood Siding
- Foundation: Block
- Roof: Metal
Condition
- Average
- Year built: 1976
Utilities & green energy
- Electric: Company: L.C. PUD #1
- Sewer: Septic Tank, Company: private septic
- Water: Community, Company: High Valley
- Utilities for property: Astound
Community & HOA
Community
- Features: Clubhouse, Golf, Playground
- Subdivision: High Valley
HOA
- HOA fee: $89 monthly
- HOA phone: 360-494-8432
Location
- Region: Packwood
Financial & listing details
- Price per square foot: $338/sqft
- Tax assessed value: $470,200
- Annual tax amount: $5,558
- Date on market: 7/13/2025
- Cumulative days on market: 374 days
- Listing terms: Conventional,FHA,USDA Loan,VA Loan
- Inclusions: Dishwasher(s), Dryer(s), Refrigerator(s), See Remarks, Washer(s)
Price history
| Date | Event | Price |
|---|---|---|
| 9/5/2025 | Sold | $565,000$338/sqft |
Source:  NWMLS as distributed by MLS GRID #2364793 Report a problem NWMLS as distributed by MLS GRID #2364793 Report a problem | ||
| 7/17/2025 | Pending sale | $565,000$338/sqft |
Source: NWMLS as distributed by MLS GRID #2364793 Report a problem | ||
| 4/24/2025 | Listed for sale | $565,000+34.5%$338/sqft |
Source: NWMLS as distributed by MLS GRID #2364793 Report a problem | ||
| 1/13/2022 | Sold | $420,000+10.8%$251/sqft |
Source: NWMLS as distributed by MLS GRID #1857631 Report a problem | ||
| 11/4/2021 | Pending sale | $379,000$227/sqft |
Source: NWMLS as distributed by MLS GRID #1857631 Report a problem | ||
| 10/25/2021 | Listed for sale | $379,000+982.9%$227/sqft |
Source: NWMLS as distributed by MLS GRID #1857631 Report a problem | ||
| 9/15/2005 | Sold | $35,000$21/sqft |
Source: NWMLS as distributed by MLS GRID #25065807 Report a problem | ||
Public tax history
| Year | Property taxes | Tax assessment |
|---|---|---|
| 2025 | $3,719 -32.7% | $470,200 -34.5% |
| 2024 | $5,527 +55.6% | $718,000 +37.8% |
| 2023 | $3,551 +21.3% | $520,900 +61.8% |
| 2021 | $2,928 +46.4% | $321,900 +69.3% |
| 2020 | $2,000 +7.4% | $190,100 +14.8% |
| 2019 | $1,862 +68.9% | $165,600 +10% |
| 2018 | $1,102 | $150,600 +12.9% |
| 2017 | $1,102 +14.8% | $133,400 +3% |
| 2016 | $961 +4.9% | $129,500 +9.6% |
| 2015 | $916 +493.5% | $118,200 -13% |
| 2013 | $154 | $135,900 -9.3% |
| 2011 | -- | $149,900 +11.1% |
| 2010 | -- | $134,900 |
Find assessor info on the county website
Neighborhood: 98361
Nearby homes
- $340,0001 bd1 ba868 sqft146 Mount Rainier Dr, Packwood, WA 98361Pending

- $323,0003 bd2 ba1.1k sqft178 Mount Rainier Dr, Packwood, WA 98361Sold
- $499,0002 bd1 ba724 sqft139 Mount Rainier Dr, Packwood, WA 98361For Sale

- $340,0001 bd1 ba427 sqft110 Mount Rainier Dr, Packwood, WA 98361For Sale

- $415,0003 bd1 ba1.7k sqft109 Mount Rainier Dr, Packwood, WA 98361For Sale
- $295,0002 bd1 ba864 sqft105 Mount Rainier Dr, Packwood, WA 98361For Sale
- $179,9001 bd1 ba484 sqft0 Elkhorn Dr, Packwood, WA 98361Pending
- $--1.053 Acres527 Cannon Rd, Packwood, WA 98361Off Market
Nearby schools
GreatSchools rating
- 6/10White Pass Elementary SchoolGrades: K-6Distance: 13.8 mi
- 5/10White Pass Jr. Sr. High SchoolGrades: 7-12Distance: 13.9 mi
Schools provided by the listing agent
- Elementary: White Pass
- Middle: Whitepass Jr-Sr High
- High: Whitepass Jr-Sr High
Source: NWMLS as distributed by MLS GRID. This data may not be complete. We recommend contacting the local school district to confirm school assignments for this home.


Get pre-qualified for a loan
At Zillow Home Loans, we can pre-qualify you in as little as 5 minutes with no impact to your credit score.An equal housing lender. NMLS #10287.
- Washington
- Lewis County
- Packwood
- 98361
- 130 Mount Rainier Drive
Nearby cities
Nearby zip codes
Other Packwood Topics
