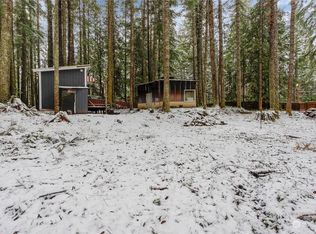
Huge price reduction! New Construction in Ashford! Ready for your new STR!! 2 bed 2 bath Great room concept with vaulted ceiling with fan. Large open Kitchen with butcher block counters and island. Vinyl plank flooring thru-out. Primary bedroom with full bath. Sliding barn style door to laundry room. Mini split for A/C. One car garage with electric car outlet. Check out back with New 6 person Jacuzzi. Room for RV parking. Rustic quarter acre wooded lot.
Active
Listed by: Redfin • Robert Stoeck
Price cut: $25.1K (6/18)
$449,950
56114 343rd Avenue Ct E, Ashford, WA 98304
2beds
981sqft
Single Family Residence
Built in 2026
0.26 Acres Lot
$449,100 Zestimate®
$459/sqft
$50/mo HOA
What's special
Large open kitchenVinyl plank flooring thru-outButcher block countersVaulted ceiling with fanRoom for rv parking
- 93 days
- 314
- 25
Zillow last checked:
Listing updated:
Listed by:
Robert Stoeck,
Redfin
Source: NWMLS as distributed by MLS GRID,MLS#: 2532360
Facts & features
Interior
Bedrooms & bathrooms
- Bedrooms: 2
- Bathrooms: 2
- Full bathrooms: 2
- Main level bathrooms: 2
- Main level bedrooms: 2
Primary bedroom
- Level: Main
Bedroom
- Level: Main
Bathroom full
- Level: Main
Bathroom full
- Level: Main
Utility room
- Level: Main
Heating
- Ductless, Forced Air, Wall Furnace, Electric
Cooling
- Ductless
Appliances
- Included: Dishwasher, Microwave, Dishwasher(s), Microwave(s), Water Heater: Electric, Water Heater Location: Garage
Features
- Bath Off Primary, Ceiling Fan(s)
- Flooring: Vinyl Plank
- Basement: None
- Has fireplace: No
Interior area
- Total structure area: 981
- Total interior livable area: 981 sqft
Property
Parking
- Total spaces: 1
- Parking features: Attached Garage, RV Parking
- Has attached garage: Yes
- Covered spaces: 1
Features
- Levels: One
- Stories: 1
- Entry location: Main
- Patio & porch: Bath Off Primary, Ceiling Fan(s), Sprinkler System, Vaulted Ceiling(s), Walk-In Closet(s), Water Heater
- Has spa: Yes
Lot
- Size: 0.26 Acres
- Features: Cable TV, Hot Tub/Spa, Patio, RV Parking
- Topography: Level
- Residential vegetation: Wooded
Details
- Parcel number: 2170000170
- Zoning description: Jurisdiction: County
- Special conditions: Standard
Construction
Type & style
- Home type: SingleFamily
- Architectural style: 1 Story
- Property subtype: Single Family Residence
Materials
- Cement/Concrete, Wood Siding, Wood Products
- Foundation: Poured Concrete
- Roof: Composition
Condition
- New construction: Yes
- Year built: 2026
Utilities & green energy
- Electric: Company: Lewis PUD
- Sewer: Septic Tank, Company: Septic
- Water: Community, Company: Alpine Village
- Utilities for property: Centurylink
Community & HOA
Community
- Subdivision: Ashford
HOA
- Services included: Water
- HOA fee: $50 monthly
Location
- Region: Ashford
Financial & listing details
- Price per square foot: $459/sqft
- Tax assessed value: $68,900
- Annual tax amount: $616
- Date on market: 1/22/2026
- Cumulative days on market: 222 days
- Listing terms: Conventional,FHA,VA Loan
- Inclusions: Dishwasher(s), Microwave(s)
Estimated market value
$449,100
$427,000 - $472,000
$2,399/mo
Price history
| Date | Event | Price |
|---|---|---|
| 6/18/2026 | Price change | $449,950-5.3%$459/sqft |
Source:  NWMLS as distributed by MLS GRID #2532360 Report a problem NWMLS as distributed by MLS GRID #2532360 Report a problem | ||
| 5/30/2026 | Listed for sale | $475,000+533.3%$484/sqft |
Source: NWMLS as distributed by MLS GRID #2532360 Report a problem | ||
| 3/12/2025 | Sold | $75,000+15.4%$76/sqft |
Source: NWMLS as distributed by MLS GRID #2329521 Report a problem | ||
| 2/7/2025 | Pending sale | $65,000$66/sqft |
Source: NWMLS as distributed by MLS GRID #2329521 Report a problem | ||
| 2/6/2025 | Listed for sale | $65,000+116.7%$66/sqft |
Source: NWMLS as distributed by MLS GRID #2329521 Report a problem | ||
| 7/22/2021 | Sold | $30,000+100%$31/sqft |
Source: Public Record Report a problem | ||
| 10/15/2007 | Sold | $15,000$15/sqft |
Source: NWMLS as distributed by MLS GRID #27108076 Report a problem | ||
Public tax history
| Year | Property taxes | Tax assessment |
|---|---|---|
| 2025 | $1,441 +134% | $68,900 +11% |
| 2024 | $616 +14.2% | $62,100 +15% |
| 2023 | $539 +60.2% | $54,000 +64.6% |
| 2022 | $336 +19.9% | $32,800 +44.5% |
| 2021 | $281 +68.9% | $22,700 +54.4% |
| 2019 | $166 | $14,700 +15.7% |
| 2018 | -- | $12,700 +36.6% |
| 2017 | $146 | $9,300 +22.4% |
| 2016 | $146 | $7,600 -14.6% |
| 2014 | $146 +95.6% | $8,900 +30.9% |
| 2013 | $75 | $6,800 -19% |
| 2012 | -- | $8,400 |
Find assessor info on the county website
Monthly payment
Est. payment
Payment breakdown
Explore the cost of this home by adjusting the details. Changes won't be saved.Climate risks
Neighborhood: 98304
Similar homes
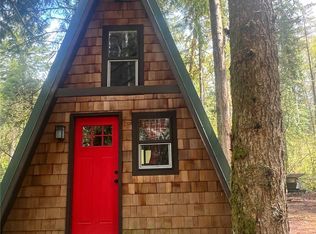
- $450,0002 bd2 ba832 sqft108 Osborn Road, Ashford, WA 98304Active
 MLS ID #2564567, Jacob A Ray. NWMLS as distributed by MLS GRID
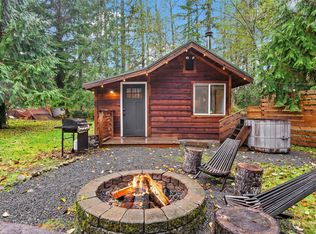
 - $449,0002 bd1 ba1k sqft214 Paradise Dr, Ashford, WA 98304Active
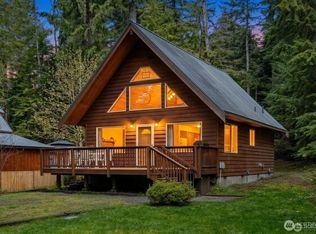 MLS ID #2563256, Andrew Hansen. NWMLS as distributed by MLS GRID
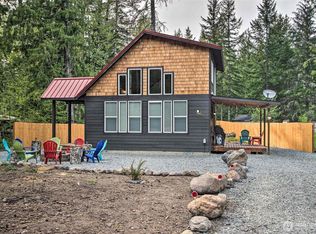
 - $575,0001 bd2 ba700 sqftAlpine Meadows, Ashford, WA 98304Active
 MLS ID #2561596, Abhi Singh. NWMLS as distributed by MLS GRID
 - $389,9502 bd2 ba1.3k sqftParadise Estates, Ashford, WA 98304Active
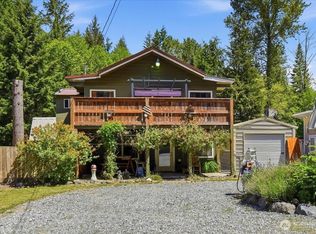 MLS ID #2529074, Frank S. Irish. NWMLS as distributed by MLS GRID
