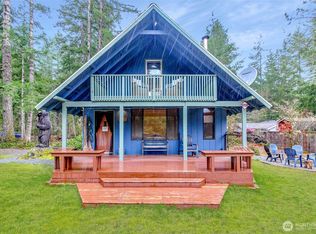
Welcome to Paradise Estates! It's time to escape the hustle & bustle with a retreat to your cozy Cabin at the base of Mt Rainier. Take in the majestic sounds of Big Creek right there in your back yard with 76 feet of no bank waterfront. This inviting 2 bedroom 1 3/4 bathroom cabin offers 1,344 sq ft of serene living space with living room on main level as well as family room on upper level. Spacious Kitchen complete with all stainless steel appliances, granite tile countertops, ceramic tile backsplash, hanging pot rack, & slate tile floors. Extra features include Real Hardwood floors, pellet stove, front & back upper level decks with new Treks Decking, & large lower deck off the back that is great for entertaining or just relaxing & taking in the sounds of the wildlife. Also included - firepit in backyard, generator, 1 car 12' x 24' detached garage, 3 outbuildings offering tons of storage, & ample off-street parking. Just steps away from community lake, picnic area, & playground. Ideally located just outside Mt Rainier National Park near world-class hiking, biking, ATV trails, & the Nisqually River. Use as Summer/Winter get away, Airbnb, or just live year round in your own private oasis.
Active
Listed by: AgencyOne • Frank S. Irish
Price cut: $30.1K (7/9)
$399,950
116 Mountain View Drive N, Ashford, WA 98304
2beds
1,344sqft
:
Get pre-qualified$2,475/mo
Single Family Residence
Built in 1967
7,840 Square Feet Lot
$396,600 Zestimate®
$298/sqft
$25/mo HOA
What's special
Ample off-street parkingFirepit in backyardSpacious kitchenReal hardwood floorsSlate tile floorsPellet stoveCeramic tile backsplash
- 47 days |
- 581 |
- 45 |
Zillow last checked:
Listing updated:
Listed by:
Frank S. Irish,
AgencyOne
Source: NWMLS as distributed by MLS GRID,MLS#: 2529074
Facts & features
Interior
Bedrooms & bathrooms
- Bedrooms: 2
- Bathrooms: 2
- Full bathrooms: 1
- 3/4 bathrooms: 1
- Main level bathrooms: 1
- Main level bedrooms: 1
Bathroom three quarter
- Level: Main
Bathroom full
- Level: Second
Entry hall
- Level: Main
Family room
- Level: Main
Heating
- Fireplace, Forced Air, See Remarks, Stove/Free Standing, Wall Furnace, Electric, Pellet
Cooling
- None
Appliances
- Included: Dishwasher, Refrigerator, Stove(s)/Range(s), Dishwasher(s), Refrigerator(s), Water Heater: Electric, Water Heater Location: Main Level Bathroom
Features
- Ceiling Fan(s), Dining Room
- Flooring: Hardwood, See Remarks, Slate
- Windows: Dbl Pane/Storm Window
- Number of fireplaces: 1
- Fireplace features: Pellet Stove, Main Level: 1, Fireplace
Interior area
- Total structure area: 1,344
- Total interior livable area: 1,344 sqft
Video & virtual tour
Property
Parking
- Total spaces: 5
- Parking features: Driveway, Detached Garage, Off Street, RV Parking
- Has garage: Yes
- Covered spaces: 1
- Uncovered spaces: 4
Features
- Levels: Two
- Stories: 2
- Entry location: Main
- Patio & porch: Ceiling Fan(s), Dbl Pane/Storm Window, Dining Room, Fireplace, Vaulted Ceiling(s), Water Heater, Wired for Generator
- Has view: Yes
- View description: See Remarks
- Waterfront features: Low Bank, Creek, No Bank
- Frontage length: Waterfront Ft: 76
Lot
- Size: 7,840 Square Feet
- Dimensions: 76 x 107 Appro x
- Features: Paved, Deck, Fenced-Partially, Outbuildings, RV Parking
- Topography: Level
Details
- Parcel number: 011030031000
- Special conditions: Standard
- Other equipment: Wired for Generator
Construction
Type & style
- Home type: SingleFamily
- Architectural style: Cabin,2 Story
- Property subtype: Single Family Residence
Materials
- Cement Planked, Wood Siding, Wood Products, Cement Plank
- Foundation: Slab
- Roof: Metal
Condition
- Year built: 1967
- Major remodel year: 1967
Utilities & green energy
- Electric: Company: Lewis County PUD
- Sewer: Septic Tank, Company: Septic
- Water: Community, Company: Paradise Estates
Community & HOA
Community
- Features: CCRs, Park, Playground
- Subdivision: Ashford
HOA
- Services included: Common Area Maintenance
- HOA fee: $300 annually
- HOA phone: 360-569-2669
Location
- Region: Ashford
Financial & listing details
- Price per square foot: $298/sqft
- Tax assessed value: $449,400
- Annual tax amount: $4,402
- Date on market: 6/7/2026
- Cumulative days on market: 49 days
- Listing terms: Conventional
- Inclusions: Dishwasher(s), Refrigerator(s), Stove(s)/Range(s)

Frank Irish
(206) 459-9568
By pressing Contact Agent, you agree that the real estate professional identified above may call/text you about your search, which may involve use of automated means and pre-recorded/artificial voices. You don't need to consent as a condition of buying any property, goods, or services. Message/data rates may apply. You also agree to our Terms of Use. Zillow does not endorse any real estate professionals. We may share information about your recent and future site activity with your agent to help them understand what you're looking for in a home.
Estimated market value
$396,600
$377,000 - $416,000
$1,908/mo
Price history
| Date | Event | Price |
|---|---|---|
| 7/9/2026 | Price change | $399,950-7%$298/sqft |
Source:  NWMLS as distributed by MLS GRID #2529074 Report a problem NWMLS as distributed by MLS GRID #2529074 Report a problem | ||
| 6/8/2026 | Listed for sale | $430,000+225.8%$320/sqft |
Source: NWMLS as distributed by MLS GRID #2529074 Report a problem | ||
| 9/16/2016 | Sold | $132,000+140%$98/sqft |
Source: NWMLS as distributed by MLS GRID #899326 Report a problem | ||
| 3/27/2009 | Sold | $55,000+2%$41/sqft |
Source: NWMLS as distributed by MLS GRID #29020521 Report a problem | ||
| 2/11/2009 | Listed for sale | $53,900-40.5%$40/sqft |
Source: Century 21 #29020521 Report a problem | ||
| 6/24/2008 | Sold | $90,518+0.6%$67/sqft |
Source: Public Record Report a problem | ||
| 12/30/2004 | Sold | $90,000$67/sqft |
Source: NWMLS as distributed by MLS GRID #24061408 Report a problem | ||
Public tax history
| Year | Property taxes | Tax assessment |
|---|---|---|
| 2025 | $4,395 +6.5% | $449,400 +6.6% |
| 2024 | $4,128 +33.2% | $421,400 +19.1% |
| 2023 | $3,098 -7% | $353,800 +19.3% |
| 2021 | $3,332 +27.1% | $296,600 +41.2% |
| 2020 | $2,622 +43.7% | $210,100 +43.9% |
| 2019 | $1,825 +7.4% | $146,000 +18.7% |
| 2018 | $1,700 | $123,000 -0.6% |
| 2017 | $1,700 +10.6% | $123,800 +12.6% |
| 2016 | $1,536 +10.1% | $109,900 +16.5% |
| 2015 | $1,396 +8.6% | $94,300 +9.8% |
| 2013 | $1,285 | $85,900 -10.4% |
| 2011 | -- | $95,900 -2.3% |
| 2010 | -- | $98,200 |
Find assessor info on the county website
Monthly payment
Est. payment
Payment breakdown
Explore the cost of this home by adjusting the details. Changes won't be saved.Climate risks
Neighborhood: 98304
Nearby schools
GreatSchools rating
- 5/10Columbia Crest Elementary SchoolGrades: K-8Distance: 5.7 mi
- 6/10Eatonville High SchoolGrades: 9-12Distance: 16.1 mi
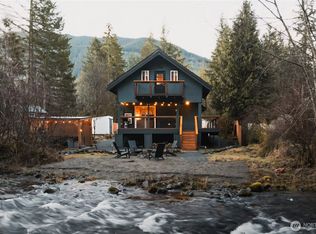
- $550,0001 bd2 ba804 sqft114 Mountain View Dr N, Lincoln City, WA 98304Sold
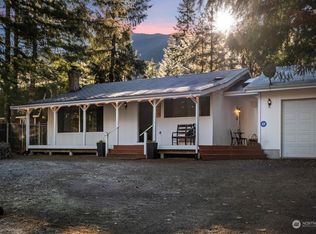
- $479,5002 bd1 ba1.2k sqft113 Mountain View Dr N, Ashford, WA 98304Sold
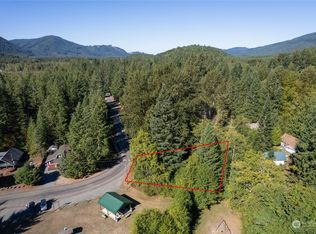
- $675,0007,405.2 Square Feet110 Mountain View Dr N, Tacoma, WA 98304Sold
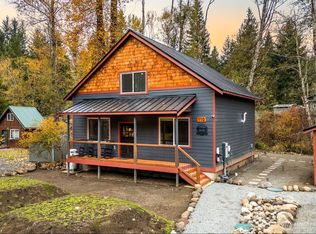
- $675,0002 bd2 ba1.4k sqft110 Mount View Dr N, Ashford, WA 98304Sold
- $510,0002 bd2 ba1.3k sqft127 Mountain View Dr N, Ashford, WA 98304Sold
- $249,0001 bd1 ba288 sqft155 Nisqually Way, Tacoma, WA 98304Pending
- $--3 bd1 ba500 sqft131 Mountain View Dr N, Ashford, WA 98304Off Market
- $140,0000.36 Acres181 Nisqually Way, Bonney Lake, WA 98304Pending
Similar homes
- $499,9502 bd1 ba816 sqft971800/1048, Ashford, WA 98304Active
 MLS ID #2554673, Cara Zeng. NWMLS as distributed by MLS GRID
 - $473,0002 bd1 ba1k sqft214 Paradise Dr, Ashford, WA 98304Active
 MLS ID #2488842, Andrew Hansen. NWMLS as distributed by MLS GRID
 - $550,0003 bd2 ba1.2k sqft101 Mountain View Dr, Ashford, WA 98304Active
 MLS ID #2501245, Janie Mahon. NWMLS as distributed by MLS GRID
 - $274,9992 bd1 ba876 sqft270 Skate Creek Road N, Ashford, WA 98304Active
 MLS ID #2429938, Pamela Evenson. NWMLS as distributed by MLS GRID
 - $449,9502 bd2 ba981 sqftAlpine Village, Ashford, WA 98304ActiveMLS ID #2532360, Robert Stoeck. NWMLS as distributed by MLS GRID
- $425,0001 bd1 ba752 sqft38423 570th Street Ct E, Ashford, WA 98304ActiveMLS ID #2415343, Janie Mahon. NWMLS as distributed by MLS GRID
- $425,0003 bd1 ba1.2k sqft145 Kehoe Road, Randle, WA 98377ActiveMLS ID #2552690, Joseph Jennings. NWMLS as distributed by MLS GRID
- $435,0002 bd2 ba1.4k sqft8364 A Highway 12, Glenoma, WA 98336ActiveMLS ID #2549949, Savannah White. NWMLS as distributed by MLS GRID
- $399,0002 bd1 ba864 sqftHigh Valley #1, Packwood, WA 98361ActiveMLS ID #2536712, Tina Scalf. NWMLS as distributed by MLS GRID
- $350,0003 bd2 ba1.3k sqft161 State Route 131, Randle, WA 98377ActiveMLS ID #2531089, Joseph Jennings. NWMLS as distributed by MLS GRID
- $410,0003 bd2 ba1.6k sqft313 Cottlers Lane, Morton, WA 98356ActiveMLS ID #2540138, Melissa Kesling. NWMLS as distributed by MLS GRID
- $435,0002 bd1 ba1.4k sqft8th High Valley, Packwood, WA 98361ActiveMLS ID #2507396, Deirdre Kiest. NWMLS as distributed by MLS GRID
- $414,9002 bd1 ba1.1k sqftHigh Valley #8, Packwood, WA 98361ActiveMLS ID #2525465, Eric Pucci. NWMLS as distributed by MLS GRID
- $385,0003 bd2 ba1.3k sqft301 Temple Avenue, Morton, WA 98356ActiveMLS ID #2545204, Gena Neitzel. NWMLS as distributed by MLS GRID
- $580,0002 bd2 ba1.6k sqft19807 State Route 706 E, Elbe, WA 98330ActiveMLS ID #2531375, Vadim Polishchuk. NWMLS as distributed by MLS GRID
- $339,0003 bd2 ba1.6k sqft133 Frost Creek Road, Glenoma, WA 98336ActiveMLS ID #2542899, Shannon Breezy Jennings. NWMLS as distributed by MLS GRID
- $350,0004 bd1 ba1.5k sqft725 W Main Avenue, Morton, WA 98356ActiveMLS ID #2559737, Joey L Burton. NWMLS as distributed by MLS GRID
- $429,0002 bd1 ba680 sqft124 Aspen Lane, Packwood, WA 98361ActiveMLS ID #2509185, Tiffany Tackett. NWMLS as distributed by MLS GRID
- $375,0001 bd1 ba672 sqft108 Savio Road E, Randle, WA 98377ActiveMLS ID #2551172, Joseph Jennings. NWMLS as distributed by MLS GRID
- $498,0002 bd1 ba1.1k sqft121 Powerhouse Road, Packwood, WA 98361ActiveMLS ID #2521510, Kelly Shipley. NWMLS as distributed by MLS GRID
