Your charming mountain home is minutes from Rainier in Ashford's Paradise Estates. Live immersed in nature or retreat to the mountains, just steps to private Holiday Lake to swim, fish or play. Gather in the home's heart--the living room, warmed by a cozy woodstove & flowing into the kitchen--the perfect place to make memories. Heated garage to store your snow & summer gear to explore the outdoors. Bonus detached room w/ fireplace, murphy bed & projector is a home theater & extra sleeping space. Enjoy morning coffee on the porch as deer roam by, roast smores over the fire pit. Fenced, gated, RV Parking. (Investors: The Mt House is an active, fully-furnished vacation rental w/ monthly income.) The mountains are calling.
Sold
Listed by: Keller Williams Realty • Andrew Farmer
Bought with: Keller Williams Realty
Zestimate®
$479,500
113 Mountain View Drive N, Ashford, WA 98304
2beds
1,224sqft
Single Family Residence
Built in 1991
7,405 Square Feet Lot
$479,500 Zestimate®
$392/sqft
$1,812 Estimated rent
Home value
$479,500
$456,000 - $503,000
$1,812/mo
Zestimate® history
Owner options
List your home for rent
$1,812/mo
Rent Zestimate®
Find your next renter with Zillow Rental Manager. Plus, with online applications, you can quickly screen prospective tenants – for free.
$1,812/mo
Rent Zestimate®
Refinance and save
$3,126/mo
Est. payment
Refinancing to a lower rate could help reduce your monthly payments and save thousands over the life of the loan.
$3,126/mo
Est. payment
Explore your selling options
Work with a Zillow partner agent
Leverage their expertise and Zillow's premium Showcase listings to get your home seen by more buyers.
Get startedList with your own agent
Get your home in front of millions of buyers by listing it on Zillow.
Learn how to do itSell it yourself
Take full control of how buyers see your home on Zillow by listing For Sale by Owner (FSBO).
List your homeWhat's special
Heated garageRv parkingPrivate holiday lakeRoast smoresCozy woodstoveMurphy bedHome theater
Zillow last checked:
Listing updated:
Listed by:
Andrew Farmer,
Keller Williams Realty,
Zane Swanson,
Keller Williams Realty
Bought with:
Zane Swanson, 22013851
Keller Williams Realty
Source: NWMLS as distributed by MLS GRID,MLS#: 2180489
Facts & features
Interior
Bedrooms & bathrooms
- Bedrooms: 2
- Bathrooms: 1
- Full bathrooms: 1
- Main level bedrooms: 2
Primary bedroom
- Level: Main
Bedroom
- Level: Main
Bathroom full
- Level: Main
Entry hall
- Level: Main
Great room
- Level: Main
Kitchen with eating space
- Level: Main
Heating
- Fireplace, Stove/Free Standing, Wall Unit(s), Electric, Wood
Cooling
- None
Appliances
- Included: Dryer, Washer, Dishwasher, Microwave, Refrigerator, StoveRange, Water Heater: Electric, Water Heater Location: Closet by Kitchen
Features
- Flooring: Vinyl, Vinyl Plank, Carpet
- Windows: Double Pane/Storm Window
- Basement: None
- Number of fireplaces: 1
- Fireplace features: Electric, Wood Burning, Main Level: 1, Fireplace
Interior area
- Total structure area: 952
- Total interior livable area: 1,224 sqft
Property
Parking
- Total spaces: 1
- Parking features: RV Parking, Driveway, Detached Garage
- Garage spaces: 1
Features
- Levels: One
- Stories: 1
- Entry location: Main
- Patio & porch: Wall to Wall Carpet, Double Pane/Storm Window, Security System, Vaulted Ceiling(s), Fireplace, Water Heater
- Has spa: Yes
- Has view: Yes
- View description: Territorial
Lot
- Size: 7,405 Square Feet
- Features: Deck, Fenced-Fully, Gated Entry, High Speed Internet, Hot Tub/Spa, Outbuildings, Patio, RV Parking, Shop
- Topography: Level
- Residential vegetation: Garden Space, Wooded
Details
- Parcel number: 011030050000
- Zoning description: Jurisdiction: County
- Special conditions: Standard
Construction
Type & style
- Home type: SingleFamily
- Architectural style: 1 Story
- Property subtype: Single Family Residence
Materials
- Wood Products
- Foundation: Poured Concrete
- Roof: Composition
Condition
- Year built: 1991
Utilities & green energy
- Electric: Company: Lewis PUD
- Sewer: Septic Tank, Company: Septic
- Water: Community, Company: Community Well-Managed by Guardian Water
- Utilities for property: Dish Is Available, Century Link
Community & HOA
Community
- Features: CCRs, Clubhouse, Park, Playground, Trail(s)
- Security: Security System
- Subdivision: Ashford
HOA
- HOA fee: $250 annually
- HOA phone: 253-625-1037
Location
- Region: Ashford
Financial & listing details
- Price per square foot: $392/sqft
- Tax assessed value: $414,500
- Annual tax amount: $3,962
- Date on market: 12/31/2023
- Cumulative days on market: 934 days
- Listing terms: Conventional,FHA,USDA Loan,VA Loan
- Inclusions: Dishwasher, Dryer, Microwave, Refrigerator, StoveRange, Washer
- Total actual rent: 2750
Price history
| Date | Event | Price |
|---|---|---|
| 1/5/2024 | Sold | $479,500+0.9%$392/sqft |
Source:  NWMLS as distributed by MLS GRID #2180489 Report a problem NWMLS as distributed by MLS GRID #2180489 Report a problem | ||
| 12/5/2023 | Pending sale | $475,000$388/sqft |
Source: NWMLS as distributed by MLS GRID #2180489 Report a problem | ||
| 11/30/2023 | Listed for sale | $475,000+53.2%$388/sqft |
Source: NWMLS as distributed by MLS GRID #2180489 Report a problem | ||
| 12/2/2020 | Sold | $310,000-4.6%$253/sqft |
Source: NWMLS as distributed by MLS GRID #1647555 Report a problem | ||
| 10/18/2020 | Pending sale | $325,000$266/sqft |
Source: John L Scott Real Estate #1647555 Report a problem | ||
| 10/4/2020 | Listed for sale | $325,000$266/sqft |
Source: John L Scott Real Estate #1647555 Report a problem | ||
| 9/21/2020 | Pending sale | $325,000$266/sqft |
Source: John L Scott Real Estate #1647555 Report a problem | ||
| 8/8/2020 | Listed for sale | $325,000$266/sqft |
Source: Owner Report a problem | ||
Public tax history
| Year | Property taxes | Tax assessment |
|---|---|---|
| 2025 | $4,053 -46.5% | $414,500 -46.4% |
| 2024 | $7,579 +62.7% | $773,800 +45.5% |
| 2023 | $4,659 +46.9% | $532,000 +88.4% |
| 2021 | $3,172 +11.1% | $282,400 +23.4% |
| 2020 | $2,856 +44% | $228,900 +44.2% |
| 2019 | $1,984 +2.5% | $158,700 +13.3% |
| 2018 | $1,934 | $140,100 -0.6% |
| 2017 | $1,934 +12% | $140,900 +14% |
| 2016 | $1,728 +14.3% | $123,600 +21.1% |
| 2015 | $1,511 -7.1% | $102,100 -1.9% |
| 2013 | $1,626 | $104,100 -14.2% |
| 2011 | -- | $121,300 -5.2% |
| 2010 | -- | $127,900 |
Find assessor info on the county website
Neighborhood: 98304
Nearby homes
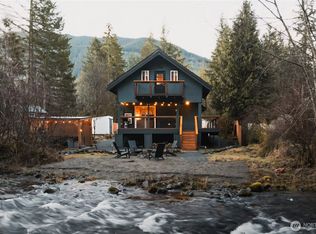
- $550,0001 bd2 ba804 sqft114 Mountain View Dr N, Lincoln City, WA 98304Sold
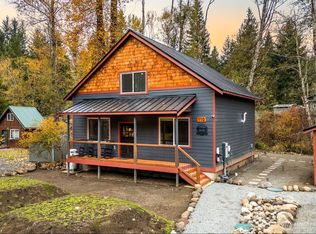
- $675,0002 bd2 ba1.4k sqft110 Mount View Dr N, Ashford, WA 98304Sold
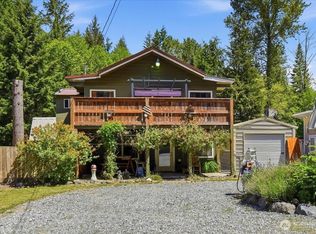
- $399,9502 bd2 ba1.3k sqft116 Mountain View Dr N, Ashford, WA 98304For Sale
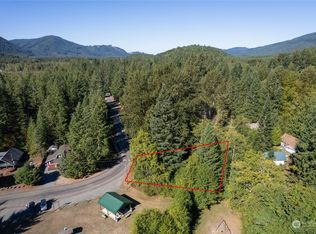
- $675,0007,405.2 Square Feet110 Mountain View Dr N, Tacoma, WA 98304Sold
- $510,0002 bd2 ba1.3k sqft127 Mountain View Dr N, Ashford, WA 98304Sold
- $249,0001 bd1 ba288 sqft155 Nisqually Way, Tacoma, WA 98304Pending
- $450,0003 bd2 ba1.9k sqft109 Mountain View Dr S #2, Ashford, WA 98304Sold
- $450,0003 bd2 ba1.9k sqft109 Mountain View Dr S, Ashford, WA 98304Sold
Nearby schools
GreatSchools rating
- 5/10Columbia Crest Elementary SchoolGrades: K-8Distance: 5.7 mi
- 6/10Eatonville High SchoolGrades: 9-12Distance: 16.1 mi
Schools provided by the listing agent
- Elementary: Eatonville Elem
- Middle: Eatonville Mid
- High: Eatonville High
Source: NWMLS as distributed by MLS GRID. This data may not be complete. We recommend contacting the local school district to confirm school assignments for this home.
Get a cash offer in 3 minutes
Find out how much your home could sell for in as little as 3 minutes with a no-obligation cash offer.
Estimated market value
$479,500
Get a cash offer in 3 minutes
Find out how much your home could sell for in as little as 3 minutes with a no-obligation cash offer.
Estimated market value
$479,500
- Washington
- Lewis County
- Ashford
- 98304
- 113 Mountain View Drive N
Nearby cities
Nearby zip codes
Other Ashford Topics
