Amazing creek front cabin at the base of Mt Rainier, remodeled and ready to be someone's happy place. All wood interior walls, tall callings, a beautiful new kitchen with granite countertops and stainless-steel appliances. Come and sit on one of the sprawling decks and enjoy your own 75 feet of Big Creek waterfront rushing by. Cabin Has a metal roof, wood burning fireplace, new LVP flooring, 2 head mini split heat and AC and a covered hot tub area that is wired and ready. The cabin is steps away from the private lake and a 10-minute drive to the gates at Mt Ranier, 30 minutes to Packwood, come see this today.
Sold
Listed by: Better Properties N. Proctor • Mark P. Welsh
Bought with: Dulay Homes LLC
$550,000
114 Moutain View Drive N, Ashford, WA 98304
1beds
804sqft
Single Family Residence
Built in 1975
8,276 Square Feet Lot
$505,600 Zestimate®
$684/sqft
$1,376 Estimated rent
Home value
$505,600
$475,000 - $541,000
$1,376/mo
Zestimate® history
Owner options
List your home for rent
$1,376/mo
Rent Zestimate®
Find your next renter with Zillow Rental Manager. Plus, with online applications, you can quickly screen prospective tenants – for free.
$1,376/mo
Rent Zestimate®
Refinance and save
$3,540/mo
Est. payment
Refinancing to a lower rate could help reduce your monthly payments and save thousands over the life of the loan.
$3,540/mo
Est. payment
Explore your selling options
Work with a Zillow partner agent
Leverage their expertise and Zillow's premium Showcase listings to get your home seen by more buyers.
Get startedList with your own agent
Get your home in front of millions of buyers by listing it on Zillow.
Learn how to do itSell it yourself
Take full control of how buyers see your home on Zillow by listing For Sale by Owner (FSBO).
List your homeWhat's special
Zillow last checked:
Listing updated:
Listed by:
Mark P. Welsh,
Better Properties N. Proctor
Bought with:
Neetu Dacosta, 126248
Dulay Homes LLC
Source: NWMLS as distributed by MLS GRID,MLS#: 2474539
Facts & features
Interior
Bedrooms & bathrooms
- Bedrooms: 1
- Bathrooms: 2
- Full bathrooms: 1
- 1/2 bathrooms: 1
- Main level bathrooms: 1
Bathroom full
- Level: Main
Entry hall
- Level: Main
Kitchen without eating space
- Level: Main
Living room
- Level: Main
Heating
- Fireplace, Ductless, Electric
Cooling
- Ductless
Appliances
- Included: Dryer(s), Microwave(s), Refrigerator(s), Stove(s)/Range(s), Washer(s), Water Heater: Electric, Water Heater Location: Storage
Features
- Ceiling Fan(s), Dining Room
- Flooring: Vinyl Plank
- Basement: None
- Number of fireplaces: 1
- Fireplace features: Wood Burning, Main Level: 1, Fireplace
Interior area
- Total structure area: 804
- Total interior livable area: 804 sqft
Property
Parking
- Parking features: Driveway, Off Street
Features
- Levels: One and One Half
- Stories: 1
- Entry location: Main
- Patio & porch: Ceiling Fan(s), Dining Room, Fireplace, Vaulted Ceilings, Water Heater
- On waterfront: Yes
- Waterfront features: Creek, Lake
Lot
- Size: 8,276 Square Feet
- Features: Cabana/Gazebo, Deck, Fenced-Partially, Outbuildings, Patio, Propane
- Topography: Level
Details
- Parcel number: 011030032000
- Zoning description: Jurisdiction: County
- Other equipment: Leased Equipment: Propane Tank
Construction
Type & style
- Home type: SingleFamily
- Architectural style: Cabin,1 1/2 Story
- Property subtype: Single Family Residence
Materials
- Brick, Wood Siding
- Foundation: Poured Concrete
- Roof: Metal
Condition
- Updated/Remodeled
- Year built: 1975
- Major remodel year: 1985
Utilities & green energy
- Electric: Company: Lewis PUD
- Sewer: Septic Tank, Company: Septic
- Water: Community, Company: Guardian Water Co.
Community & HOA
Community
- Features: CCRs, Clubhouse, Park, Playground, Trail(s)
- Subdivision: Ashford
HOA
- Services included: Common Area Maintenance
- HOA fee: $250 annually
Location
- Region: Lincoln City
Financial & listing details
- Price per square foot: $684/sqft
- Tax assessed value: $387,500
- Annual tax amount: $1,060
- Date on market: 2/27/2026
- Cumulative days on market: 145 days
- Inclusions: Dryer(s), Leased Equipment, Microwave(s), Refrigerator(s), Stove(s)/Range(s), Washer(s)
Price history
| Date | Event | Price |
|---|---|---|
| 1/28/2026 | Sold | $550,000+64.2%$684/sqft |
Source:  NWMLS as distributed by MLS GRID #2474539 Report a problem NWMLS as distributed by MLS GRID #2474539 Report a problem | ||
| 6/6/2024 | Sold | $335,000+103%$417/sqft |
Source: Public Record Report a problem | ||
| 12/13/2019 | Sold | $165,000-17.5%$205/sqft |
Source: NWMLS as distributed by MLS GRID #1513305 Report a problem | ||
| 11/6/2019 | Pending sale | $199,999$249/sqft |
Source: Homestead Home Group #1513305 Report a problem | ||
| 10/12/2019 | Price change | $199,999-7.4%$249/sqft |
Source: Homestead Home Group #1513305 Report a problem | ||
| 9/1/2019 | Listed for sale | $216,000$269/sqft |
Source: Homestead Home Group #1513305 Report a problem | ||
Public tax history
| Year | Property taxes | Tax assessment |
|---|---|---|
| 2025 | $3,789 +34.4% | $387,500 +34.6% |
| 2024 | $2,819 +33.5% | $287,800 +19.4% |
| 2023 | $2,111 -5.4% | $241,100 +21.4% |
| 2021 | $2,231 +10.6% | $198,600 +22.8% |
| 2020 | $2,018 +52.6% | $161,700 +52.8% |
| 2019 | $1,322 +11.2% | $105,800 +16.5% |
| 2018 | $1,189 | $90,800 +4.8% |
| 2017 | $1,189 +9.7% | $86,600 +11.7% |
| 2016 | $1,083 +7% | $77,500 +13.3% |
| 2015 | $1,012 -19.6% | $68,400 -17.1% |
| 2013 | $1,258 | $82,500 -12.1% |
| 2011 | -- | $93,900 -2.2% |
| 2010 | -- | $96,000 |
Find assessor info on the county website
Neighborhood: 98304
Nearby homes
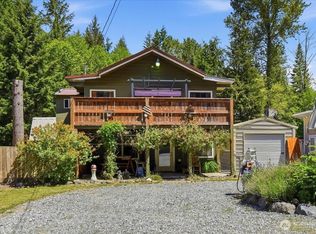
- $389,9502 bd2 ba1.3k sqft116 Mountain View Dr N, Ashford, WA 98304For Sale
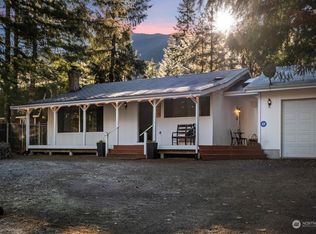
- $479,5002 bd1 ba1.2k sqft113 Mountain View Dr N, Ashford, WA 98304Sold
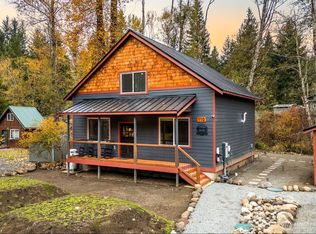
- $675,0002 bd2 ba1.4k sqft110 Mount View Dr N, Ashford, WA 98304Sold
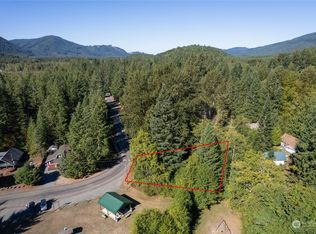
- $675,0007,405.2 Square Feet110 Mountain View Dr N, Tacoma, WA 98304Sold
- $225,0001 bd1 ba288 sqft155 Nisqually Way, Tacoma, WA 98304Sold
- $510,0002 bd2 ba1.3k sqft127 Mountain View Dr N, Ashford, WA 98304Sold
- $140,0000.36 Acres181 Nisqually Way, Bonney Lake, WA 98304Pending
- $--3 bd1 ba500 sqft131 Mountain View Dr N, Ashford, WA 98304Off Market
Nearby schools
GreatSchools rating
- 5/10Columbia Crest Elementary SchoolGrades: K-8Distance: 5.7 mi
- 6/10Eatonville High SchoolGrades: 9-12Distance: 16.1 mi
Schools provided by the listing agent
- Middle: Eatonville Mid
- High: Eatonville High
Source: NWMLS as distributed by MLS GRID. This data may not be complete. We recommend contacting the local school district to confirm school assignments for this home.
Get a cash offer in 3 minutes
Find out how much your home could sell for in as little as 3 minutes with a no-obligation cash offer.
Estimated market value
$505,600
Get a cash offer in 3 minutes
Find out how much your home could sell for in as little as 3 minutes with a no-obligation cash offer.
Estimated market value
$505,600
- Washington
- Lewis County
- Ashford
- 98304
- 114 Moutain View Drive N
Nearby cities
Nearby zip codes
Other Ashford Topics
