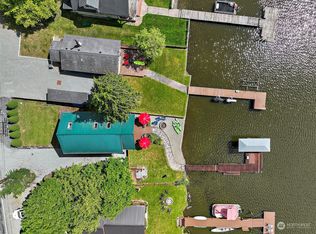
Escape to OHOP LAKE where you can relax and unwind! Huge price reduction! This lake side retreat is fully remodeled with a well thought out cabin layout, every detail intentional. Extremely spacious with its open concept kitchen and living room with vaulted ceilings. The deck has been redone to bring the outside in and feels like an extension of the kitchen. Just steps to the lake with a yard designed for entertaining and relaxing. The lakeside cabana/outdoor kitchen area adds to the charm and serves a purpose. Prime location on the lake. The parking is level and spacious, Bonus storage (approx 20 x 8 maybe 10) with a 3 roll up door container that can hold all the lake toys and more. Come and enjoy the cabin or use it as a short term rental. Very popular destination! About 5 minutes from the adorable town of Eatonville with its great restaurants and many outdoor activities and about 45 minutes from south Hill. The minute you step foot at this cabin you will exhale and just feel relaxed. Come see for yourself what Ohop Lake has to offer. Water Ski, kayak, swim, plus excellent fishing. The public boat launch is at the end of the lake with a large parking area as well. Motivated Seller!
Active
Listed by: Terrafin • Patricia Gratz
Price cut: $29K (8/1)
$520,000
38717 Orville Road E, Eatonville, WA 98328
1beds
580sqft
Single Family Residence
Built in 1965
5,000 Square Feet Lot
$510,500 Zestimate®
$897/sqft
$3/mo HOA
What's special
Lake side retreatVaulted ceilingsFully remodeled
- 70 days
- 891
- 41
Zillow last checked:
Listing updated:
Listed by:
Patricia Gratz,
Terrafin
Source: NWMLS as distributed by MLS GRID,MLS#: 2542779
Facts & features
Interior
Bedrooms & bathrooms
- Bedrooms: 1
- Bathrooms: 1
- 3/4 bathrooms: 1
- Main level bathrooms: 1
- Main level bedrooms: 1
Bedroom
- Level: Main
Bathroom three quarter
- Level: Main
Entry hall
- Level: Main
Kitchen with eating space
- Level: Main
Living room
- Level: Main
Heating
- Fireplace, Wall Furnace, Electric
Cooling
- None
Appliances
- Included: Refrigerator, Stove(s)/Range(s), Refrigerator(s), Water Heater: electric, Water Heater Location: outbuilding
Features
- Ceiling Fan(s)
- Flooring: Vinyl Plank
- Doors: French Doors
- Basement: None
- Number of fireplaces: 1
- Fireplace features: Electric, Main Level: 1, Fireplace
Interior area
- Total structure area: 580
- Total interior livable area: 580 sqft
Property
Parking
- Total spaces: 3
- Parking features: Driveway
- Uncovered spaces: 3
Features
- Levels: One
- Stories: 1
- Entry location: Main
- Patio & porch: Ceiling Fan(s), Fireplace, French Doors, Vaulted Ceiling(s), Water Heater
- Has view: Yes
- View description: Lake
- Has water view: Yes
- Water view: Lake
- Waterfront features: Lake
- Frontage length: Waterfront Ft: 50 feet
Lot
- Size: 5,000 Square Feet
- Features: Paved, Cabana/Gazebo, Deck, Dock, Fenced-Partially, Outbuildings, Outdoor Fireplace
- Topography: Level
Details
- Parcel number: 0416031038
- Special conditions: Standard
- Other equipment: Leased Equipment: no
Construction
Type & style
- Home type: SingleFamily
- Architectural style: 1 Story
- Property subtype: Single Family Residence
Materials
- Wood Products
- Roof: Metal
Condition
- Year built: 1965
- Major remodel year: 1987
Utilities & green energy
- Electric: Company: Ohop Mutual
- Sewer: None, Company: none
- Water: Lake, Company: none
Community & HOA
Community
- Features: Boat Launch
- Subdivision: Ohop Lake
HOA
- Services included: Common Area Maintenance
- HOA fee: $35 annually
Location
- Region: Eatonville
Financial & listing details
- Price per square foot: $897/sqft
- Tax assessed value: $263,400
- Annual tax amount: $2,965
- Date on market: 6/18/2026
- Cumulative days on market: 72 days
- Listing terms: See Remarks
- Inclusions: Leased Equipment, Refrigerator(s), Stove(s)/Range(s)
Estimated market value
$510,500
$485,000 - $536,000
$1,414/mo
Price history
| Date | Event | Price |
|---|---|---|
| 8/1/2026 | Price change | $520,000-5.3%$897/sqft |
Source:  NWMLS as distributed by MLS GRID #2542779 Report a problem NWMLS as distributed by MLS GRID #2542779 Report a problem | ||
| 6/19/2026 | Listed for sale | $549,000+399.1%$947/sqft |
Source: NWMLS as distributed by MLS GRID #2542779 Report a problem | ||
| 4/14/2008 | Sold | $110,000$190/sqft |
Source: Public Record Report a problem | ||
Public tax history
| Year | Property taxes | Tax assessment |
|---|---|---|
| 2025 | $3,155 +6.4% | $263,400 -0.5% |
| 2024 | $2,965 +17% | $264,600 +10.3% |
| 2023 | $2,534 +6.9% | $240,000 +0.9% |
| 2022 | $2,370 +24.6% | $237,800 +45.2% |
| 2021 | $1,902 +6.9% | $163,800 +9.6% |
| 2019 | $1,779 | $149,400 +1.5% |
| 2018 | -- | $147,200 +13.1% |
| 2017 | $1,555 | $130,200 +23.9% |
| 2016 | $1,555 | $105,100 +3% |
| 2014 | $1,555 +80.4% | $102,000 -3.8% |
| 2013 | $862 | $106,000 -2% |
| 2012 | -- | $108,200 -9.1% |
| 2011 | -- | $119,000 -8.4% |
| 2010 | -- | $129,900 -4.6% |
| 2009 | -- | $136,200 -21.7% |
| 2008 | $1,235 | $174,000 +49.5% |
| 2007 | $1,235 +19.3% | $116,400 +62.3% |
| 2002 | $1,036 +16.7% | $71,700 |
| 2001 | $887 | $71,700 +4.5% |
| 2000 | $887 | $68,600 |
Find assessor info on the county website
Monthly payment
Est. payment
Payment breakdown
Explore the cost of this home by adjusting the details. Changes won't be saved.Climate risks
Neighborhood: 98328

Similar homes
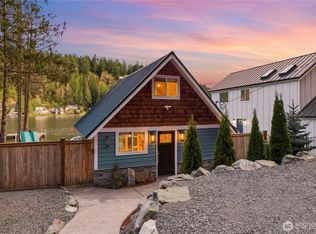
- $349,9502 bd1 ba552 sqft39420 Ski Park Road E, Eatonville, WA 98328Active
 MLS ID #2527714, Denny L. Woyak. NWMLS as distributed by MLS GRID
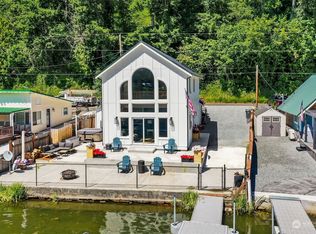
 - $395,0001 bd1 ba460 sqft4920 Silver Lake Road E, Eatonville, WA 98328Active
 MLS ID #2561927, Steven Hiatt. NWMLS as distributed by MLS GRID
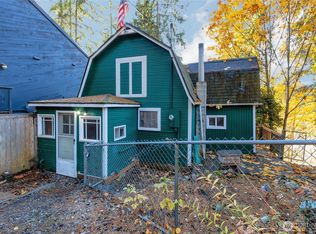
 - $300,0001 bd1 ba735 sqft40424 Ski Park Road E, Eatonville, WA 98328Active
 MLS ID #2454648, Bobbie Jo Roth. NWMLS as distributed by MLS GRID
 - $499,9502 bd1 ba816 sqft971800/1048, Ashford, WA 98304Active
 MLS ID #2554673, Cara Zeng. NWMLS as distributed by MLS GRID
