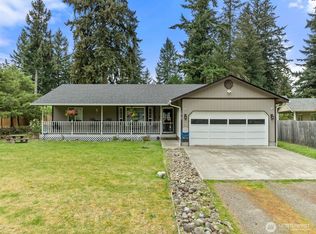
Tucked into nature and rich with history, this charming 1-bedroom, ¾-bath cabin—originally the community’s sales office—offers a rare blend of character and location. Soaring ceilings and expansive picture windows fill the home with natural light, while a bonus room, office, or possibly second bedroom room adds flexibility for guests. Set on a spacious, private lot backing to peaceful woodland, the home features a brand-new roof and an inviting deck perfect for entertaining or quiet mornings outdoors. A private trail leads to the lake just two minutes away, putting recreation right at your doorstep. Enjoy access to an exceptional community with 14 miles of scenic trails, 6 beaches, 3 lakes for fishing, boating, and swimming, plus 5 parks with cabanas, tennis courts, and a community center complete with a pool and hot tub. With a few personal updates, this one-of-a-kind cabin is ready to become your ideal full-time retreat or weekend escape. One Year Home Warranty included with purchase. With a mutual accepted offer seller will repair both rear & front porches (meet current code), bid attached in additional supplements.
Active
Listed by: John L. Scott, Inc. • Matthew E. Bellesiles
Price cut: $12.5K (7/16)
$267,500
22145 N Clear Lake Boulevard SE, Yelm, WA 98597
1beds
848sqft
Single Family Residence
Built in 1969
7,405 Square Feet Lot
$267,300 Zestimate®
$315/sqft
$167/mo HOA
What's special
Soaring ceilingsBrand-new roofExpansive picture windows
- 109 days |
- 354 |
- 32 |
Zillow last checked:
Listing updated:
Listed by:
Matthew E. Bellesiles,
John L. Scott, Inc.
Source: NWMLS as distributed by MLS GRID,MLS#: 2513543
Facts & features
Interior
Bedrooms & bathrooms
- Bedrooms: 1
- Bathrooms: 1
- 3/4 bathrooms: 1
- Main level bathrooms: 1
- Main level bedrooms: 1
Primary bedroom
- Level: Main
Bathroom three quarter
- Level: Main
Kitchen with eating space
- Level: Main
Living room
- Level: Main
Heating
- Forced Air, Electric
Cooling
- None
Appliances
- Included: Refrigerator, Stove(s)/Range(s), Refrigerator(s), Water Heater: Electric
Features
- Dining Room
- Flooring: Vinyl, Carpet
- Has fireplace: No
Interior area
- Total structure area: 848
- Total interior livable area: 848 sqft
Property
Parking
- Total spaces: 2
- Parking features: Driveway, Off Street
- Uncovered spaces: 2
Features
- Levels: One
- Stories: 1
- Patio & porch: Dining Room, Vaulted Ceiling(s), Water Heater
Lot
- Size: 7,405 Square Feet
- Dimensions: 56 x 124 x 65 x 120
- Features: Paved, Cable TV, Gated Entry, High Speed Internet, Patio
- Topography: Level
- Residential vegetation: Wooded
Details
- Parcel number: 41200037800
- Zoning: RL2/1
- Zoning description: Jurisdiction: County
- Special conditions: Standard
Construction
Type & style
- Home type: SingleFamily
- Architectural style: Contemporary,1 Story
- Property subtype: Single Family Residence
Materials
- Wood Siding, Wood Products
- Roof: Metal
Condition
- Good
- Year built: 1969
- Major remodel year: 1990
Utilities & green energy
- Electric: Company: PSE
- Sewer: Septic Tank, Company: Septic
- Water: Community, Company: Community
Community & HOA
Community
- Features: Athletic Court, Boat Launch, CCRs, Gated, Park, Playground, Trail(s)
- Subdivision: Clearwood
HOA
- Services included: Common Area Maintenance, Road Maintenance
- HOA fee: $167 monthly
- HOA phone: 360-894-2941
Location
- Region: Yelm
Financial & listing details
- Price per square foot: $315/sqft
- Tax assessed value: $219,200
- Annual tax amount: $1,611
- Date on market: 5/23/2026
- Cumulative days on market: 88 days
- Listing terms: Conventional,FHA,VA Loan
- Inclusions: Refrigerator(s), Stove(s)/Range(s)
Estimated market value
$267,300
$254,000 - $281,000
$1,605/mo
Price history
| Date | Event | Price |
|---|---|---|
| 8/14/2026 | Listed for sale | $267,500$315/sqft |
Source:  NWMLS as distributed by MLS GRID #2513543 Report a problem NWMLS as distributed by MLS GRID #2513543 Report a problem | ||
| 7/23/2026 | Pending sale | $267,500$315/sqft |
Source: NWMLS as distributed by MLS GRID #2513543 Report a problem | ||
| 7/16/2026 | Price change | $267,500-4.5%$315/sqft |
Source: NWMLS as distributed by MLS GRID #2513543 Report a problem | ||
| 5/11/2026 | Price change | $280,000+1.8%$330/sqft |
Source: NWMLS as distributed by MLS GRID #2513543 Report a problem | ||
| 5/2/2026 | Listed for sale | $275,000$324/sqft |
Source: NWMLS as distributed by MLS GRID #2513543 Report a problem | ||
Public tax history
| Year | Property taxes | Tax assessment |
|---|---|---|
| 2024 | $1,611 -16.3% | $219,200 +9.4% |
| 2023 | $1,926 +9.9% | $200,300 +8.3% |
| 2022 | $1,753 +4.9% | $185,000 +23.3% |
| 2021 | $1,671 +6.5% | $150,100 +25.8% |
| 2020 | $1,569 +20.4% | $119,300 +0.3% |
| 2019 | $1,303 -9.1% | $118,900 +3.2% |
| 2018 | $1,433 +25.3% | $115,200 +28.1% |
| 2017 | $1,143 | $89,950 +11.3% |
| 2016 | $1,143 | $80,850 +4.7% |
| 2014 | $1,143 | $77,250 -0.4% |
| 2013 | -- | $77,550 |
| 2012 | $1,254 | -- |
| 2011 | -- | -- |
| 2010 | -- | -- |
| 2009 | $1,362 | -- |
| 2008 | -- | -- |
| 2007 | $1,406 -19.4% | -- |
| 2006 | $1,745 +47.9% | -- |
| 2005 | $1,180 | -- |
| 2004 | -- | -- |
| 2002 | -- | -- |
| 2001 | $1,011 -18.6% | $68,000 -17.1% |
| 2000 | $1,241 | $82,000 |
Find assessor info on the county website
Monthly payment
Est. payment
Payment breakdown
Explore the cost of this home by adjusting the details. Changes won't be saved.Climate risks
Neighborhood: 98597
Nearby schools
GreatSchools rating
- 5/10Lackamas Elementary SchoolGrades: PK-5Distance: 1.6 mi
- 7/10Ridgeline Middle SchoolGrades: 6-8Distance: 9.9 mi
- 4/10Yelm High School 12Grades: 9-12Distance: 11 mi
Schools provided by the listing agent
- Elementary: Lackamas Elem
- Middle: Ridgeline Mid
- High: Yelm High12
Source: NWMLS as distributed by MLS GRID. This data may not be complete. We recommend contacting the local school district to confirm school assignments for this home.
- $330,0002 bd1 ba1k sqft22205 N Clear Lake Blvd SE, Yelm, WA 98597Sold

- $389,9003 bd2 ba1.4k sqft22213 N Clear Lake Blvd SE, Yelm, WA 98597Sold
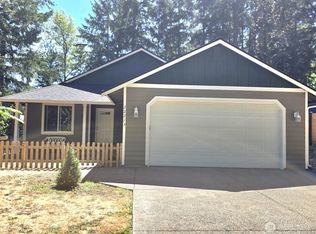
- $415,0002 bd2 ba1.4k sqft22221 N Clear Lake Blvd SE, Yelm, WA 98597Sold
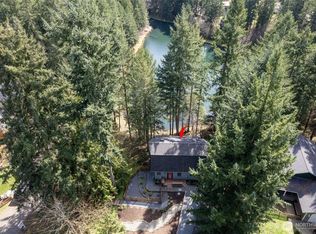
- $--3 bd3 ba1.6k sqft22012 Clearlake Blvd SE, Yelm, WA 98597Off Market
- $65,0009,496 sqft22137 Clear Lake Blvd SE, Yelm, WA 98597Lot/Land
- $500,0003 bd3 ba2.4k sqft22233 N Clear Lake Blvd SE, Yelm, WA 98597Sold
- $--3 bd3 ba1.8k sqft22233 Clear Lake Blvd SE, Yelm, WA 98597Off Market
- $455,0003 bd2 ba1.3k sqft22127 N Clear Lake Blvd SE, Yelm, WA 98597Sold
A local agent can set up tours, give advice and negotiate with sellers.
A local lender can help you make sure your offer is ready when you are.
Similar homes
- $299,9501 bd1 ba625 sqftClearwood, Yelm, WA 98597Active
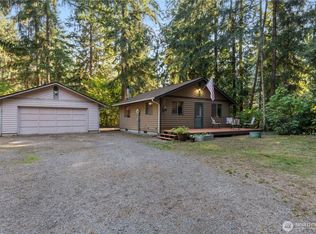 MLS ID #2436376, Matthew E. Bellesiles. NWMLS as distributed by MLS GRID
 - $294,5002 bd1 ba1k sqft18538 Dynamite Dr SE, Yelm, WA 98597Active
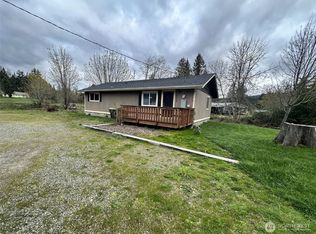 MLS ID #2507798, Chad M. Link. NWMLS as distributed by MLS GRID
 - $394,9503 bd2 ba1.2k sqft18107 E Clear Lake Boulevard SE, Yelm, WA 98597Active
 MLS ID #2522934, Adenike Binuyo-Hawkins. NWMLS as distributed by MLS GRID
 - $389,9503 bd2 ba1k sqftClearwood, Yelm, WA 98597Active
 MLS ID #2567677, Zach Flowers. NWMLS as distributed by MLS GRID
 - $259,0002 bd2 ba1.2k sqft8341 Daphne Ct SE, Yelm, WA 98597ActiveMLS ID #2495139, Andrew Hansen. NWMLS as distributed by MLS GRID
- $370,0001 bd2 ba1k sqft41725 40th Avenue Ct S, Roy, WA 98580ActiveMLS ID #2563311, Guillermo Galvan. NWMLS as distributed by MLS GRID
- $220,0002 bd2 ba896 sqft8516 Pepperidge Lane SE, Yelm, WA 98597ActiveMLS ID #2542820, Mac Ziad. NWMLS as distributed by MLS GRID
- $270,0003 bd2 ba1.2k sqft17520 6th Ave Ct E, Spanaway, WA 98387ActiveMLS ID #2568057, Tausha Blaksley. NWMLS as distributed by MLS GRID
- $360,0002 bd1 ba886 sqft303 3rd Street NE, Yelm, WA 98597ActiveMLS ID #2559886, Colleen Hill. NWMLS as distributed by MLS GRID
- $336,0003 bd2 ba1.1k sqft17242 Heather Lane SE, Yelm, WA 98597ActiveMLS ID #2548972, Hung Nguyen. NWMLS as distributed by MLS GRID
- $275,0002 bd1 ba624 sqftBethel Greenacres, Graham, WA 98338ActiveMLS ID #2538314, Gina Guajardo. NWMLS as distributed by MLS GRID
- $360,0002 bd2 ba1.1k sqft9035 Pepperidge Lane SE, Yelm, WA 98597ActiveMLS ID #2551286, Dawn Baker. NWMLS as distributed by MLS GRID
- $250,0003 bd1 ba988 sqft7308 335th Street Ct S, Roy, WA 98580ActiveMLS ID #2486283, Brenda Holmes. NWMLS as distributed by MLS GRID
- $280,0001 bd2 ba589 sqftLost Lake Rv Resort, Olympia, WA 98513ActiveMLS ID #2568068, Lisa Barnes. NWMLS as distributed by MLS GRID
- $399,0003 bd2 ba1.1k sqftPlat Solbergs First Addition, Yelm, WA 98597ActiveMLS ID #2559110, Heidi Gilbert. NWMLS as distributed by MLS GRID
- $370,0002 bd2 ba1k sqftMckenzies Add, Yelm, WA 98597ActiveMLS ID #2537780, Laurie Blinsmon. NWMLS as distributed by MLS GRID
- $389,0002 bd2 ba988 sqft14441 100th Ave SE, Yelm, WA 98597ActiveMLS ID #2546991, Megan Dickson. NWMLS as distributed by MLS GRID
- $395,0001 bd1 ba460 sqft4920 Silver Lake Road E, Eatonville, WA 98328ActiveMLS ID #2561927, Steven Hiatt. NWMLS as distributed by MLS GRID
- $314,0001 bd1 ba735 sqft40424 Ski Park Road E, Eatonville, WA 98328ActiveMLS ID #2454648, Bobbie Jo Roth. NWMLS as distributed by MLS GRID
- $349,9502 bd1 ba552 sqft39420 Ski Park Road E, Eatonville, WA 98328ActiveMLS ID #2527714, Denny L. Woyak. NWMLS as distributed by MLS GRID
