This charming craftsman-style rambler is ready and waiting for you! Offering 988 sq. ft. of living space, this home features two bedrooms and two full baths. The primary suite boasts a walk-in closet and a private attached bath. The interior is stylish, featuring vaulted ceilings in the living room and primary suite, with an open-concept living area that flows seamlessly into the kitchen. The kitchen is well-appointed with ample cupboard and counter space, custom pendant lighting, a pantry, and a breakfast bar. A separate laundry room includes a bonus storage shelf for added convenience. Additional features include an oversized single-car attached garage and convenient off-street rear parking. Enjoy relaxing on your covered front porch on warm summer evenings. Perfectly situated close to all your favorite Yelm restaurants and activities.
Pending
Listed by: Elite Properties • Megan Dickson
$389,000
14441 100th Ave SE, Yelm, WA 98597
2beds
988sqft
:
Get pre-qualified$2,493/mo
Single Family Residence
Built in 2014
3,105 Square Feet Lot
$390,500 Zestimate®
$394/sqft
$36/mo HOA
What's special
Convenient off-street rear parkingPrimary suiteWalk-in closetPrivate attached bathBreakfast barCovered front porchTwo bedrooms
- 29 days |
- 444 |
- 33 |
Likely to sell faster than
Zillow last checked:
Listing updated:
Listed by:
Megan Dickson,
Elite Properties
Source: NWMLS as distributed by MLS GRID,MLS#: 2546991
Facts & features
Interior
Bedrooms & bathrooms
- Bedrooms: 2
- Bathrooms: 2
- Full bathrooms: 2
- Main level bathrooms: 2
- Main level bedrooms: 2
Primary bedroom
- Level: Main
Bedroom
- Level: Main
Bathroom full
- Level: Main
Bathroom full
- Level: Main
Entry hall
- Level: Main
Kitchen with eating space
- Level: Main
Living room
- Level: Main
Utility room
- Level: Main
Heating
- Forced Air, High Efficiency (Unspecified), Electric, Natural Gas
Cooling
- Window Unit(s)
Appliances
- Included: Dishwasher, Microwave, Refrigerator, Stove(s)/Range(s), Dishwasher(s), Microwave(s), Refrigerator(s)
Features
- Bath Off Primary
- Flooring: Laminate, Vinyl, Carpet
- Windows: Dbl Pane/Storm Window
- Basement: None
- Has fireplace: No
Interior area
- Total structure area: 988
- Total interior livable area: 988 sqft
Property
Parking
- Total spaces: 1
- Parking features: Attached Garage
- Has attached garage: Yes
- Covered spaces: 1
Features
- Levels: One
- Stories: 1
- Entry location: Main
- Patio & porch: Bath Off Primary, Dbl Pane/Storm Window, Vaulted Ceiling(s), Walk-In Closet(s)
Lot
- Size: 3,105 Square Feet
- Features: Paved, Sidewalk, Gas Available
- Topography: Level
Details
- Parcel number: 78640111800
- Special conditions: Standard
Construction
Type & style
- Home type: SingleFamily
- Architectural style: 1 Story
- Property subtype: Single Family Residence
Materials
- Cement Planked, Wood Siding, Wood Products, Cement Plank
- Foundation: Poured Concrete
- Roof: Composition
Condition
- Year built: 2014
- Major remodel year: 2014
Utilities & green energy
- Electric: Company: PSE
- Sewer: STEP Sewer, Company: City of Yelm
- Water: Public, Company: City of Yelm
Community & HOA
Community
- Features: CCRs, Park
- Subdivision: Yelm
HOA
- HOA fee: $36 monthly
Location
- Region: Yelm
Financial & listing details
- Price per square foot: $394/sqft
- Tax assessed value: $270,700
- Annual tax amount: $2,021
- Date on market: 7/3/2026
- Cumulative days on market: 24 days
- Listing terms: Conventional,FHA,VA Loan
- Inclusions: Dishwasher(s), Microwave(s), Refrigerator(s), Stove(s)/Range(s)
Estimated market value
$390,500
$371,000 - $410,000
$2,044/mo
Price history
| Date | Event | Price |
|---|---|---|
| 7/2/2026 | Pending sale | $389,000$394/sqft |
Source:  NWMLS as distributed by MLS GRID #2546991 Report a problem NWMLS as distributed by MLS GRID #2546991 Report a problem | ||
| 6/28/2026 | Listed for sale | $389,000+55%$394/sqft |
Source: NWMLS as distributed by MLS GRID #2546991 Report a problem | ||
| 9/5/2019 | Sold | $251,000+5%$254/sqft |
Source: NWMLS as distributed by MLS GRID #1488943 Report a problem | ||
| 7/18/2019 | Pending sale | $239,000$242/sqft |
Source: Keller Williams Realty Olympia #1488943 Report a problem | ||
| 7/12/2019 | Listed for sale | $239,000+17.7%$242/sqft |
Source: Keller Williams Realty Olympia #1488943 Report a problem | ||
| 7/7/2017 | Sold | $203,000+1.5%$205/sqft |
Source: NWMLS as distributed by MLS GRID #1137124 Report a problem | ||
| 6/7/2017 | Listed for sale | $200,000+26.6%$202/sqft |
Source: Keller Williams Realty - Puyallup #1137124 Report a problem | ||
| 5/7/2015 | Listing removed | $157,950$160/sqft |
Source: Soundbuilt Homes Report a problem | ||
| 11/11/2014 | Listed for sale | $157,950$160/sqft |
Source: Soundbuilt Homes Report a problem | ||
| 11/7/2014 | Sold | $157,950$160/sqft |
Source: NWMLS as distributed by MLS GRID #692695 Report a problem | ||
Public tax history
| Year | Property taxes | Tax assessment |
|---|---|---|
| 2024 | $2,028 -19% | $270,700 +5.6% |
| 2023 | $2,505 +6.9% | $256,300 +2.1% |
| 2022 | $2,342 +1.9% | $251,100 +20.5% |
| 2021 | $2,298 +4.5% | $208,400 +20.2% |
| 2020 | $2,200 +17.3% | $173,400 -2.1% |
| 2019 | $1,875 +1.4% | $177,100 +2.9% |
| 2018 | $1,850 +12.6% | $172,100 +31.8% |
| 2017 | $1,642 | $130,600 +4.4% |
| 2016 | $1,642 | $125,050 +4.6% |
| 2014 | $1,642 | $119,550 |
Find assessor info on the county website
Monthly payment
Est. payment
Payment breakdown
Explore the cost of this home by adjusting the details. Changes won't be saved.Climate risks
Neighborhood: 98597
Nearby schools
GreatSchools rating
- 6/10Southworth Elementary SchoolGrades: PK-5Distance: 1.8 mi
- 6/10Yelm Middle SchoolGrades: 6-8Distance: 1.2 mi
- 4/10Yelm High School 12Grades: 9-12Distance: 0.7 mi
Schools provided by the listing agent
- Elementary: Southworth Elem
- Middle: Yelm Mid
- High: Yelm High12
Source: NWMLS as distributed by MLS GRID. This data may not be complete. We recommend contacting the local school district to confirm school assignments for this home.
- $399,0002 bd2 ba988 sqft14429 100th Ave SE, Yelm, WA 98597Sold

- $454,9503 bd3 ba1.5k sqft14453 100th Ave SE, Yelm, WA 98597For Sale
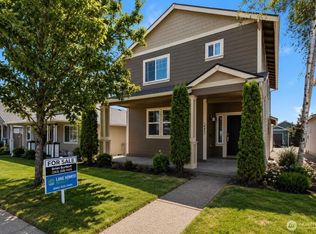
- $380,0002 bd2 ba968 sqft14465 100th Ave SE, Yelm, WA 98597Sold
- $445,0003 bd3 ba1.4k sqft14457 Lockwood Ln SE, Yelm, WA 98597Sold
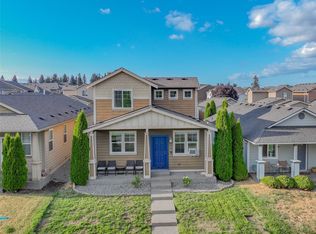
- $575,8004 bd4 ba2.8k sqft9981 Justman Dr SE #141, Yelm, WA 98597Off Market
- $400,0003 bd3 ba1.4k sqft14471 100th Ave SE, Yelm, WA 98597Pending
- $387,5002 bd2 ba948 sqft14469 Lockwood Ln SE, Yelm, WA 98597Sold
- $556,7004 bd3 ba2.4k sqft9976 Justman St SE #149, Yelm, WA 98516Off Market
A local agent can set up tours, give advice and negotiate with sellers.
A local lender can help you make sure your offer is ready when you are.
Similar homes
- $385,0002 bd2 ba1k sqftMckenzies Add, Yelm, WA 98597Active
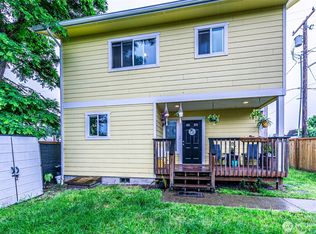 MLS ID #2537780, Laurie Blinsmon. NWMLS as distributed by MLS GRID
 - $459,9003 bd3 ba1.4k sqftTahoma Terra, Yelm, WA 98597Active
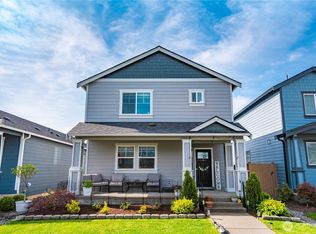 MLS ID #2518056, Paul Woodger. NWMLS as distributed by MLS GRID
 - $435,0003 bd2 ba1.2k sqft16305 107th Ct SE, Yelm, WA 98597Active
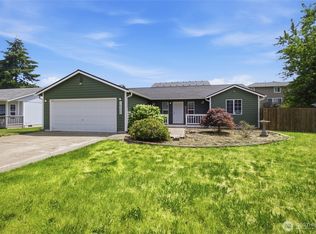 MLS ID #2545646, Jesse Nelson. NWMLS as distributed by MLS GRID
 - $465,0003 bd3 ba1.4k sqft14395 Lockwood Lane SE, Yelm, WA 98597Active
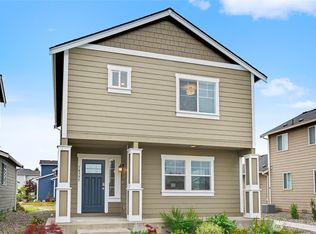 MLS ID #2514070, B Keith Redding. NWMLS as distributed by MLS GRID
 - $409,9503 bd2 ba1.2k sqft17005 Linden Court SE, Yelm, WA 98597ActiveMLS ID #2542494, Paul Coleman. NWMLS as distributed by MLS GRID
- $409,9503 bd2 ba1.3k sqft1, Yelm, WA 98597ActiveMLS ID #2550736, Jaimie Lee. NWMLS as distributed by MLS GRID
- $394,9503 bd3 ba1.3k sqft22143 SE Bluewater Drive SE, Yelm, WA 98597ActiveMLS ID #2524768, Debralee Slusher. NWMLS as distributed by MLS GRID
- $499,9003 bd3 ba1.3k sqftShelm Meadows, Yelm, WA 98597ActiveNWMLS as distributed by MLS GRID
- $465,0003 bd2 ba1.4k sqft29428 85th Avenue Ct S, Roy, WA 98580ActiveMLS ID #2550667, Sung Han. NWMLS as distributed by MLS GRID
- $259,0002 bd2 ba1.2k sqft8341 Daphne Ct SE, Yelm, WA 98597ActiveMLS ID #2495139, Andrew Hansen. NWMLS as distributed by MLS GRID
- from $499,9003 bd3 ba1.3k sqftBeech Plan, Shelm Meadows, Yelm, WA 98597New ConstructionLGI Homes
- $509,0003 bd3 ba1.4k sqftSunwood Lakes, Olympia, WA 98513ActiveMLS ID #2557991, Lori Maruska. NWMLS as distributed by MLS GRID
- $556,9003 bd2 ba1.4k sqftShelm Meadows, Yelm, WA 98597ActiveNWMLS as distributed by MLS GRID
- from $535,9003 bd2 ba1.4k sqftBainbridge Plan, Shelm Meadows, Yelm, WA 98597New ConstructionLGI Homes
- $419,0002 bd1 ba1k sqft916 Bowker Street SE, Lacey, WA 98503ActiveMLS ID #2531666, Kyle Walker. NWMLS as distributed by MLS GRID
- $424,9002 bd3 ba1.3k sqft6012 Pennsylvania Street SE, Lacey, WA 98513ActiveMLS ID #2524018, Robert Ellis. NWMLS as distributed by MLS GRID
- $399,9002 bd2 ba826 sqft2319 Washington Condominiums Unit B, Olympia, WA 98501ActiveMLS ID #2557127, Kyle Graham. NWMLS as distributed by MLS GRID
- $415,0003 bd1 ba964 sqft9801 119th Street SW, Lakewood, WA 98498ActiveMLS ID #2547447, Heather Field. NWMLS as distributed by MLS GRID
- $419,5003 bd2 ba1.2k sqftLake Josephine Riviera, Anderson Island, WA 98303ActiveMLS ID #2537098, Sofia Sabeti. NWMLS as distributed by MLS GRID
- $455,0003 bd2 ba1.4k sqft404 Nixon Street S, Roy, WA 98580ActiveMLS ID #2540684, Kramer Smith. NWMLS as distributed by MLS GRID
