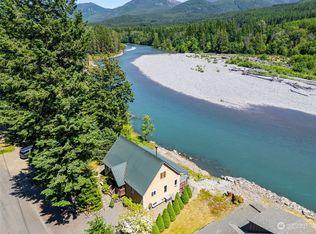
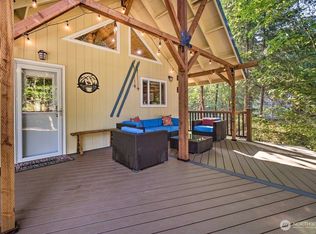
Picture-perfect cabin with stunning dynamic Cowlitz River views from nearly every room and tremendous STR potential. Envision the viral marketing opportunity with influencer posts showcasing guests enjoying the hot tub with 200-degree views of the river. This fully remodeled cabin features LVP throughout, slab concrete countertops, and three ductless mini-splits for guest comfort regardless of the season. After a day on the slopes at White Pass or hiking Mt. Rainier National Park -- both 25 mins away -- enjoy relaxing by the riverfront fire pit, then cozy up on the sofa for a movie with the wood burning stove perfectly warming the cabin. The newly re-sodded yard is fully fenced, ideal for welcoming guests with pets. The brand new massive shoreline armoring created an ideal elevated riverfront relaxation vista. And, the newly rebuilt and restained deck is picture perfect for enjoying your mountain retreat from sunrise to sunset. As a member of the High Valley community, you'll have access to the golf course, pool, and clubhouse. Sold almost fully furnished for either a turnkey STR investment, your private riverfront cabin, or both -- just in time for ski season!
Pending
Listed by: COMPASS • Christopher P Murphy
$759,950
132 Slalom Way, Packwood, WA 98361
3beds
924sqft
Single Family Residence
Built in 1967
0.44 Acres Lot
$758,500 Zestimate®
$822/sqft
$89/mo HOA
What's special
- --
- on Zillow
- 505
- views
- 39
- saves
Likely to sell faster than
Zillow last checked:
Listing updated:
Listed by:
Christopher P Murphy,
COMPASS,
Courtney K. Drennon,
Morrison House Sotheby's Intl
Source: NWMLS as distributed by MLS GRID,MLS#: 2582954
Facts & features
Interior
Bedrooms & bathrooms
- Bedrooms: 3
- Bathrooms: 1
- 3/4 bathrooms: 1
- Main level bathrooms: 1
- Main level bedrooms: 1
Primary bedroom
- Level: Second
Bedroom
- Level: Second
Bedroom
- Level: Main
Bathroom three quarter
- Level: Main
Entry hall
- Level: Main
Family room
- Level: Main
Kitchen with eating space
- Level: Main
Utility room
- Level: Main
Heating
- Fireplace, Ductless, Fireplace Insert, Heat Pump, Stove/Free Standing, Electric, Wood
Cooling
- Ductless, Heat Pump
Appliances
- Included: Dryer, Refrigerator, Stove(s)/Range(s), Tankless Water Heater, Washer, Dryer(s), Refrigerator(s), Washer(s), Water Heater: Electric, Water Heater Location: Utility Room
Features
- Flooring: Ceramic Tile, Vinyl Plank
- Windows: Dbl Pane/Storm Window
- Basement: None
- Number of fireplaces: 1
- Fireplace features: Wood Burning, Main Level: 1, Fireplace
Interior area
- Total structure area: 924
- Total interior livable area: 924 sqft
Property
Parking
- Total spaces: 4
- Parking features: Driveway, Off Street
- Uncovered spaces: 4
Features
- Levels: One and One Half
- Stories: 1
- Entry location: Main
- Patio & porch: Dbl Pane/Storm Window, Fireplace, Hot Tub/Spa, Vaulted Ceiling(s), Water Heater
- Has spa: Yes
- Spa features: Indoor
- Has view: Yes
- View description: Mountain(s), River, See Remarks, Territorial
- Has water view: Yes
- Water view: River
- Waterfront features: Low Bank, Bulkhead, River
Lot
- Size: 0.44 Acres
- Features: Paved, Cable TV, Deck, Dog Run, Fenced-Fully, High Speed Internet, Hot Tub/Spa, Outbuildings
- Topography: Level
- Residential vegetation: Garden Space
Details
- Parcel number: 009800378000
- Zoning description: Jurisdiction: County
- Special conditions: Standard
Construction
Type & style
- Home type: SingleFamily
- Architectural style: Cabin,1 1/2 Story
- Property subtype: Single Family Residence
Materials
- Wood Siding
- Foundation: Poured Concrete
- Roof: Composition
Condition
- Very Good
- Year built: 1967
- Major remodel year: 1967
Utilities & green energy
- Electric: Company: Lewis County PUD
- Sewer: Septic Tank, Company: Septic
- Water: Community, Company: High Valley
- Utilities for property: Astound, Astound
Community & HOA
Community
- Features: CCRs, Golf, Playground, Trail(s)
- Subdivision: High Valley
HOA
- Services included: Common Area Maintenance, Water
- HOA fee: $1,065 annually
Location
- Region: Packwood
Financial & listing details
- Price per square foot: $822/sqft
- Tax assessed value: $432,300
- Annual tax amount: $3,427
- Date on market: 9/16/2026
- Listing terms: Conventional
- Inclusions: Dryer(s), Refrigerator(s), Stove(s)/Range(s), Washer(s)
Estimated market value
$758,500
$721,000 - $796,000
$1,688/mo
Price history
| Date | Event | Price |
|---|---|---|
| 9/23/2026 | Pending sale | $759,950$822/sqft |
Source:  NWMLS as distributed by MLS GRID #2582954 Report a problem NWMLS as distributed by MLS GRID #2582954 Report a problem | ||
| 9/16/2026 | Listed for sale | $759,950+8.6%$822/sqft |
Source: NWMLS as distributed by MLS GRID #2582954 Report a problem | ||
| 5/1/2024 | Sold | $700,000$758/sqft |
Source: NWMLS as distributed by MLS GRID #2217024 Report a problem | ||
| 4/9/2024 | Pending sale | $700,000$758/sqft |
Source: NWMLS as distributed by MLS GRID #2217024 Report a problem | ||
| 4/2/2024 | Listed for sale | $700,000+40%$758/sqft |
Source: NWMLS as distributed by MLS GRID #2217024 Report a problem | ||
| 2/9/2022 | Sold | $500,000+614.3%$541/sqft |
Source: NWMLS as distributed by MLS GRID #1901284 Report a problem | ||
| 12/14/2018 | Sold | $70,000$76/sqft |
Source: NWMLS as distributed by MLS GRID #1207843 Report a problem | ||
Public tax history
| Year | Property taxes | Tax assessment |
|---|---|---|
| 2025 | $3,419 +41.8% | $432,300 +38% |
| 2024 | $2,412 +16.9% | $313,300 +3.6% |
| 2023 | $2,062 +24% | $302,500 +65.4% |
| 2021 | $1,663 +67.1% | $182,900 +93.3% |
| 2020 | $995 +41.9% | $94,600 +51.6% |
| 2019 | $701 -79.3% | $62,400 +0.6% |
| 2018 | $3,388 | $62,000 +15.9% |
| 2017 | $3,388 +454.4% | $53,500 +2.9% |
| 2016 | $611 -4.1% | $52,000 +0.2% |
| 2015 | $637 -12.5% | $51,900 -1.9% |
| 2013 | $728 | $52,900 -8.5% |
| 2011 | -- | $57,800 +11.6% |
| 2010 | -- | $51,800 |
Find assessor info on the county website
Monthly payment
Est. payment
Payment breakdown
Explore the cost of this home by adjusting the details. Changes won't be saved.Climate risks
Neighborhood: 98361
Similar homes
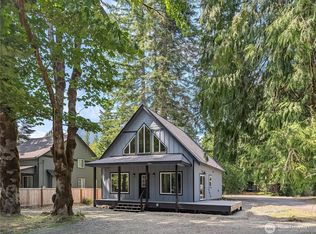
- $599,9992 bd2 ba1.2k sqftHigh Valley Park 6, Packwood, WA 98361Active
 MLS ID #2505177, Autumn Falk. NWMLS as distributed by MLS GRID
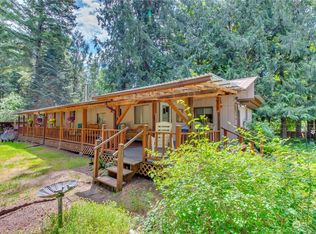
 - $489,0002 bd1 ba724 sqft139 Mount Rainier Drive, Packwood, WA 98361Active
 MLS ID #2522231, Tracy Croshaw. NWMLS as distributed by MLS GRID
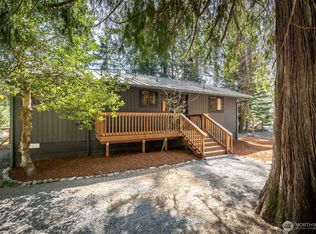
 - $429,0002 bd1 ba680 sqft124 Aspen Lane, Packwood, WA 98361Active
 MLS ID #2509185, Tiffany Tackett. NWMLS as distributed by MLS GRID
 - $499,9002 bd2 ba1.3k sqftTimberline Village Div 3, Packwood, WA 98361Active
 MLS ID #2572578, Chris J Barrett. NWMLS as distributed by MLS GRID
