Skip main navigation
Sold
  • Listed by: Four-U Realty Inc
    Bought with: Four-U Realty Inc
    $575,000

    129 Slalom Way, Packwood, WA 98361

    2beds
    1,424sqft
    Single Family Residence
    Built in 2025
    5,662.8 Square Feet Lot
    $570,800 Zestimate®
    $404/sqft
    $4,085 Estimated rent

    Home value

    $570,800

    $502,000 - $651,000

    $4,085/mo

    Zestimate® history
    Loading
    Loading...

    Owner options

    List your home for rent

    $4,085/mo

    Rent Zestimate®

    Find your next renter with Zillow Rental Manager. Plus, with online applications, you can quickly screen prospective tenants – for free.

    Learn more

    $4,085/mo

    Rent Zestimate®

    Refinance and save

    $3,420/mo

    Est. payment

    Refinancing to a lower rate could help reduce your monthly payments and save thousands over the life of the loan.

    See today's rates

    $3,420/mo

    Est. payment

    Explore your selling options

    Work with a Zillow partner agent

    Leverage their expertise and Zillow's premium Showcase listings to get your home seen by more buyers.

    Get started

    List with your own agent

    Get your home in front of millions of buyers by listing it on Zillow.

    Learn how to do it

    Sell it yourself

    Take full control of how buyers see your home on Zillow by listing For Sale by Owner (FSBO).

    List your home

    What's special

    Bonus loftElectric fireplaceModern comfortWrap-around deckExtra living spaceClassic pnw charmOpen layout
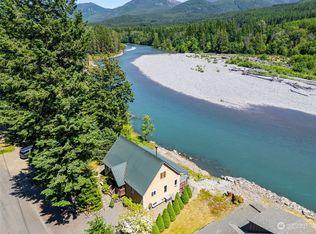
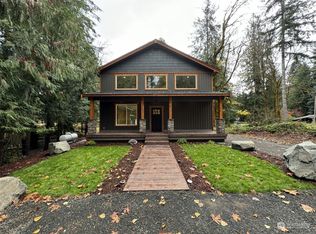
    $15,000 BUYER CLOSING COSTS CREDIT! Tucked in the heart of High Valley, this brand-new 2BD/2BA cabin blends modern comfort with classic PNW charm. Vaulted T&G pine ceilings, an open layout, an electric fireplace, and quartz kitchen and bathroom surfaces create a cozy yet contemporary vibe. Bonus loft, office, and extra living space add flexibility. Wired for a hot tub and EV charger. Unwind on the wrap-around deck to the sounds of the Cowlitz River! Community river access is just steps away. Easy access to community amenities: golf, pool, and clubhouse. Minutes from Packwood, White Pass, and Mt. Rainier. Vacation escape, rental, or year-round home—this one fits the bill.

    Zillow last checked:

    Listing updated:

    Listed by:

    Elise P. Jennings,

    Four-U Realty Inc,

    Joseph Jennings,

    Four-U Realty Inc

    Bought with:

    Elise P. Jennings, 24713

    Four-U Realty Inc

    Joseph Jennings, 22028342

    Four-U Realty Inc

    Source: NWMLS as distributed by MLS GRID,MLS#: 2393805MLS Logo

    Facts & features

    Interior

    Bedrooms & bathrooms
    • Bedrooms: 2
    • Bathrooms: 2
    • Full bathrooms: 2
    • Main level bathrooms: 1
    • Main level bedrooms: 1
    Bedroom
    • Level: Main
    Bathroom full
    • Level: Main
    Entry hall
    • Level: Main
    Great room
    • Level: Main
    Kitchen with eating space
    • Level: Main
    Heating
    • Fireplace, Ductless, Wall Unit(s), Electric
    Cooling
    • Ductless
    Appliances
    • Included: Dishwasher(s), Microwave(s), Refrigerator(s), Stove(s)/Range(s), Water Heater: Electric, Water Heater Location: Hall Closet
    Features
    • Ceiling Fan(s), Loft
    • Flooring: Vinyl Plank, Carpet
    • Windows: Double Pane/Storm Window
    • Basement: None
    • Number of fireplaces: 1
    • Fireplace features: Electric, Main Level: 1, Fireplace
    Interior area
    • Total structure area: 1,424
    • Total interior livable area: 1,424 sqft

    Property

    Parking
    • Parking features: Off Street
    Features
    • Levels: One and One Half
    • Stories: 1
    • Entry location: Main
    • Patio & porch: Ceiling Fan(s), Double Pane/Storm Window, Fireplace, Loft, Vaulted Ceiling(s), Water Heater
    • Pool features: Community
    • Has view: Yes
    • View description: Territorial
    Lot
    • Size: 5,662 sqft
    • Dimensions: 94 x 118
    • Features: Corner Lot, Paved, Deck, Electric Car Charging, High Speed Internet
    • Topography: Level
    Details
    • Parcel number: 009800333000
    • Zoning: RRC-1
    • Zoning description: Jurisdiction: County
    • Special conditions: Standard
    • Other equipment: Leased Equipment: none

    Construction

    Type & style
    • Home type: SingleFamily
    • Architectural style: Cabin
    • Property subtype: Single Family Residence
    Materials
    • Cement Planked, Cement Plank
    • Foundation: Poured Concrete
    • Roof: Composition
    Condition
    • Very Good
    • New construction: Yes
    • Year built: 2025
    Details
    • Builder name: F&G Building Group

    Utilities & green energy

    • Electric: Company: L.C. PUD #1
    • Sewer: Septic Tank, Company: private septic
    • Water: Community, Company: High Valley
    • Utilities for property: Astound, Astound

    Community & neighborhood

    Community
    • Community features: Clubhouse, Golf, Playground
    Location
    • Region: Packwood
    • Subdivision: High Valley

    HOA & financial

    HOA
    • HOA fee: $89 monthly
    • Services included: Common Area Maintenance, See Remarks, Water
    • Association phone: 360-494-8432

    Other

    Other facts
    • Listing terms: Conventional,FHA,USDA Loan,VA Loan
    • Cumulative days on market: 212 days

    Price history

    DateEventPrice
    11/7/2025Sold$575,000-5.6%$404/sqft
    Source: NWMLS as distributed by MLS GRID #2393805 Report a problem
    9/28/2025Pending sale$609,000$428/sqft
    Source: NWMLS as distributed by MLS GRID #2393805 Report a problem
    9/15/2025Price change$609,000+1.7%$428/sqft
    Source: NWMLS as distributed by MLS GRID #2393805 Report a problem
    8/26/2025Price change$599,000-2.4%$421/sqft
    Source: NWMLS as distributed by MLS GRID #2393805 Report a problem
    7/20/2025Price change$614,000-0.8%$431/sqft
    Source: NWMLS as distributed by MLS GRID #2393805 Report a problem
    6/17/2025Listed for sale$619,000+759.7%$435/sqft
    Source: NWMLS as distributed by MLS GRID #2393805 Report a problem
    9/5/2024Sold$72,000$51/sqft
    Source: NWMLS as distributed by MLS GRID #2259249 Report a problem
    7/7/2024Pending sale$72,000$51/sqft
    Source: NWMLS as distributed by MLS GRID #2259249 Report a problem
    7/6/2024Listed for sale$72,000+48.5%$51/sqft
    Source: NWMLS as distributed by MLS GRID #2259249 Report a problem
    9/17/2015Listing removed$48,500$34/sqft
    Source: Four-U Realty Inc./Packwood #765420 Report a problem
    4/2/2015Listed for sale$48,500+9%$34/sqft
    Source: Four-U Realty Inc./Packwood #765420 Report a problem
    3/23/2012Listing removed$44,500$31/sqft
    Source: Four-U Realty #28126894 Report a problem
    3/26/2011Price change$44,500+101036.4%$31/sqft
    Source: Four-U Realty Inc./Packwood #28126894 Report a problem
    2/24/2011Price change$44-99.9%
    Source: Four-U Realty Inc./Packwood #28126894 Report a problem
    5/25/2010Listed for sale$44,500$31/sqft
    Source: Four-U Realty Inc #28126894 Report a problem
    1/3/2010Listing removed$44,500$31/sqft
    Source: Four-U Realty Inc #28126894 Report a problem
    12/6/2009Listed for sale$44,500$31/sqft
    Source: Four-U Realty Inc #28126894 Report a problem
    10/14/2009Listing removed$44,500$31/sqft
    Source: Four-U Realty Inc #28126894 Report a problem
    4/23/2009Price change$44,500+4.7%$31/sqft
    Source: Four-U Realty Inc #28126894 Report a problem
    2/1/2009Listed for sale$42,500$30/sqft
    Source: Four-U Realty Inc #28126894 Report a problem
    12/21/2008Listing removed$42,500$30/sqft
    Source: Postlets #28126894 Report a problem
    8/8/2008Listed for sale$42,500$30/sqft
    Source: Postlets #28126894 Report a problem

    Public tax history

    YearProperty taxesTax assessment
    2025$4,894 +629.1%$618,700 +609.5%
    2024$671 +37.3%$87,200 +21.6%
    2023$489 +3.2%$71,700 +37.6%
    2021$474 +4.2%$52,100 +20.6%
    2020$455 +2.6%$43,200 +9.6%
    2019$443 +929.8%$39,400 +7.9%
    2018$43 $36,500 +14.1%
    2017$43 -88.2%$32,000 +2.9%
    2016$366 -6.9%$31,100 -2.8%
    2015$393 -27.6%$32,000 -22%
    2013$543 $41,000 -4%
    2011-- $42,700 +13.6%
    2010-- $37,600

    Find assessor info on the county website

    Neighborhood: 98361

    Nearby schools

    GreatSchools rating
    Schools provided by the listing agent
    • Elementary: White Pass
    • Middle: Whitepass Jr-Sr High
    • High: Whitepass Jr-Sr High

    Source: NWMLS as distributed by MLS GRID. This data may not be complete. We recommend contacting the local school district to confirm school assignments for this home.

    Get pre-qualified for a loan
    At Zillow Home Loans, we can pre-qualify you in as little as 5 minutes with no impact to your credit score.

    An equal housing lender. NMLS #10287.