Absolutely adorable home in Paradise Estates. Home is turn-key & will be sold fully furnished! Quality built mountain chalet backs up to state land. Only 2 blks from Paradise Estates Lake for swimming & fishing. Home w metal roof, hickory and knotty pine interior, efficient ht pump. Propane Avalon freestanding stove, range, instant hot water & dryer. Double pane vinyl windows, floating laminate tile like flr, vinyl & river rock siding & energy efficient appliances. Large Trex deck w southern exposure w views of Osborn Mt. Private rear yard w covered hot tub & cozy firepit. 5 miles to Mt. Rainier National Park entrance. Fantastic home, cabin & currently a very successful VRBO & Airbnb but taken off-line so no more bookings while marketing.
Sold
Listed by: Berkshire Hathaway HS NW • Scott H. Lansing
Bought with: John L. Scott, Inc
$525,000
106 Kautz Place, Ashford, WA 98304
2beds
1,058sqft
Single Family Residence
Built in 2004
9,583 Square Feet Lot
$501,300 Zestimate®
$496/sqft
$1,531 Estimated rent
Home value
$501,300
$476,000 - $526,000
$1,531/mo
Zestimate® history
Owner options
List your home for rent
$1,531/mo
Rent Zestimate®
Find your next renter with Zillow Rental Manager. Plus, with online applications, you can quickly screen prospective tenants – for free.
$1,531/mo
Rent Zestimate®
Refinance and save
$3,450/mo
Est. payment
Refinancing to a lower rate could help reduce your monthly payments and save thousands over the life of the loan.
$3,450/mo
Est. payment
Explore your selling options
Work with a Zillow partner agent
Leverage their expertise and Zillow's premium Showcase listings to get your home seen by more buyers.
Get startedList with your own agent
Get your home in front of millions of buyers by listing it on Zillow.
Learn how to do itSell it yourself
Take full control of how buyers see your home on Zillow by listing For Sale by Owner (FSBO).
List your homeWhat's special
Instant hot waterPrivate rear yardSouthern exposureEfficient heat pumpRiver rock sidingParadise estatesCovered hot tub
Zillow last checked:
Listing updated:
Listed by:
Scott H. Lansing,
Berkshire Hathaway HS NW
Bought with:
Shirley J. Grindel, 9721
John L. Scott, Inc
Source: NWMLS as distributed by MLS GRID,MLS#: 2222559
Facts & features
Interior
Bedrooms & bathrooms
- Bedrooms: 2
- Bathrooms: 1
- 3/4 bathrooms: 1
- Main level bathrooms: 1
- Main level bedrooms: 1
Primary bedroom
- Level: Main
Bedroom
- Level: Second
Bathroom three quarter
- Level: Main
Entry hall
- Level: Main
Entry hall
- Level: Main
Kitchen without eating space
- Level: Main
Living room
- Level: Main
Utility room
- Level: Main
Heating
- Fireplace, Forced Air, Heat Pump, Stove/Free Standing, Electric, Propane
Cooling
- Heat Pump
Appliances
- Included: Dishwashers_, Dryer(s), Microwaves_, Refrigerators_, StovesRanges_, Washer(s), Dishwasher(s), Microwave(s), Refrigerator(s), Stove(s)/Range(s), Water Heater: Propane on demand, Water Heater Location: in closet
Features
- Bath Off Primary, Loft
- Flooring: Vinyl, Carpet
- Windows: Double Pane/Storm Window
- Basement: None
- Number of fireplaces: 1
- Fireplace features: Gas, Main Level: 1, Fireplace
Interior area
- Total structure area: 1,058
- Total interior livable area: 1,058 sqft
Property
Parking
- Parking features: Driveway
Features
- Entry location: Main
- Patio & porch: Wall to Wall Carpet, Bath Off Primary, Double Pane/Storm Window, Loft, Vaulted Ceiling(s), Fireplace, Water Heater
- Has spa: Yes
- Has view: Yes
- View description: Territorial
Lot
- Size: 9,583 Square Feet
- Dimensions: 60 x 128 x 92 x 138
- Features: Cul-De-Sac, Dead End Street, Paved, Secluded, Deck, Dog Run, Hot Tub/Spa, Outbuildings, Propane
- Topography: Level
Details
- Parcel number: 010554008000
- Zoning description: RRC-R2,Jurisdiction: County
- Special conditions: Standard
- Other equipment: Leased Equipment: Yes
Construction
Type & style
- Home type: SingleFamily
- Architectural style: A-Frame,1 1/2 Story
- Property subtype: Single Family Residence
Materials
- Metal/Vinyl, Stone
- Foundation: Poured Concrete
- Roof: Metal
Condition
- Good
- Year built: 2004
- Major remodel year: 2004
Utilities & green energy
- Electric: Company: Lewis County PUD
- Sewer: Septic Tank, Company: Septic
- Water: Community, Company: Paradise Estates Water Dist
- Utilities for property: Century Link
Community & HOA
Community
- Features: CCRs, Clubhouse, Park, Playground
- Subdivision: Ashford
HOA
- HOA fee: $250 annually
- HOA phone: 360-569-2669
Location
- Region: Ashford
Financial & listing details
- Price per square foot: $496/sqft
- Tax assessed value: $403,000
- Annual tax amount: $3,630
- Date on market: 6/7/2024
- Cumulative days on market: 775 days
- Listing terms: Conventional,FHA,VA Loan
- Inclusions: Dishwashers, Dryers, Microwaves, Refrigerators, StovesRanges, Washers, LeasedEquipment
Price history
| Date | Event | Price |
|---|---|---|
| 6/7/2024 | Sold | $525,000+1%$496/sqft |
Source:  NWMLS as distributed by MLS GRID #2222559 Report a problem NWMLS as distributed by MLS GRID #2222559 Report a problem | ||
| 4/17/2024 | Pending sale | $519,950$491/sqft |
Source: NWMLS as distributed by MLS GRID #2222559 Report a problem | ||
| 4/12/2024 | Listed for sale | $519,950+181.1%$491/sqft |
Source: NWMLS as distributed by MLS GRID #2222559 Report a problem | ||
| 8/31/2006 | Sold | $185,000$175/sqft |
Source: NWMLS as distributed by MLS GRID #26108752 Report a problem | ||
Public tax history
| Year | Property taxes | Tax assessment |
|---|---|---|
| 2025 | $3,941 -40.1% | $403,000 -40% |
| 2024 | $6,575 +54.6% | $671,300 +38.2% |
| 2023 | $4,253 +46.4% | $485,700 +87.7% |
| 2021 | $2,906 -2.8% | $258,700 +7.9% |
| 2020 | $2,991 +44.1% | $239,700 +44.4% |
| 2019 | $2,075 +2.5% | $166,000 +9.4% |
| 2018 | $2,025 | $151,800 +2.9% |
| 2017 | $2,025 +11.9% | $147,500 +14% |
| 2016 | $1,809 +14.6% | $129,400 +21.3% |
| 2015 | $1,579 -13.2% | $106,700 -8.3% |
| 2013 | $1,820 | $116,300 -14.4% |
| 2011 | -- | $135,800 -5.4% |
| 2010 | -- | $143,600 |
Find assessor info on the county website
Neighborhood: 98304
Nearby homes
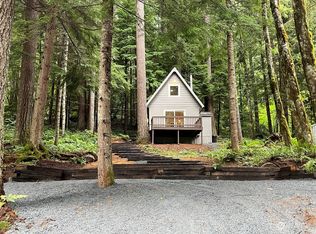
- $300,0001 bd1 ba522 sqft110 Kautz Pl, Ashford, WA 98304Sold
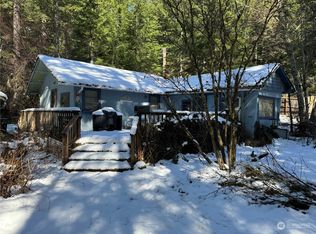
- $150,0001 bd1 ba756 sqft142 Paradise Dr, Ashford, WA 98304Sold
- $130,0000.83 Acres0 Kautz Pl, Ashford, WA 98304Pending
- $289,9993 bd2 ba576 sqft146 Paradise Dr, Ashford, WA 98304For Sale

- $225,0001 bd1 ba320 sqft148 Paradise Dr, Ashford, WA 98304Sold
- $225,0001 bd1 ba240 sqft137 Paradise Dr, Ashford, WA 98304For Sale
- $310,0001 bd2 ba720 sqft158 Paradise Dr, Ashford, WA 98304Sold
- $449,9501 bd1 ba720 sqft159 Paradise Dr, Seattle, WA 98304Sold
Nearby schools
GreatSchools rating
- 5/10Columbia Crest Elementary SchoolGrades: K-8Distance: 6.1 mi
- 6/10Eatonville High SchoolGrades: 9-12Distance: 16.3 mi
Schools provided by the listing agent
- Elementary: Columbia Crest Elem
- Middle: Eatonville Mid
- High: Eatonville High
Source: NWMLS as distributed by MLS GRID. This data may not be complete. We recommend contacting the local school district to confirm school assignments for this home.
Get a cash offer in 3 minutes
Find out how much your home could sell for in as little as 3 minutes with a no-obligation cash offer.
Estimated market value
$501,300
Get a cash offer in 3 minutes
Find out how much your home could sell for in as little as 3 minutes with a no-obligation cash offer.
Estimated market value
$501,300
- Washington
- Lewis County
- Ashford
- 98304
- 106 Kautz Place
Nearby cities
Nearby zip codes
Other Ashford Topics
