Classic Creekfront Cabin Retreat in Packwood’s High Valley! Escape the hustle with the peaceful charm of this turn-key creekfront cabin nestled along the soothing waters of Butter Creek. Tucked away on a quiet dead-end street, this inviting 1-bedroom, ¾-bath getaway offers the quintessential cabin experience! Step inside to warm vaulted cedar ceilings and inviting living space that creates an airy, cozy mountain feel. Complete with a special one-of-a-kind tile backsplash in the kitchen. Outside, unwind on your private patio as you listen to the year-round sounds of the creek, all set on a level, usable lot with territorial views. Attached carport includes a full RV hookup, and both sheds have power already installed. Whether you're seeking a weekend escape, vacation rental opportunity, or full-time retreat, this property delivers. Located just minutes from Gifford Pinchot National Forest, Mount Rainier, and the growing White Pass Ski Area, adventure is always within reach. Plus, enjoy High Valley amenities including golf, swimming pool, clubhouse, and river access, and it's all included in your dues. Don’t miss this rare opportunity to own an affordable slice of the Pacific Northwest’s outdoor paradise.
Sold
Listed by: Four-U Realty Inc • Elise P. Jennings
Bought with: Pacific Trail Realty
Zestimate®
$456,000
123 Butter Creek Lane, Packwood, WA 98361
1beds
792sqft
Single Family Residence
Built in 1969
10,018 Square Feet Lot
$456,000 Zestimate®
$576/sqft
$1,378 Estimated rent
Home value
$456,000
$433,000 - $479,000
$1,378/mo
Zestimate® history
Owner options
List your home for rent
$1,378/mo
Rent Zestimate®
Find your next renter with Zillow Rental Manager. Plus, with online applications, you can quickly screen prospective tenants – for free.
$1,378/mo
Rent Zestimate®
Refinance and save
$2,821/mo
Est. payment
Refinancing to a lower rate could help reduce your monthly payments and save thousands over the life of the loan.
$2,821/mo
Est. payment
Explore your selling options
Work with a Zillow partner agent
Leverage their expertise and Zillow's premium Showcase listings to get your home seen by more buyers.
Get startedList with your own agent
Get your home in front of millions of buyers by listing it on Zillow.
Learn how to do itSell it yourself
Take full control of how buyers see your home on Zillow by listing For Sale by Owner (FSBO).
List your homeWhat's special
Warm vaulted cedar ceilingsCreekfront cabinPrivate patioQuiet dead-end streetInviting living space
Zillow last checked:
Listing updated:
Offers reviewed: May 06
Listed by:
Elise P. Jennings,
Four-U Realty Inc,
Joseph Jennings,
Four-U Realty Inc
Bought with:
Tracy Croshaw, 131209
Pacific Trail Realty
Source: NWMLS as distributed by MLS GRID,MLS#: 2514364
Facts & features
Interior
Bedrooms & bathrooms
- Bedrooms: 1
- Bathrooms: 1
- 3/4 bathrooms: 1
- Main level bathrooms: 1
- Main level bedrooms: 1
Primary bedroom
- Level: Main
Bathroom three quarter
- Level: Main
Entry hall
- Level: Main
Kitchen with eating space
- Level: Main
Living room
- Level: Main
Utility room
- Level: Main
Heating
- Fireplace, Wall Furnace, Electric, Wood
Cooling
- None
Appliances
- Included: Dryer, Refrigerator, Stove(s)/Range(s), Washer, Dryer(s), Refrigerator(s), Washer(s), Water Heater: Electric, Water Heater Location: Laundry Room
Features
- Flooring: Vinyl, Vinyl Plank, Carpet
- Basement: None
- Number of fireplaces: 1
- Fireplace features: Electric, Wood Burning, Main Level: 1, Fireplace
Interior area
- Total structure area: 792
- Total interior livable area: 792 sqft
Property
Parking
- Total spaces: 5
- Parking features: Attached Carport, Driveway, Off Street, RV Parking
- Has carport: Yes
- Covered spaces: 1
- Uncovered spaces: 4
Features
- Levels: One
- Stories: 1
- Entry location: Main
- Patio & porch: Fireplace, Vaulted Ceiling(s), Water Heater
- Pool features: Community
- Has view: Yes
- View description: Territorial
- Waterfront features: High Bank, Creek
- Frontage length: Waterfront Ft: 64
Lot
- Size: 10,018 Square Feet
- Dimensions: 64' x 247'
- Features: Dead End Street, Paved, Deck, High Speed Internet, Outbuildings, Patio, RV Parking
- Topography: Level
Details
- Parcel number: 010125040000
- Zoning: RRC-R1
- Zoning description: Jurisdiction: County
- Special conditions: Standard
- Other equipment: Leased Equipment: none
Construction
Type & style
- Home type: SingleFamily
- Architectural style: Cabin,1 Story
- Property subtype: Single Family Residence
Materials
- Wood Siding
- Roof: Metal
Condition
- Average
- Year built: 1969
Utilities & green energy
- Electric: Company: Lewis County PUD
- Sewer: Septic Tank, Company: Private
- Water: Public, Company: High Valley
- Utilities for property: Astound
Community & HOA
Community
- Features: CCRs, Clubhouse, Golf, Park, Playground, Trail(s)
- Subdivision: High Valley
HOA
- Services included: Common Area Maintenance, See Remarks, Water
- HOA fee: $90 monthly
- HOA phone: 360-494-8432
Location
- Region: Packwood
Financial & listing details
- Price per square foot: $576/sqft
- Tax assessed value: $385,200
- Annual tax amount: $3,078
- Offers reviewed: 05/06/2026
- Date on market: 6/25/2026
- Cumulative days on market: 27 days
- Listing terms: Conventional,FHA,USDA Loan,VA Loan
- Inclusions: Dryer(s), Leased Equipment, Refrigerator(s), Stove(s)/Range(s), Washer(s)
Price history
| Date | Event | Price |
|---|---|---|
| 6/5/2026 | Sold | $456,000-4%$576/sqft |
Source:  NWMLS as distributed by MLS GRID #2514364 Report a problem NWMLS as distributed by MLS GRID #2514364 Report a problem | ||
| 5/8/2026 | Pending sale | $475,000$600/sqft |
Source: NWMLS as distributed by MLS GRID #2514364 Report a problem | ||
| 4/28/2026 | Listed for sale | $475,000+470.4%$600/sqft |
Source: NWMLS as distributed by MLS GRID #2514364 Report a problem | ||
| 5/2/2014 | Sold | $83,280-15%$105/sqft |
Source: Public Record Report a problem | ||
| 8/29/2012 | Listing removed | $98,000$124/sqft |
Source: Four-U Realty #384697 Report a problem | ||
| 7/24/2012 | Listed for sale | $98,000-18.3%$124/sqft |
Source: Four-U Realty #384697 Report a problem | ||
| 1/3/2012 | Listing removed | $119,950$151/sqft |
Source: Four-U Realty #86840 Report a problem | ||
| 9/16/2011 | Price change | $119,950-7.4%$151/sqft |
Source: Four-U Realty #86840 Report a problem | ||
| 6/22/2011 | Price change | $129,500+3.7%$164/sqft |
Source: Four-U Realty Inc./Packwood #86840 Report a problem | ||
| 6/8/2011 | Price change | $124,900-3.6%$158/sqft |
Source: Four-U Realty #86840 Report a problem | ||
| 3/26/2011 | Price change | $129,500+100287.6%$164/sqft |
Source: Four-U Realty Inc./Packwood #86840 Report a problem | ||
| 2/24/2011 | Listed for sale | $129-99.9% |
Source: Four-U Realty Inc./Packwood #86840 Report a problem | ||
| 12/12/2010 | Listing removed | $129,500$164/sqft |
Source: Four-U Realty Inc./Packwood #86840 Report a problem | ||
| 11/4/2010 | Price change | $129,500-7.2%$164/sqft |
Source: Four-U Realty Inc./Packwood #86840 Report a problem | ||
| 7/24/2010 | Listed for sale | $139,500+132.5%$176/sqft |
Source: Four-U Realty Inc./Packwood #86840 Report a problem | ||
| 2/2/2004 | Sold | $60,000$76/sqft |
Source: NWMLS as distributed by MLS GRID #23003539 Report a problem | ||
Public tax history
| Year | Property taxes | Tax assessment |
|---|---|---|
| 2025 | $3,047 +11.8% | $385,200 +8.8% |
| 2024 | $2,725 +22.6% | $354,000 +8.6% |
| 2023 | $2,222 +18.3% | $325,900 +57.8% |
| 2021 | $1,878 +79.2% | $206,500 +107.3% |
| 2020 | $1,048 +6.5% | $99,600 +13.8% |
| 2019 | $984 +1.6% | $87,500 +5.9% |
| 2018 | $969 | $82,600 +11.9% |
| 2017 | $969 +14.9% | $73,800 +2.9% |
| 2016 | $843 -5.3% | $71,700 -1.1% |
| 2015 | $890 -12.2% | $72,500 -3.7% |
| 2013 | $1,014 | $75,300 -7% |
| 2011 | -- | $81,000 +12% |
| 2010 | -- | $72,300 |
Find assessor info on the county website
Neighborhood: 98361
Nearby homes
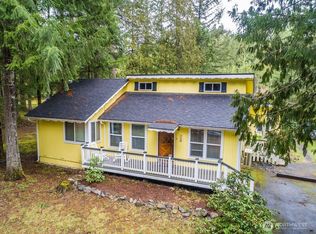
- $664,8883 bd2 ba1.8k sqft117 Butter Creek Ln, Packwood, WA 98361For Sale
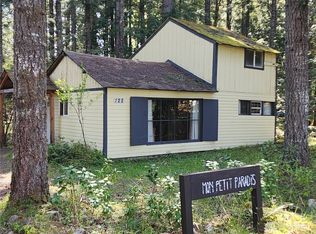
- $305,0002 bd1 ba860 sqft122 Butter Creek Ln, Packwood, WA 98361Sold
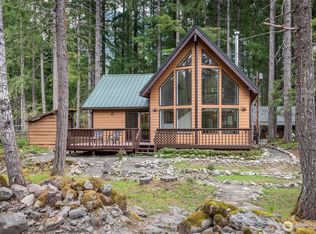
- $645,0002 bd2 ba1.4k sqft213 Crescent Beach Dr, Packwood, WA 98361Sold
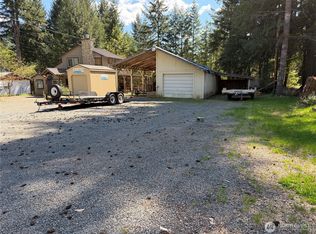
- $175,0008,712 Square Feet0 Buttercreek Ln, Packwood, WA 98361Lot/Land
- $605,0003 bd2 ba1.2k sqft103 Butter Creek Ln, Packwood, WA 98361Sold
- $325,0002 bd1 ba786 sqft0 Crescent Beach Dr, Packwood, WA 98361Sold
- $560,0002 bd2 ba1.8k sqft138 Butter Creek Ln, Packwood, WA 98361Sold
- $250,0001 bd1 ba996 sqft105 Crescent Beach Dr, Packwood, WA 98361Sold
Nearby schools
GreatSchools rating
- 6/10White Pass Elementary SchoolGrades: K-6Distance: 14.3 mi
- 5/10White Pass Jr. Sr. High SchoolGrades: 7-12Distance: 14.3 mi
Schools provided by the listing agent
- Elementary: White Pass
- Middle: Whitepass Jr-Sr High
- High: Whitepass Jr-Sr High
Source: NWMLS as distributed by MLS GRID. This data may not be complete. We recommend contacting the local school district to confirm school assignments for this home.


Get pre-qualified for a loan
At Zillow Home Loans, we can pre-qualify you in as little as 5 minutes with no impact to your credit score.An equal housing lender. NMLS #10287.
- Washington
- Lewis County
- Packwood
- 98361
- 123 Butter Creek Lane
Nearby cities
Nearby zip codes
Other Packwood Topics
