This breathtaking cedar cabin boasts 60 feet of waterfront along Butter Creek in the High Valley Community. This delightful retreat features a spacious kitchen with stainless steel appliances, a great room with vaulted ceiling and a wood stove to keep it cozy during chilly weather. Gather on the spacious deck for relaxation or entertaining. The community offers a variety of amenities, including a clubhouse, pool, 9-hole golf course, playground, and scenic trails. Enjoy the convenience of nearby downtown Packwood, where you'll find shops, breweries, and restaurants. Plus, the White Pass Ski Resort and the Stevens Canyon entrance to Mount Rainier National Park are only a 30-minute drive away. Motivated Seller.
Sold
Listed by: Terrafin • Denise Jagielo
Bought with: Keller Williams Realty PS
$645,000
213 Crescent Beach Drive, Packwood, WA 98361
2beds
1,416sqft
Single Family Residence
Built in 1990
0.27 Acres Lot
$668,200 Zestimate®
$456/sqft
$1,835 Estimated rent
Home value
$668,200
$615,000 - $728,000
$1,835/mo
Zestimate® history
Owner options
List your home for rent
$1,835/mo
Rent Zestimate®
Find your next renter with Zillow Rental Manager. Plus, with online applications, you can quickly screen prospective tenants – for free.
$1,835/mo
Rent Zestimate®
Refinance and save
$3,920/mo
Est. payment
Refinancing to a lower rate could help reduce your monthly payments and save thousands over the life of the loan.
$3,920/mo
Est. payment
Explore your selling options
Work with a Zillow partner agent
Leverage their expertise and Zillow's premium Showcase listings to get your home seen by more buyers.
Get startedList with your own agent
Get your home in front of millions of buyers by listing it on Zillow.
Learn how to do itSell it yourself
Take full control of how buyers see your home on Zillow by listing For Sale by Owner (FSBO).
List your homeWhat's special
Wood stoveSpacious deck
Zillow last checked:
Listing updated:
Listed by:
Denise Jagielo,
Terrafin
Bought with:
Brian Solinsky, 23864
Keller Williams Realty PS
Source: NWMLS as distributed by MLS GRID,MLS#: 2344720
Facts & features
Interior
Bedrooms & bathrooms
- Bedrooms: 2
- Bathrooms: 2
- Full bathrooms: 1
- 3/4 bathrooms: 1
- Main level bathrooms: 1
- Main level bedrooms: 1
Primary bedroom
- Level: Main
Bathroom full
- Level: Main
Entry hall
- Level: Main
Great room
- Level: Main
Kitchen with eating space
- Level: Main
Utility room
- Level: Main
Heating
- Fireplace, Stove/Free Standing, Electric, Wood
Cooling
- None
Appliances
- Included: Dishwasher(s), Microwave(s), Refrigerator(s), Stove(s)/Range(s), Water Heater: Electric
Features
- Ceiling Fan(s)
- Flooring: Laminate, Carpet
- Windows: Double Pane/Storm Window
- Basement: None
- Number of fireplaces: 1
- Fireplace features: Wood Burning, Lower Level: 1, Fireplace
Interior area
- Total structure area: 1,416
- Total interior livable area: 1,416 sqft
Property
Parking
- Parking features: Driveway, Off Street, RV Parking
Features
- Levels: One and One Half
- Stories: 1
- Entry location: Main
- Patio & porch: Ceiling Fan(s), Double Pane/Storm Window, Fireplace, Vaulted Ceiling(s), Water Heater
- Pool features: Community
- On waterfront: Yes
- Waterfront features: Creek
- Frontage length: Waterfront Ft: 60 feet; creek
Lot
- Size: 0.27 Acres
- Features: Dead End Street, Paved, Deck, Outbuildings, RV Parking
- Topography: Level
- Residential vegetation: Garden Space, Wooded
Details
- Parcel number: 009800204000
- Zoning: RRC-R1
- Zoning description: Jurisdiction: County
- Special conditions: Standard
Construction
Type & style
- Home type: SingleFamily
- Architectural style: Cabin,1 1/2 Story
- Property subtype: Single Family Residence
Materials
- Wood Siding
- Foundation: Poured Concrete
- Roof: Metal
Condition
- Year built: 1990
Utilities & green energy
- Electric: Company: Lewis County PUD
- Sewer: Septic Tank, Company: N/A
- Water: Community, Public, Company: High Valley Community Water
Community & HOA
Community
- Features: CCRs, Clubhouse, Golf, Playground, Trail(s)
- Subdivision: High Valley
HOA
- Services included: Common Area Maintenance
- HOA fee: $38 monthly
- HOA phone: 360-494-8431
Location
- Region: Packwood
Financial & listing details
- Price per square foot: $456/sqft
- Tax assessed value: $639,600
- Annual tax amount: $3,186
- Date on market: 11/12/2024
- Cumulative days on market: 617 days
- Listing terms: Conventional,FHA,VA Loan
- Inclusions: Dishwasher(s), Microwave(s), Refrigerator(s), Stove(s)/Range(s)
Price history
| Date | Event | Price |
|---|---|---|
| 10/15/2025 | Sold | $645,000-2.2%$456/sqft |
Source:  NWMLS as distributed by MLS GRID #2344720 Report a problem NWMLS as distributed by MLS GRID #2344720 Report a problem | ||
| 9/15/2025 | Pending sale | $659,600$466/sqft |
Source: NWMLS as distributed by MLS GRID #2344720 Report a problem | ||
| 8/5/2025 | Price change | $659,600-2.8%$466/sqft |
Source: NWMLS as distributed by MLS GRID #2344720 Report a problem | ||
| 7/3/2025 | Listed for sale | $678,500+24.5%$479/sqft |
Source: NWMLS as distributed by MLS GRID #2344720 Report a problem | ||
| 7/10/2024 | Sold | $545,000+1.9%$385/sqft |
Source: NWMLS as distributed by MLS GRID #2252191 Report a problem | ||
| 6/23/2024 | Pending sale | $535,000$378/sqft |
Source: NWMLS as distributed by MLS GRID #2252191 Report a problem | ||
| 6/22/2024 | Listed for sale | $535,000$378/sqft |
Source: NWMLS as distributed by MLS GRID #2252191 Report a problem | ||
Public tax history
| Year | Property taxes | Tax assessment |
|---|---|---|
| 2025 | $5,059 +33.9% | $639,600 +30.3% |
| 2024 | $3,778 +19.8% | $490,800 +6.1% |
| 2023 | $3,155 +21.3% | $462,700 +61.8% |
| 2021 | $2,601 +42.8% | $286,000 +65.2% |
| 2020 | $1,821 +7.5% | $173,100 +14.9% |
| 2019 | $1,694 +5.2% | $150,700 +8.1% |
| 2018 | $1,610 | $139,400 +12.8% |
| 2017 | $1,610 +14.1% | $123,600 +2.9% |
| 2016 | $1,412 -4.2% | $120,100 +0.1% |
| 2015 | $1,473 -9.9% | $120,000 +0.3% |
| 2013 | $1,635 | $119,700 -9% |
| 2011 | -- | $131,600 +11.2% |
| 2010 | -- | $118,300 |
Find assessor info on the county website
Neighborhood: 98361
Nearby homes
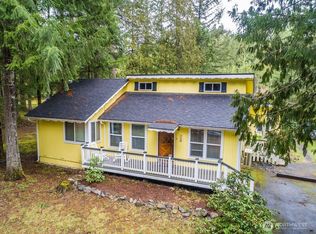
- $664,8883 bd2 ba1.8k sqft117 Butter Creek Ln, Packwood, WA 98361For Sale
- $456,0001 bd1 ba792 sqft123 Butter Creek Ln, Packwood, WA 98361Sold

- $605,0003 bd2 ba1.2k sqft103 Butter Creek Ln, Packwood, WA 98361Sold
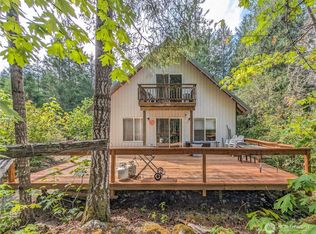
- $520,0002 bd2 ba2.2k sqft524 Cannon Rd, Packwood, WA 98361Sold
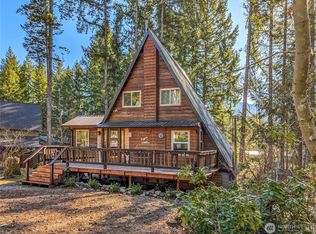
- $305,0002 bd1 ba860 sqft122 Butter Creek Ln, Packwood, WA 98361Sold
- $325,0002 bd1 ba786 sqft0 Crescent Beach Dr, Packwood, WA 98361Sold
- $250,0001 bd1 ba996 sqft105 Crescent Beach Dr, Packwood, WA 98361Sold
- $415,0003 bd2 ba1.5k sqft546 Cannon Rd, Packwood, WA 98361Sold
Nearby schools
GreatSchools rating
- 6/10White Pass Elementary SchoolGrades: K-6Distance: 14.3 mi
- 5/10White Pass Jr. Sr. High SchoolGrades: 7-12Distance: 14.3 mi
Schools provided by the listing agent
- Elementary: White Pass
- Middle: Whitepass Jr-Sr High
- High: Whitepass Jr-Sr High
Source: NWMLS as distributed by MLS GRID. This data may not be complete. We recommend contacting the local school district to confirm school assignments for this home.


Get pre-qualified for a loan
At Zillow Home Loans, we can pre-qualify you in as little as 5 minutes with no impact to your credit score.An equal housing lender. NMLS #10287.
- Washington
- Lewis County
- Packwood
- 98361
- 213 Crescent Beach Drive
Nearby cities
Nearby zip codes
Other Packwood Topics
