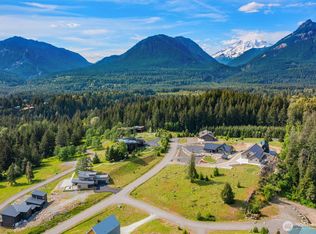
Welcome to the Creekside. Built in 2021, this immaculate modern alpine retreat is located just minutes from town center in Packwood’s premier gated neighborhood, Hideaway. The clean architectural lines and advanced building materials offer the perfect juxtaposition with the rugged natural beauty of Mt. Rainier and the ever-babbling creek safely flowing past the firepit gathering spot. Inside, you’ll love the stunning granite slab as the focal point of the open kitchen and dining area. The seamlessly connected great room features a towering two-story wall of glass looking West down the Cowlitz River Valley and a tremendously efficient Quadra-Fire wood burning fireplace. Both the main level bedroom and second level bedroom offer breathtaking views of Mt. Rainier. The spacious bunk room offers a flexible sleeping area for all ages. A tuck-under garage is ideal for storing your outdoor recreation equipment and includes an EV charger for you or your guests to reenergize before enjoying another adventure in the Gifford Pinchot National Forest. Pre-inspected and offered fully furnished, this home is the perfect turn-key STR with which you can realize a swift return on investment as the ski season approaches. Located only 25 minutes from the National Park and White Pass Ski Area, the Creekside is your base camp to the Cascade Mountains.
Active
Listed by: COMPASS • Christopher P Murphy • 360-918-6497
$998,000
118 Burl Lane, Packwood, WA 98361
3beds
1,772sqft
Single Family Residence
Built in 2021
0.47 Acres Lot
$962,800 Zestimate®
$563/sqft
$29/mo HOA
What's special
- --
- on Zillow
- 213
- views
- 14
- saves
Zillow last checked:
Listing updated:
Listed by:
Christopher P Murphy 360-918-6497 Chris@WaterfrontHomes.com,
COMPASS
Source: NWMLS as distributed by MLS GRID,MLS#: 2583964
Facts & features
Interior
Bedrooms & bathrooms
- Bedrooms: 3
- Bathrooms: 2
- Full bathrooms: 1
- 3/4 bathrooms: 1
- Main level bathrooms: 1
- Main level bedrooms: 1
Primary bedroom
- Level: Second
Bedroom
- Level: Second
Bedroom
- Level: Main
Bathroom full
- Level: Main
Bathroom three quarter
- Level: Second
Dining room
- Level: Main
Entry hall
- Level: Main
Kitchen with eating space
- Level: Main
Living room
- Level: Main
Utility room
- Level: Main
Heating
- Fireplace, Heat Pump, Electric, Propane, Wood
Cooling
- Heat Pump
Appliances
- Included: Dishwasher, Dryer, Microwave, Refrigerator, Stove(s)/Range(s), Washer, Dishwasher(s), Dryer(s), Microwave(s), Refrigerator(s), Washer(s), Water Heater: Electric, Water Heater Location: Room off garage
Features
- Ceiling Fan(s), Dining Room, High Tech Cabling, Pantry
- Flooring: Laminate, Carpet
- Windows: Dbl Pane/Storm Window
- Basement: None
- Number of fireplaces: 1
- Fireplace features: Wood Burning, Main Level: 1, Fireplace
Interior area
- Total structure area: 1,772
- Total interior livable area: 1,772 sqft
Property
Parking
- Total spaces: 4
- Parking features: Driveway, Attached Garage
- Has attached garage: Yes
- Covered spaces: 1
- Uncovered spaces: 3
Features
- Levels: Two
- Stories: 2
- Entry location: Main
- Patio & porch: Ceiling Fan(s), Dbl Pane/Storm Window, Dining Room, Fireplace, High Tech Cabling, Pantry, Vaulted Ceiling(s), Walk-In Closet(s), Water Heater
- Has view: Yes
- View description: Mountain(s), Territorial
- Waterfront features: Creek
Lot
- Size: 0.47 Acres
- Features: Dead End Street, Paved, Cable TV, Deck, Electric Car Charging, Gas Available, High Speed Internet, Outbuildings, Propane
- Topography: Partial Slope,Sloped
- Residential vegetation: Wooded
Details
- Parcel number: 035145011006
- Zoning description: Jurisdiction: County
- Special conditions: Standard
Construction
Type & style
- Home type: SingleFamily
- Architectural style: Modern,2 Story
- Property subtype: Single Family Residence
Materials
- Cement/Concrete, Wood Siding
- Foundation: Poured Concrete
- Roof: Metal
Condition
- Very Good
- Year built: 2021
- Major remodel year: 2021
Utilities & green energy
- Electric: Company: Lewis County PUD
- Sewer: Septic Tank, Company: Septic
- Water: Public, Company: Lewis County WD 3
- Utilities for property: Astound, Astound
Community & HOA
Community
- Features: CCRs, Gated
- Subdivision: Packwood
HOA
- Services included: Common Area Maintenance, Road Maintenance, Snow Removal
- HOA fee: $350 annually
Location
- Region: Packwood
Financial & listing details
- Price per square foot: $563/sqft
- Tax assessed value: $558,300
- Annual tax amount: $4,448
- Date on market: 9/17/2026
- Listing terms: Conventional
- Inclusions: Dishwasher(s), Dryer(s), Microwave(s), Refrigerator(s), Stove(s)/Range(s), Washer(s)
Estimated market value
$962,800
$915,000 - $1.01M
$2,440/mo
Price history
| Date | Event | Price |
|---|---|---|
| 9/17/2026 | Listed for sale | $998,000+1714.5%$563/sqft |
Source:  NWMLS as distributed by MLS GRID #2583964 Report a problem NWMLS as distributed by MLS GRID #2583964 Report a problem | ||
| 3/3/2020 | Sold | $55,000$31/sqft |
Source: NWMLS as distributed by MLS GRID #1072989 Report a problem | ||
Public tax history
| Year | Property taxes | Tax assessment |
|---|---|---|
| 2025 | $4,416 -22.3% | $558,300 -24.4% |
| 2024 | $5,684 +55.1% | $738,500 +37.3% |
| 2023 | $3,666 +98.5% | $537,700 +164.7% |
| 2021 | $1,847 +249.2% | $203,100 +280.3% |
| 2020 | $529 -4% | $53,400 +9% |
| 2019 | $551 +5.6% | $49,000 +25.3% |
| 2018 | $522 | $39,100 |
| 2017 | $522 +16.8% | $39,100 +2.9% |
| 2016 | $447 -27.2% | $38,000 -24% |
| 2015 | $614 +2.9% | $50,000 -0.2% |
| 2013 | $596 | $50,100 |
Find assessor info on the county website
Monthly payment
Est. payment
Payment breakdown
Explore the cost of this home by adjusting the details. Changes won't be saved.Climate risks
Neighborhood: 98361
Similar homes
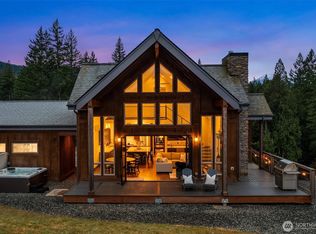
- $1,150,0003 bd3 ba2k sqftHideaway, Packwood, WA 98361Active
 MLS ID #2576093, Christopher P Murphy. NWMLS as distributed by MLS GRID
 - $1,250,0003 bd3 ba2.3k sqftHideaway, Packwood, WA 98361Active
 MLS ID #2540253, Christopher P Murphy. NWMLS as distributed by MLS GRID
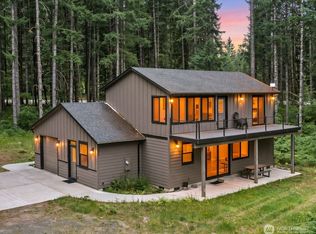
 - $887,0003 bd3 ba1.7k sqft128 Riverdance Lane, Packwood, WA 98361Active
 MLS ID #2536569, Tracy Croshaw. NWMLS as distributed by MLS GRID
 - $875,0003 bd2 ba2k sqft112 Alta Lane, Packwood, WA 98361Active
 MLS ID #2577097, Cambria Henry. NWMLS as distributed by MLS GRID
