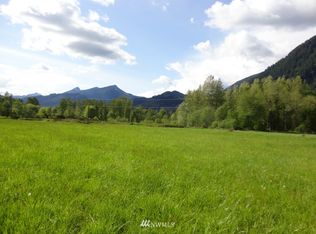
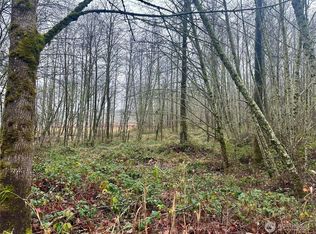
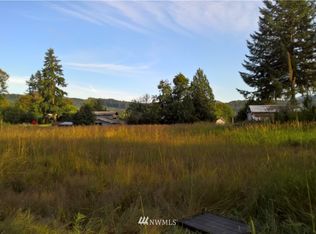
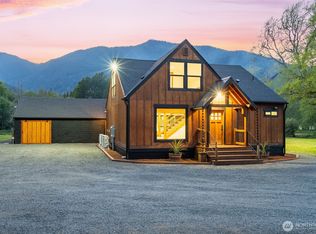
Where luxury meets the outdoor! Views! Welcome to the L2 Estate, a 5 Star, rare 78-acre paradise near Mt. Rainier on the Cowlitz River. This 3732SF custom-built masterpiece delivers stunning river and mountain views from every angle, wrapped in exquisite craftsmanship and surrounded by nature! Inside, soaring ceilings and floor-to-ceiling windows flood the open-concept living space with lots of light. The gourmet Chef's kitchen stuns with Café appliances, dual ranges, a grand island ~ perfect for entertaining and gathering, huge walk-in pantry and every cooking essential imaginable. Unwind by the fireplace in the expansive living room, dine with a view, then step onto the large deck w/ hot tub — as elk roam the property below. The master suite is a true retreat: spa-like soaking tub, sectional lounge, and walk-in closet. Two generous bedrooms with large windows & closets, tall ceilings, plus a den-study, and large laundry room with extras ~round out the living quarters perfectly! 4784SF Attached garage with workshop and half bath. Outside, the possibilities are limitless! Massive 80x80 barn, RV hookups, firepits, private hunting grounds, direct river access, and room for a private airstrip. The estate's proven revenue potential shines as an established STR, 5 Star Airbnb and private venue destination, making this as smart an investment as it is a dream home. Located near Packwood, White Pass Skiing, endless recreation. Timber and Ag land designations. Own the extraordinary!
Active
Listed by: Keller Williams South Sound • Jennifer Kaatz
$2,450,000
10718 US 12, Randle, WA 98377
3beds
3,732sqft
Single Family Residence
Built in 2015
78.85 Acres Lot
$2,262,200 Zestimate®
$656/sqft
$-- HOA
What's special
Rv hookupsExquisite craftsmanshipTall ceilingsFloor-to-ceiling windowsSoaring ceilingsWalk-in closetSpa-like soaking tub
- --
- on Zillow
- 314
- views
- 29
- saves
Zillow last checked:
Listing updated:
Listed by:
Jennifer Kaatz,
Keller Williams South Sound
Source: NWMLS as distributed by MLS GRID,MLS#: 2541436
Facts & features
Interior
Bedrooms & bathrooms
- Bedrooms: 3
- Bathrooms: 3
- Full bathrooms: 2
- 1/2 bathrooms: 1
- Main level bathrooms: 2
- Main level bedrooms: 3
Primary bedroom
- Level: Main
Bedroom
- Level: Main
Bedroom
- Level: Main
Bathroom full
- Level: Main
Bathroom full
- Level: Main
Other
- Level: Lower
Den office
- Level: Main
Dining room
- Level: Main
Entry hall
- Level: Lower
Family room
- Level: Main
Great room
- Level: Main
Kitchen with eating space
- Level: Main
Utility room
- Level: Main
Heating
- Fireplace, 90%+ High Efficiency, Heat Pump, High Efficiency (Unspecified), Electric, Propane
Cooling
- 90%+ High Efficiency, Heat Pump, HEPA Air Filtration, High Efficiency (Unspecified)
Appliances
- Included: Dishwasher, Double Oven, Dryer, Refrigerator, Stove(s)/Range(s), Washer, Dishwasher(s), Dryer(s), Refrigerator(s), Washer(s), Water Heater: Electric, Water Heater Location: Lower Floor-Utility Closet
Features
- Bath Off Primary, Ceiling Fan(s), Dining Room, High Tech Cabling, Pantry
- Flooring: Engineered Hardwood
- Windows: Dbl Pane/Storm Window, Skylight(s)
- Basement: None
- Number of fireplaces: 1
- Fireplace features: Gas, Main Level: 1, Fireplace
Interior area
- Total structure area: 3,732
- Total interior livable area: 3,732 sqft
Video & virtual tour
Property
Parking
- Total spaces: 15
- Parking features: Driveway, Attached Garage, RV Parking
- Has attached garage: Yes
- Covered spaces: 15
Features
- Levels: One and One Half
- Stories: 1
- Entry location: Lower
- Patio & porch: Bath Off Primary, Ceiling Fan(s), Dbl Pane/Storm Window, Dining Room, Elevator, Fireplace, High Tech Cabling, Hot Tub/Spa, Jetted Tub, Pantry, Security System, Skylight(s), Vaulted Ceiling(s), Walk-In Closet(s), Water Heater, Wine/Beverage Refrigerator, Wired for Generator
- Has spa: Yes
- Spa features: Indoor, Bath
- Has view: Yes
- View description: Mountain(s), River, Territorial
- Has water view: Yes
- Water view: River
- Waterfront features: Medium Bank
- Frontage length: Waterfront Ft: 100
Lot
- Size: 78.85 Acres
- Features: Dead End Street, Secluded, Barn, Deck, Gated Entry, High Speed Internet, Hot Tub/Spa, Outbuildings, Propane, RV Parking, Shop
- Topography: Level
- Residential vegetation: Brush, Pasture, Wooded
Details
- Parcel number: 032159001000
- Zoning: 88
- Zoning description: Jurisdiction: County
- Special conditions: Standard
- Other equipment: Leased Equipment: Propane tank, Wired for Generator
Construction
Type & style
- Home type: SingleFamily
- Architectural style: Contemporary,1 1/2 Story
- Property subtype: Single Family Residence
Materials
- Wood Siding
- Foundation: Poured Concrete
- Roof: Composition,Metal
Condition
- Very Good
- Year built: 2015
- Major remodel year: 2022
Details
- Builder name: Dennis Lovan Construction 2022
Utilities & green energy
- Electric: Company: Lewis Co PUD
- Sewer: Septic Tank, Company: On Site Septic
- Water: Individual Well, Private, Company: Private Well
- Utilities for property: Dish/Direct, Starlink
Community & HOA
Community
- Features: Gated
- Security: Security System
- Subdivision: Randle
Location
- Region: Randle
Financial & listing details
- Price per square foot: $656/sqft
- Tax assessed value: $1,313,700
- Annual tax amount: $4,287
- Date on market: 6/18/2026
- Listing terms: Conventional
- Inclusions: Dishwasher(s), Double Oven, Dryer(s), Leased Equipment, Refrigerator(s), Stove(s)/Range(s), Washer(s)
- Total actual rent: 20800
Estimated market value
$2,262,200
$2.15M - $2.38M
$3,470/mo
Price history
| Date | Event | Price |
|---|---|---|
| 6/18/2026 | Listed for sale | $2,450,000+93.7%$656/sqft |
Source:  NWMLS as distributed by MLS GRID #2541436 Report a problem NWMLS as distributed by MLS GRID #2541436 Report a problem | ||
| 12/3/2021 | Sold | $1,265,000$339/sqft |
Source: NWMLS as distributed by MLS GRID #1648416 Report a problem | ||
| 9/7/2021 | Pending sale | $1,265,000$339/sqft |
Source: NWMLS as distributed by MLS GRID #1648416 Report a problem | ||
| 2/22/2021 | Price change | $1,265,000+5.4%$339/sqft |
Source: NWMLS as distributed by MLS GRID #1648416 Report a problem | ||
| 8/24/2020 | Listed for sale | $1,200,000$322/sqft |
Source: NWMLS as distributed by MLS GRID #1648416 Report a problem | ||
Public tax history
| Year | Property taxes | Tax assessment |
|---|---|---|
| 2025 | $8,539 +17.3% | $1,313,700 +12.8% |
| 2024 | $7,279 -15.6% | $1,164,800 -11.5% |
| 2023 | $8,622 +88.7% | $1,316,700 +145.1% |
| 2021 | $4,568 -28.2% | $537,200 -13.2% |
| 2020 | $6,361 +6.9% | $618,700 +14.4% |
| 2019 | $5,948 +10.3% | $540,900 +9.6% |
| 2018 | $5,394 | $493,300 +14.1% |
| 2017 | $5,394 +15% | $432,500 +3.7% |
| 2016 | $4,692 +77.8% | $417,000 +65.9% |
| 2015 | $2,639 +357.1% | $251,400 +49.8% |
| 2013 | $577 | $167,800 |
Find assessor info on the county website
Monthly payment
Est. payment
Payment breakdown
Explore the cost of this home by adjusting the details. Changes won't be saved.Climate risks
Neighborhood: 98377

Similar homes
- $2,395,0003 bd3 ba2.9k sqft12087 US Highway 12, Packwood, WA 98361Active
 MLS ID #2525824, Dave Cosser. NWMLS as distributed by MLS GRID
 - $1,690,0004 bd5 ba3k sqft156 Burl Lane, Packwood, WA 98361Active
 MLS ID #2529163, Tracy Croshaw. NWMLS as distributed by MLS GRID
 - $1,250,0003 bd3 ba2.3k sqftHideaway, Packwood, WA 98361Active
 MLS ID #2540253, Christopher P Murphy. NWMLS as distributed by MLS GRID
 - $1,299,9905 bd5 ba2.5k sqftSkyline, Packwood, WA 98361Active
 MLS ID #2485728, Gary Hendrickson. NWMLS as distributed by MLS GRID
