Brand new, 2025-built turnkey Packwood cabin designed with quality, comfort and durability in mind. Just a short distance from the Timberline pool and common amenities, this thoughtfully built home designed for energy efficiency, includes insulated interior walls for added sound control, solid-core doors and tongue-and-groove fir ceilings inside and out. The great room features 15-foot ceilings and a floor-to-ceiling Dutch Quality Stone fireplace with an indoor-outdoor gas fireplace for year-round enjoyment. The designer kitchen includes solid wood cabinetry, quartz countertops, Frigidaire Gallery premium appliances, a six-burner stove, pot filler and reclaimed-wood-wrapped hands-free vent hood. The primary en suite features designer fluted ceramic tile and a river rock shower floor. Three mini splits provide efficient heating and cooling. Additional features include LVP flooring throughout, Halo LED canless lighting on dimmers, Moen Gold fixtures, Ridgecrest door hardware, extra-large GE washer and dryer, six-inch gutters and downspouts, and a stamped concrete patio. Sold fully furnished, this home would make a very popular short-term rental, allowing the future owner to offset the cost of ownership significantly. Last but not least, the stamped concrete patio is wired for a hot tub, offering an easy opportunity to add this sought-after amenity. Timberline is the closest neighborhood to the entrance to Mount Rainier National Park and White Pass Ski Area.
Active
Listed by: COMPASS • Christopher P Murphy • 360-918-6497
$759,950
133 Red Cedar Lane, Packwood, WA 98361
2beds
1,020sqft
Single Family Residence
Built in 2025
0.68 Acres Lot
$737,400 Zestimate®
$745/sqft
$25/mo HOA
What's special
- --
- on Zillow
- 987
- views
- 69
- saves
Likely to sell faster than
Zillow last checked:
Listing updated:
Listed by:
Christopher P Murphy 360-918-6497 Chris@WaterfrontHomes.com,
COMPASS
Source: NWMLS as distributed by MLS GRID,MLS#: 2590794
Facts & features
Interior
Bedrooms & bathrooms
- Bedrooms: 2
- Bathrooms: 2
- Full bathrooms: 1
- 3/4 bathrooms: 1
- Main level bathrooms: 1
- Main level bedrooms: 2
Heating
- Fireplace, Ductless, Heat Pump, Electric, Propane
Cooling
- Ductless, Heat Pump
Appliances
- Included: Dishwasher, Dryer, Microwave, Refrigerator, Stove(s)/Range(s), Washer, Dishwasher(s), Dryer(s), Microwave(s), Refrigerator(s), Washer(s), Water Heater: Electric, Water Heater Location: Water heater closet
Features
- Bath Off Primary, Ceiling Fan(s), Dining Room
- Flooring: Ceramic Tile, Vinyl Plank
- Doors: French Doors
- Windows: Dbl Pane/Storm Window
- Basement: None
- Number of fireplaces: 1
- Fireplace features: Gas, Main Level: 1, Fireplace
Interior area
- Total structure area: 1,020
- Total interior livable area: 1,020 sqft
Property
Parking
- Total spaces: 6
- Parking features: Driveway
- Uncovered spaces: 6
Features
- Levels: One
- Stories: 1
- Entry location: Main
- Patio & porch: Bath Off Primary, Ceiling Fan(s), Dbl Pane/Storm Window, Dining Room, Fireplace, French Doors, Vaulted Ceiling(s), Water Heater
- Has view: Yes
- View description: Territorial
Lot
- Size: 0.68 Acres
- Features: Cul-De-Sac, Dead End Street, Outdoor Fireplace, Patio, Propane
- Topography: Level,Steep Slope
- Residential vegetation: Wooded
Details
- Parcel number: 035051005004
- Special conditions: Standard
Construction
Type & style
- Home type: SingleFamily
- Architectural style: Cabin,1 Story
- Property subtype: Single Family Residence
Materials
- Metal/Vinyl, Stone, Wood Siding
- Foundation: Poured Concrete, Slab
- Roof: Metal
Condition
- Year built: 2025
- Major remodel year: 2025
Utilities & green energy
- Electric: Company: Lewis County PUD
- Sewer: Septic Tank, Company: Septic
- Water: Private, See Remarks, Company: Thurston County PUD
- Utilities for property: Starlink
Community & HOA
Community
- Features: Athletic Court, CCRs, Clubhouse, Park, Playground
- Subdivision: Timberline
HOA
- Services included: Common Area Maintenance
- HOA fee: $300 annually
Location
- Region: Packwood
Financial & listing details
- Price per square foot: $745/sqft
- Tax assessed value: $365,600
- Annual tax amount: $2,957
- Date on market: 10/4/2026
- Listing terms: Conventional
- Inclusions: Dishwasher(s), Dryer(s), Microwave(s), Refrigerator(s), Stove(s)/Range(s), Washer(s)
- Road surface type: Dirt
Estimated market value
$737,400
$701,000 - $774,000
$2,083/mo
Price history
| Date | Event | Price |
|---|---|---|
| 10/21/2026 | Listed for sale | $759,950+663.8%$745/sqft |
Source:  NWMLS as distributed by MLS GRID #2590794 Report a problem | ||
| 10/1/2021 | Listing removed | -- |
Source:  RE/MAX International Report a problem | ||
| 7/23/2021 | Listed for sale | $99,500$98/sqft |
Source: RE/MAX International #1812244 Report a problem | ||
| 7/5/2021 | Listing removed | -- |
Source: RE/MAX International Report a problem | ||
| 4/16/2021 | Listed for sale | $99,500$98/sqft |
Source: RE/MAX International #1684807 Report a problem | ||
| 3/21/2021 | Pending sale | $99,500$98/sqft |
Source: RE/MAX International #1684807 Report a problem | ||
| 3/4/2021 | Price change | $99,500-16.4%$98/sqft |
Source: RE/MAX Key Land Company #1684807 Report a problem | ||
| 12/30/2020 | Price change | $119,000-17.9%$117/sqft |
Source: RE/MAX Key Land Company #1684807 Report a problem | ||
| 11/2/2020 | Listed for sale | $145,000+935.7%$142/sqft |
Source: RE/MAX Key Land Company #1684807 Report a problem | ||
| 8/30/2005 | Sold | $14,000$14/sqft |
Source: NWMLS as distributed by MLS GRID #25022658 Report a problem | ||
Public tax history
| Year | Property taxes | Tax assessment |
|---|---|---|
| 2025 | $2,892 +286.1% | $365,600 +275.7% |
| 2024 | $749 +57.2% | $97,300 +32.6% |
| 2023 | $476 -1.7% | $73,400 +30.1% |
| 2021 | $484 +8.5% | $56,400 +25.1% |
| 2020 | $447 +9.2% | $45,100 +16.2% |
| 2019 | $409 +3.6% | $38,800 +24% |
| 2018 | $395 | $31,300 |
| 2017 | $395 +19.1% | $31,300 +3% |
| 2016 | $332 -9.5% | $30,400 -5% |
| 2015 | $367 -2.5% | $32,000 +2.9% |
| 2013 | $376 | $31,100 |
| 2011 | -- | $31,100 +15.2% |
| 2010 | -- | $27,000 |
Find assessor info on the county website
Monthly payment
Est. payment
Payment breakdown
Explore the cost of this home by adjusting the details. Changes won't be saved.Climate risks
Neighborhood: 98361


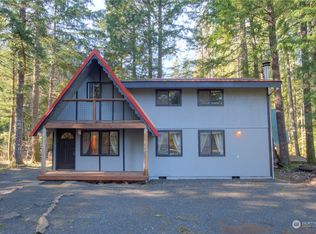
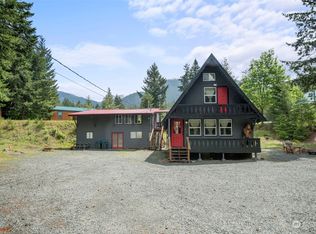
Similar homes
- $779,9003 bd2 ba1.4k sqftTimberline Village Div 2, Packwood, WA 98361Active
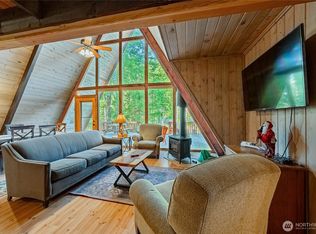 MLS ID #2572136, Joseph Jennings. NWMLS as distributed by MLS GRID
- $650,0001 bd1 ba896 sqftLower Timberline, Packwood, WA 98361Active
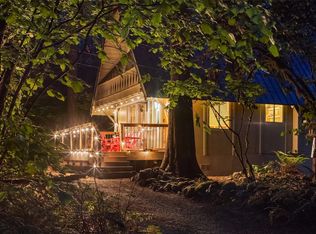 MLS ID #2594966, Christopher P Murphy. NWMLS as distributed by MLS GRID
- $475,0002 bd2 ba1.3k sqftTimberline Village Div 3, Packwood, WA 98361Active
 MLS ID #2572578, Chris J Barrett. NWMLS as distributed by MLS GRID
- $699,0003 bd3 ba1.4k sqft12977 US Hwy 12, Packwood, WA 98361Active
 MLS ID #2584521, Tracy Croshaw. NWMLS as distributed by MLS GRID
