Welcome to the Cozy Cub Cabin, a successful STR in Packwood’s popular Lower Timberline neighborhood conveniently located just around the corner from the pool and park. Offered as a turnkey rental opportunity, nearly everything on the property is included to make your start-up a breeze for immediate enjoyment! The seller has invested substantially during its ownership including: new composite decks, new hot tub, patio, & gazebo, new propane fireplace, new laminate flooring, and a fully remodeled bathroom. With three sleeping areas and an incredibly comfortable main living room, the Cozy Cub Cabin is a perfect retreat for relaxing after a day on the slopes or a day hiking in Mount Rainier National Park, both of which are only 20 minutes away.
First look
Listed by: COMPASS • Christopher P Murphy • 360-918-6497
$650,000
131 Timberline Drive W, Packwood, WA 98361
1beds
896sqft
Single Family Residence
Built in 1967
9,147 Square Feet Lot
$470,000 Zestimate®
$725/sqft
$25/mo HOA
What's special
- --
- on Zillow
- 200
- views
- 10
- saves
Zillow last checked:
Listed by:
Christopher P Murphy 360-918-6497 Chris@WaterfrontHomes.com,
COMPASS
Source: NWMLS as distributed by MLS GRID,MLS#: 2594966
Facts & features
Interior
Bedrooms & bathrooms
- Bedrooms: 1
- Bathrooms: 1
- 3/4 bathrooms: 1
- Main level bathrooms: 1
- Main level bedrooms: 1
Heating
- Ductless, Electric, Propane
Cooling
- Ductless
Appliances
- Included: Dryer, Microwave, Refrigerator, Stove(s)/Range(s), Tankless Water Heater, Washer, Dryer(s), Microwave(s), Refrigerator(s), Washer(s), Water Heater: Electric, Water Heater Location: Outside
Features
- Ceiling Fan(s), Dining Room
- Flooring: Ceramic Tile, Laminate, Carpet
- Windows: Dbl Pane/Storm Window
- Basement: None
- Has fireplace: No
- Fireplace features: Gas
Interior area
- Total structure area: 896
- Total interior livable area: 896 sqft
Property
Parking
- Parking features: Driveway
Features
- Levels: One and One Half
- Stories: 1
- Entry location: Main
- Patio & porch: Ceiling Fan(s), Dbl Pane/Storm Window, Dining Room, Vaulted Ceiling(s), Water Heater
- Pool features: Community
- Has spa: Yes
- Has view: Yes
- View description: Territorial
Lot
- Size: 9,147 Square Feet
- Features: Cul-De-Sac, Paved, Cable TV, Deck, High Speed Internet, Hot Tub/Spa, Outbuildings, Patio, Propane
- Topography: Level
- Residential vegetation: Wooded
Details
- Parcel number: 010579037000
- Zoning description: Jurisdiction: County
- Special conditions: Standard
Construction
Type & style
- Home type: SingleFamily
- Architectural style: Cabin,1 1/2 Story
- Property subtype: Single Family Residence
Materials
- Wood Siding, Wood Products
- Roof: Metal
Condition
- Year built: 1967
- Major remodel year: 1967
Utilities & green energy
- Electric: Company: Lewis County PUD
- Sewer: Septic Tank, Company: Septic
- Water: Community, Company: Thurston County PUD
- Utilities for property: Astound, Astound
Community & HOA
Community
- Features: CCRs, Clubhouse, Park, Playground
- Subdivision: Timberline
HOA
- Services included: Common Area Maintenance
- HOA fee: $300 annually
- HOA phone: 253-318-2094
Location
- Region: Packwood
Financial & listing details
- Price per square foot: $725/sqft
- Tax assessed value: $354,500
- Annual tax amount: $2,836
- Date on market: 10/15/2026
- Listing terms: Conventional
- Inclusions: Dryer(s), Microwave(s), Refrigerator(s), Stove(s)/Range(s), Washer(s)
Estimated market value
$470,000
$437,000 - $508,000
$1,492/mo
Price history
| Date | Event | Price |
|---|---|---|
| 11/30/2021 | Sold | $455,000+26.7%$508/sqft |
Source:  NWMLS as distributed by MLS GRID #1864527 Report a problem | ||
| 11/21/2021 | Pending sale | $359,000$401/sqft |
Source: NWMLS as distributed by MLS GRID #1864527 Report a problem | ||
| 11/15/2021 | Listed for sale | $359,000+156.4%$401/sqft |
Source: NWMLS as distributed by MLS GRID #1864527 Report a problem | ||
| 5/22/2015 | Sold | $140,000$156/sqft |
Source: NWMLS as distributed by MLS GRID #677844 Report a problem | ||
| 3/4/2015 | Pending sale | $140,000$156/sqft |
Source: Windermere Mountain Valley Real Estate #677844 Report a problem | ||
| 2/1/2015 | Price change | $140,000-3.4%$156/sqft |
Source: Windermere Mountain Valley Real Estate #677844 Report a problem | ||
| 12/18/2014 | Listed for sale | $144,950-34.1%$162/sqft |
Source: Windermere Mountain Valley Real Estate #677844 Report a problem | ||
| 3/13/2009 | Listing removed | $220,000$246/sqft |
Source: Postlets #28142863 Report a problem | ||
| 2/1/2009 | Listed for sale | $220,000$246/sqft |
Source: Postlets #28142863 Report a problem | ||
| 12/21/2008 | Listing removed | $220,000$246/sqft |
Source: Postlets #28142863 Report a problem | ||
| 9/23/2008 | Listed for sale | $220,000$246/sqft |
Source: Postlets #28142863 Report a problem | ||
Public tax history
| Year | Property taxes | Tax assessment |
|---|---|---|
| 2025 | $2,804 -23.1% | $354,500 -25.2% |
| 2024 | $3,647 +54.6% | $473,800 +37% |
| 2023 | $2,358 +35.8% | $345,900 +81.2% |
| 2021 | $1,736 -19.9% | $190,900 -7.4% |
| 2020 | $2,168 +26.6% | $206,100 +35.3% |
| 2019 | $1,712 +10.3% | $152,300 +10.7% |
| 2018 | $1,552 | $137,600 +15.5% |
| 2017 | $1,552 +14.1% | $119,100 +2.9% |
| 2016 | $1,360 -4.4% | $115,700 -0.2% |
| 2015 | $1,423 +1.8% | $115,900 -9.5% |
| 2013 | $1,397 | $128,000 +14.1% |
| 2011 | -- | $112,200 +11.6% |
| 2010 | -- | $100,500 |
Find assessor info on the county website
Monthly payment
Est. payment
Payment breakdown
Explore the cost of this home by adjusting the details. Changes won't be saved.Climate risks
Neighborhood: 98361
Similar homes
- $759,9502 bd2 ba1k sqft133 Red Cedar Lane, Packwood, WA 98361Active
 MLS ID #2590794, Christopher P Murphy. NWMLS as distributed by MLS GRID
- $599,9992 bd2 ba1.2k sqftHigh Valley Park 6, Packwood, WA 98361Active
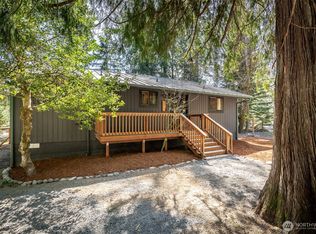 MLS ID #2505177, Autumn Falk. NWMLS as distributed by MLS GRID
- $399,0001 bd1 ba652 sqft162 Coal Creek Drive, Packwood, WA 98937Active
 MLS ID #2575951, Donald Shane. NWMLS as distributed by MLS GRID
- $489,0002 bd1 ba724 sqft139 Mount Rainier Drive, Packwood, WA 98361Active
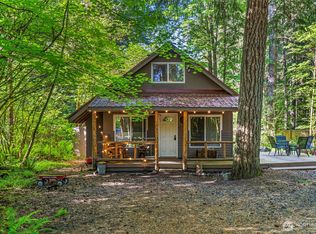 MLS ID #2522231, Tracy Croshaw. NWMLS as distributed by MLS GRID
