Skip main navigation
Sold
  • Listed by: MLS4owners.com
    Bought with: MLS4owners.com
    $300,000

    104 Chipmunk Place, Packwood, WA 98361

    4beds
    1,792sqft
    Manufactured On Land
    Built in 1987
    8,276.4 Square Feet Lot
    $346,500 Zestimate®
    $167/sqft
    $1,922 Estimated rent

    Home value

    $346,500

    $322,000 - $371,000

    $1,922/mo

    Zestimate® history
    Loading
    Loading...

    Owner options

    List your home for rent

    $1,922/mo

    Rent Zestimate®

    Find your next renter with Zillow Rental Manager. Plus, with online applications, you can quickly screen prospective tenants – for free.

    Learn more

    $1,922/mo

    Rent Zestimate®

    Refinance and save

    $2,219/mo

    Est. payment

    Refinancing to a lower rate could help reduce your monthly payments and save thousands over the life of the loan.

    See today's rates

    $2,219/mo

    Est. payment

    Explore your selling options

    Work with a Zillow partner agent

    Leverage their expertise and Zillow's premium Showcase listings to get your home seen by more buyers.

    Get started

    List with your own agent

    Get your home in front of millions of buyers by listing it on Zillow.

    Learn how to do it

    Sell it yourself

    Take full control of how buyers see your home on Zillow by listing For Sale by Owner (FSBO).

    List your home

    What's special

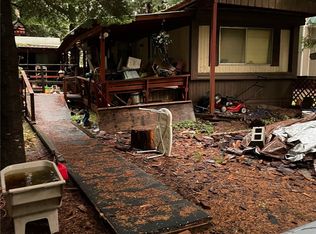
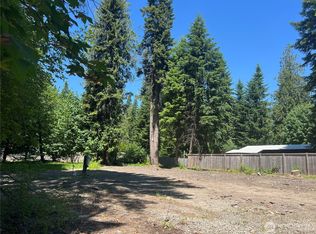
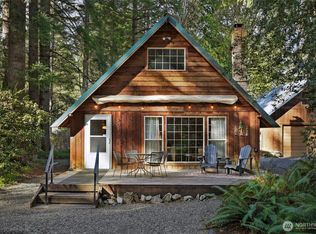
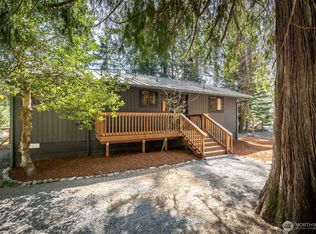
    Great Location, this Packwood Home has been completely remodeled!! Offering 4 bedrooms and 2 baths for a total of 1,792sf. Beautiful large kitchen with all new appliances, butcher block counters, white cabinets, open concept entry, light & bright. Cedar fenced yard. Large detached 2 car garage/shop space with electric door opener. Plenty of parking, room for all the toys, & RV. Located at the end of the cul-de-sac on a dead-end quiet street. Water comes with yearly dues for HOA. High Valley Community features include a golf course, 2 swimming pools, and a clubhouse. Nearby recreation includes skiing, hiking, fishing, and much more. Mt Rainier and Mt St Helens are just a short drive away. (Qualifies for USDA Zero Down Funding.)

    Zillow last checked:

    Listing updated:

    Listed by:

    Chris C. Nye,

    MLS4owners.com

    Bought with:

    Chris C. Nye, 13886

    MLS4owners.com

    Source: NWMLS as distributed by MLS GRID,MLS#: 2244055MLS Logo

    Facts & features

    Interior

    Bedrooms & bathrooms
    • Bedrooms: 4
    • Bathrooms: 2
    • Full bathrooms: 2
    • Main level bathrooms: 2
    • Main level bedrooms: 4
    Bedroom
    • Level: Main
    Bedroom
    • Level: Main
    Bedroom
    • Level: Main
    Bedroom
    • Level: Main
    Bathroom full
    • Level: Main
    Bathroom full
    • Level: Main
    Living room
    • Level: Main
    Heating
    • Baseboard, Electric
    Cooling
    • None
    Appliances
    • Included: Dishwasher(s), Refrigerator(s), Stove(s)/Range(s), Trash Compactor, Water Heater: Electric, Water Heater Location: Closet
    Features
    • Flooring: Laminate
    • Basement: None
    • Has fireplace: No
    Interior area
    • Total structure area: 1,792
    • Total interior livable area: 1,792 sqft

    Property

    Parking
    • Total spaces: 2
    • Parking features: Attached Garage
    • Attached garage spaces: 2
    Features
    • Levels: One
    • Stories: 1
    • Patio & porch: Laminate Tile, Water Heater
    Lot
    • Size: 8,276 sqft
    • Features: Dead End Street, Fenced-Fully, Shop
    Details
    • Parcel number: 009800425000
    • Zoning description: Jurisdiction: County
    • Special conditions: Standard

    Construction

    Type & style
    • Home type: MobileManufactured
    • Architectural style: Traditional
    • Property subtype: Manufactured On Land
    Materials
    • Metal/Vinyl
    • Foundation: Slab
    Condition
    • Good
    • Year built: 1987
    Details
    • Builder model: Oakbrook

    Utilities & green energy

    • Electric: Company: Lewis County PUD
    • Sewer: Sewer Connected
    • Water: Community, Company: Lewis County Water Dist.

    Community & neighborhood

    Location
    • Region: Packwood
    • Subdivision: Packwood

    HOA & financial

    HOA
    • HOA fee: $460 annually
    Other financial information
    • Total actual rent: 1898

    Other

    Other facts
    • Body type: Double Wide
    • Listing terms: Conventional
    • Cumulative days on market: 871 days

    Price history

    DateEventPrice
    11/22/2024Pending sale$349,950+16.7%$195/sqft
    Source: NWMLS as distributed by MLS GRID #2244055 Report a problem
    10/24/2024Sold$300,000-14.3%$167/sqft
    Source: NWMLS as distributed by MLS GRID #2244055 Report a problem
    9/10/2024Price change$349,950-2.8%$195/sqft
    Source: NWMLS as distributed by MLS GRID #2244055 Report a problem
    8/30/2024Price change$359,950-2.7%$201/sqft
    Source: NWMLS as distributed by MLS GRID #2244055 Report a problem
    7/3/2024Price change$370,000-2.6%$206/sqft
    Source: NWMLS as distributed by MLS GRID #2244055 Report a problem
    5/30/2024Listed for sale$380,000+204%$212/sqft
    Source: NWMLS as distributed by MLS GRID #2244055 Report a problem
    6/9/2022Sold$125,000+4.6%$70/sqft
    Source: NWMLS as distributed by MLS GRID #1921304 Report a problem
    5/13/2022Pending sale$119,500$67/sqft
    Source: NWMLS as distributed by MLS GRID #1921304 Report a problem
    5/5/2022Price change$119,500-2%$67/sqft
    Source: NWMLS as distributed by MLS GRID #1921304 Report a problem
    4/22/2022Listed for sale$122,000+121.8%$68/sqft
    Source: NWMLS as distributed by MLS GRID #1921304 Report a problem
    9/15/2020Sold$55,000-8.3%$31/sqft
    Source: Public Record Report a problem
    7/10/2018Sold$60,000-24.1%$33/sqft
    Source: Public Record Report a problem
    8/21/2008Listing removed$79,000$44/sqft
    Source: Keller Williams Realty #27147359 Report a problem
    3/9/2008Listed for sale$79,000$44/sqft
    Source: Keller Williams Realty #27147359 Report a problem
    2/26/2008Sold$79,000$44/sqft
    Source: NWMLS as distributed by MLS GRID #27147359 Report a problem

    Public tax history

    YearProperty taxesTax assessment
    2025$2,337 +84%$295,500 +79.1%
    2024$1,270 +21%$165,000 +7.2%
    2023$1,049 +18.7%$153,900 +58.3%
    2021$884 -20.4%$97,200 -7.9%
    2020$1,110 +8.1%$105,500 +15.6%
    2019$1,026 +13.8%$91,300 +15.4%
    2018$902 $79,100 +15.3%
    2017$902 +15.2%$68,600 +3%
    2016$783 -3.8%$66,600 +0.5%
    2015$814 -8.5%$66,300 +3.1%
    2013$889 $64,300 -9.3%
    2011-- $70,900 +11.1%
    2010-- $63,800

    Find assessor info on the county website

    Neighborhood: 98361

    Nearby schools

    GreatSchools rating
    Schools provided by the listing agent
    • Elementary: White Pass
    • Middle: Whitepass Jr-Sr High
    • High: Whitepass Jr-Sr High

    Source: NWMLS as distributed by MLS GRID. This data may not be complete. We recommend contacting the local school district to confirm school assignments for this home.