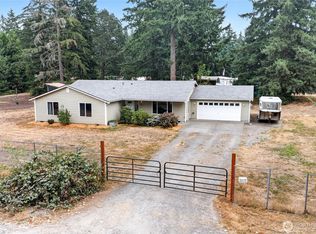
Tucked away at the end of a dead-end road, this private 1.13 acre retreat offers the space, flexibility, and peaceful setting you've been searching for! The main level features a bright living room with a cozy woodstove and custom stone surround, dining room with deck access, kitchen with breakfast nook, a primary suite with 3/4 bath, two additional bedrooms, and a full bath. Downstairs you'll find a spacious bonus room currently used as the primary bedroom, plus a den/office, utility room, and an additional 3/4 bath—perfect for multi-generational living, guests, or working from home. Bay windows on both levels fill the home with natural light. Step outside to enjoy the large fully fenced backyard with patio, fenced garden, charming playhouse with loft, firepit, small animal pen, RV parking in front and back, and room to roam. Bring your RVs, boats, trailers, and toys—there's abundant parking, including RV hookups and space for multiple rigs. Surrounded by mature evergreens, this property offers exceptional privacy with the potential for a Mt. Rainier view by removing a few trees. Conveniently located with an easy commute to JBLM and just 20 minutes to Yelm, Spanaway, Puyallup, South Hill, and approximately 45 minutes to Tacoma or Lacey. Country living with city conveniences within reach!
Pending
Listed by: Yelm Windermere • Sheryl K. Williams
$537,500
33911 50th Avenue E, Eatonville, WA 98328
3beds
1,880sqft
Single Family Residence
Built in 1996
1.13 Acres Lot
$-- Zestimate®
$286/sqft
$-- HOA
What's special
Fenced gardenKitchen with breakfast nookSpacious bonus roomSmall animal penExceptional privacySurrounded by mature evergreensTwo additional bedrooms
- 28 days |
- 830 |
- 57 |
Likely to sell faster than
Zillow last checked:
Listing updated:
Offers reviewed: Jul 31
Listed by:
Sheryl K. Williams,
Yelm Windermere
Source: NWMLS as distributed by MLS GRID,MLS#: 2560272
Facts & features
Interior
Bedrooms & bathrooms
- Bedrooms: 3
- Bathrooms: 3
- Full bathrooms: 1
- 3/4 bathrooms: 2
- Main level bathrooms: 2
- Main level bedrooms: 3
Primary bedroom
- Level: Main
Bedroom
- Level: Main
Bedroom
- Level: Main
Bathroom full
- Level: Main
Bathroom three quarter
- Level: Lower
Bathroom three quarter
- Level: Main
Den office
- Level: Lower
Dining room
- Level: Main
Entry hall
- Level: Split
Kitchen with eating space
- Level: Main
Living room
- Level: Main
Rec room
- Level: Lower
Utility room
- Level: Lower
Heating
- Fireplace, Fireplace Insert, Wall Furnace, Electric, Wood
Cooling
- None
Appliances
- Included: Dishwasher, Dryer, Microwave, Refrigerator, Stove(s)/Range(s), Washer, Dishwasher(s), Dryer(s), Microwave(s), Refrigerator(s), Washer(s), Water Heater: Electric, Water Heater Location: Garage
Features
- Bath Off Primary, Ceiling Fan(s), Dining Room
- Flooring: Laminate, Vinyl, Carpet
- Windows: Dbl Pane/Storm Window
- Basement: Daylight,Finished
- Number of fireplaces: 1
- Fireplace features: Wood Burning, Main Level: 1, Fireplace
Interior area
- Total structure area: 1,880
- Total interior livable area: 1,880 sqft
Property
Parking
- Total spaces: 14
- Parking features: Driveway, Attached Garage, RV Parking
- Has attached garage: Yes
- Covered spaces: 2
- Uncovered spaces: 12
Features
- Levels: Multi/Split
- Entry location: Split
- Patio & porch: Bath Off Primary, Ceiling Fan(s), Dbl Pane/Storm Window, Dining Room, Fireplace, Water Heater
- Has view: Yes
- View description: Territorial
Lot
- Size: 1.13 Acres
- Features: Dead End Street, Secluded, Deck, Fenced-Partially, High Speed Internet, Outbuildings, Patio, RV Parking
- Topography: Level,Partial Slope
- Residential vegetation: Brush, Fruit Trees, Garden Space, Wooded
Details
- Parcel number: 0317241022
- Zoning: R10
- Zoning description: Jurisdiction: County
- Special conditions: Standard
- Other equipment: Leased Equipment: N/A
Construction
Type & style
- Home type: SingleFamily
- Architectural style: Split Entry
- Property subtype: Single Family Residence
Materials
- Wood Siding, Wood Products
- Foundation: Poured Concrete
- Roof: Composition
Condition
- Average
- Year built: 1996
- Major remodel year: 2002
Utilities & green energy
- Electric: Company: Ohop Mutual Light Company
- Sewer: Septic Tank, Company: Septic
- Water: Shared Well, Company: Shared Well (3 Connections)
Community & HOA
Community
- Subdivision: Eatonville
Location
- Region: Eatonville
Financial & listing details
- Price per square foot: $286/sqft
- Tax assessed value: $469,500
- Annual tax amount: $4,638
- Offers reviewed: 07/31/2026
- Date on market: 7/25/2026
- Cumulative days on market: 28 days
- Listing terms: Conventional,FHA,State Bond,USDA Loan,VA Loan
- Inclusions: Dishwasher(s), Dryer(s), Leased Equipment, Microwave(s), Refrigerator(s), Stove(s)/Range(s), Washer(s)
Estimated market value
Not available
Estimated sales range
Not available
Not available
Price history
| Date | Event | Price |
|---|---|---|
| 8/5/2026 | Pending sale | $537,500$286/sqft |
Source:  NWMLS as distributed by MLS GRID #2560272 Report a problem NWMLS as distributed by MLS GRID #2560272 Report a problem | ||
| 7/25/2026 | Listed for sale | $537,500+169.1%$286/sqft |
Source: NWMLS as distributed by MLS GRID #2560272 Report a problem | ||
| 6/12/2015 | Sold | $199,719-8.4%$106/sqft |
Source: Public Record Report a problem | ||
| 11/10/2004 | Sold | $218,000+22.2%$116/sqft |
Source: NWMLS as distributed by MLS GRID #24081421 Report a problem | ||
| 11/16/2001 | Sold | $178,449+29.4%$95/sqft |
Source: Public Record Report a problem | ||
| 11/27/1996 | Sold | $137,950$73/sqft |
Source: Public Record Report a problem | ||
Public tax history
| Year | Property taxes | Tax assessment |
|---|---|---|
| 2025 | $4,828 +4.1% | $469,500 +3.4% |
| 2024 | $4,638 +5.9% | $454,200 +5.3% |
| 2023 | $4,379 +1.6% | $431,500 -3.5% |
| 2022 | $4,308 +8.2% | $447,300 +24.2% |
| 2021 | $3,981 +21.5% | $360,100 +21.9% |
| 2019 | $3,277 -6.4% | $295,400 +3.4% |
| 2018 | $3,501 +13.6% | $285,800 +11.8% |
| 2017 | $3,083 +6.5% | $255,700 +24.3% |
| 2016 | $2,895 | $205,700 +5.2% |
| 2014 | $2,895 +5.1% | $195,600 +9% |
| 2013 | $2,755 | $179,500 +1.9% |
| 2012 | -- | $176,100 -10.1% |
| 2011 | -- | $195,800 -4.4% |
| 2010 | -- | $204,800 -10.4% |
| 2009 | $2,993 -1.9% | $228,600 -10.8% |
| 2008 | $3,051 +8% | $256,300 -4.6% |
| 2007 | $2,826 +35.1% | $268,600 +63.4% |
| 2002 | $2,091 +11.6% | $164,400 -0.4% |
| 2001 | $1,875 | $165,000 +12.6% |
| 2000 | $1,875 | $146,600 |
Find assessor info on the county website
Monthly payment
Est. payment
Payment breakdown
Explore the cost of this home by adjusting the details. Changes won't be saved.Climate risks
Neighborhood: 98328
Nearby schools
GreatSchools rating
- 6/10Weyerhaeuser Elementary SchoolGrades: K-5Distance: 1.8 mi
- 4/10Eatonville Middle SchoolGrades: 6-8Distance: 7.2 mi
- 6/10Eatonville High SchoolGrades: 9-12Distance: 6.9 mi
Schools provided by the listing agent
- Elementary: Weyerhaeuser Elem
- Middle: Eatonville Mid
- High: Eatonville High
Source: NWMLS as distributed by MLS GRID. This data may not be complete. We recommend contacting the local school district to confirm school assignments for this home.
- $482,5003 bd2 ba1.3k sqft33916 52nd Ave E, Eatonville, WA 98328Sold
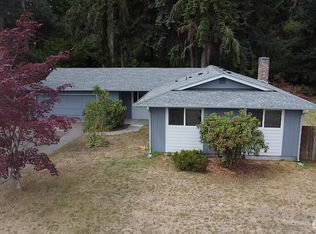
- $744,0005 bd3 ba2k sqft34116 50th Ave E, Eatonville, WA 98328Sold
- $430,0003 bd2 ba1.2k sqft34106 51st Ave E, Eatonville, WA 98328Sold
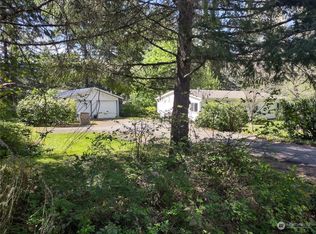
- $620,0003 bd2 ba1.7k sqft34119 48th Ave E, Eatonville, WA 98328Sold
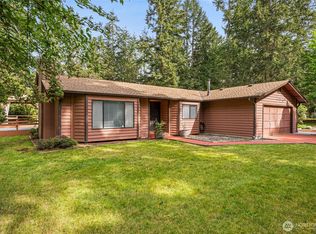
- $575,0003 bd2 ba1.4k sqft4813 338th St E, Eatonville, WA 98328Sold
- $525,0004 bd3 ba2.3k sqft34324 50th Ave E, Eatonville, WA 98328Sold
- $825,0004 bd3 ba3k sqft4704 Christensen Muck Rd E, Eatonville, WA 98328Sold
- $595,0003 bd3 ba1.4k sqft33620 45th Avenue Ct E, Eatonville, WA 98328Sold
A local agent can set up tours, give advice and negotiate with sellers.
Similar homes
- $549,9506 bd3 ba2.2k sqft921 Erin Lane W, Eatonville, WA 98328Active
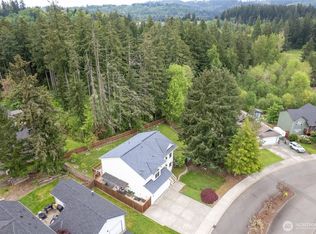 MLS ID #2521056, Karen M. Carr. NWMLS as distributed by MLS GRID
 - $575,0003 bd2 ba1.4k sqft914 288th Street Ct E, Roy, WA 98580Active
 MLS ID #2562306, Brian Solinsky. NWMLS as distributed by MLS GRID
 - $649,5004 bd2 ba2.1k sqft8121 349th Street S, Roy, WA 98580Active
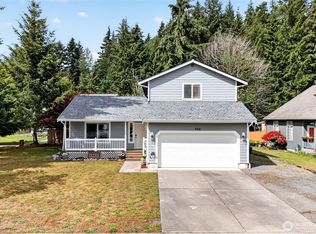
 MLS ID #2572618, Matthew E. Bellesiles. NWMLS as distributed by MLS GRID
 - $478,0003 bd3 ba1.5k sqftKelsey Mashell Estates, Eatonville, WA 98328Active
 MLS ID #2536785, Christine Baumann. NWMLS as distributed by MLS GRID
 - $579,9503 bd3 ba2.2k sqftIndian Spgs Div #2, Graham, WA 98338ActiveMLS ID #2515027, Edgar Sarkisyan. NWMLS as distributed by MLS GRID
- $519,0003 bd2 ba1.4k sqft8408 356th Street S, Roy, WA 98580ActiveMLS ID #2562421, Kyle Graham. NWMLS as distributed by MLS GRID
- $569,9503 bd2 ba1.5k sqft20710 128th Avenue Ct E, Graham, WA 98338ActiveMLS ID #2566277, Teanna R Ketter. NWMLS as distributed by MLS GRID
- $550,0003 bd2 ba1.3k sqft32419 129th Avenue E, Graham, WA 98338ActiveMLS ID #2548568, Miles Bailey. NWMLS as distributed by MLS GRID
- $499,9994 bd2 ba1.5k sqft23808 70th Avenue Ct E, Graham, WA 98338ActiveMLS ID #2562185, Kimberlee Calabaza. NWMLS as distributed by MLS GRID
- $534,9503 bd2 ba1.5k sqftEvergreen Hills, Graham, WA 98338ActiveMLS ID #2545117, Libbie D Lozier. NWMLS as distributed by MLS GRID
- $624,9504 bd2 ba2.5k sqft6807 345th Street S, Roy, WA 98580ActiveMLS ID #2569669, Ronald Dudley. NWMLS as distributed by MLS GRID
- $490,0003 bd3 ba2.1k sqftClearwood, Yelm, WA 98597ActiveMLS ID #2564416, Elise Gregg. NWMLS as distributed by MLS GRID
- $789,0003 bd3 ba2.2k sqft32916 14th Avenue S, Roy, WA 98580ActiveMLS ID #2560836, Rob Hoefs. NWMLS as distributed by MLS GRID
- $529,9993 bd3 ba1.5k sqftNewtown Division Two, Tacoma, WA 98446ActiveMLS ID #2456112, Angel Newton. NWMLS as distributed by MLS GRID
- $529,9502 bd2 ba2.1k sqft11316 88th Avenue E, Puyallup, WA 98373ActiveMLS ID #2570714, Eric Kelly. NWMLS as distributed by MLS GRID
- $525,0003 bd2 ba1.4k sqftBrooktree 3rd, Tacoma, WA 98445ActiveMLS ID #2558507, Patricia Landis. NWMLS as distributed by MLS GRID
- $519,0003 bd2 ba1.2k sqft8628 358th Street S, Roy, WA 98580ActiveMLS ID #2508658, Joseph Heilman. NWMLS as distributed by MLS GRID
- $595,0003 bd2 ba1.6k sqft19411 112th Avenue E, Graham, WA 98338ActiveMLS ID #2548563, Darlene Heseltine. NWMLS as distributed by MLS GRID
- $559,0003 bd2 ba1.6k sqft10304 63rd Ave Court E, Puyallup, WA 98373ActiveMLS ID #2568710, Audrey Bryant. NWMLS as distributed by MLS GRID
- $515,0004 bd3 ba2.3k sqft10430 Carter Street SE, Yelm, WA 98597ActiveMLS ID #2568210, TJ Tuttle. NWMLS as distributed by MLS GRID
