Meticulously maintained and move-in ready, this beautiful 3 bedroom, 2 bath rambler showcases exceptional pride of ownership throughout. The floor plan features an inviting living room with bay window, spacious family room with pellet stove, dining area and an updated kitchen with soft close cabinets. Interior upgrades include Shaw carpet, Brazilian cherry hardwood floors, plus updated lighting and plumbing fixtures. Major improvements provide peace of mind, including a newer roof (2012), well pump and pressure tank (2023), newer water heater, and home is wired for a generator. Nestled on 1.16 private, park like acres, the property is truly a gardener's paradise. Stunning landscaping is supported by a 9-zone sprinkler/irrigation system, serving the flower beds for easy maintenance. Enjoy a fenced garden area with raised beds, blueberries and raspberries; a firepit for outdoor gatherings; and approximately half the property is wooded for added privacy and beauty. Outbuildings include a 12 x 16 storage or garden shed, plus a rustic shed that could serve as a playhouse or chicken coop. If you're looking for a meticulously cared for home, with beautiful grounds, modern updates and a peaceful setting, this is one you won't want to miss!
Sold
Listed by: Yelm Windermere • Sheryl K. Williams
Bought with: Crescent Realty powered by KW
$575,000
4813 338th Street E, Eatonville, WA 98328
3beds
1,416sqft
Single Family Residence
Built in 1989
1.16 Acres Lot
$574,700 Zestimate®
$406/sqft
$2,906 Estimated rent
Home value
$574,700
$546,000 - $603,000
$2,906/mo
Zestimate® history
Owner options
List your home for rent
$2,906/mo
Rent Zestimate®
Find your next renter with Zillow Rental Manager. Plus, with online applications, you can quickly screen prospective tenants – for free.
$2,906/mo
Rent Zestimate®
Refinance and save
$3,530/mo
Est. payment
Refinancing to a lower rate could help reduce your monthly payments and save thousands over the life of the loan.
$3,530/mo
Est. payment
Explore your selling options
Work with a Zillow partner agent
Leverage their expertise and Zillow's premium Showcase listings to get your home seen by more buyers.
Get startedList with your own agent
Get your home in front of millions of buyers by listing it on Zillow.
Learn how to do itSell it yourself
Take full control of how buyers see your home on Zillow by listing For Sale by Owner (FSBO).
List your homeWhat's special
Brazilian cherry hardwood floorsShaw carpetStunning landscapingBeautiful groundsFirepit for outdoor gatheringsDining area
Zillow last checked:
Listing updated:
Offers reviewed: Jun 30
Listed by:
Sheryl K. Williams,
Yelm Windermere
Bought with:
Kiley Erickson, 122682
Crescent Realty powered by KW
Source: NWMLS as distributed by MLS GRID,MLS#: 2544618
Facts & features
Interior
Bedrooms & bathrooms
- Bedrooms: 3
- Bathrooms: 2
- Full bathrooms: 2
- Main level bathrooms: 2
- Main level bedrooms: 3
Primary bedroom
- Level: Main
Bedroom
- Level: Main
Bedroom
- Level: Main
Bathroom full
- Level: Main
Bathroom full
- Level: Main
Entry hall
- Level: Main
Family room
- Level: Main
Kitchen with eating space
- Level: Main
Living room
- Level: Main
Utility room
- Level: Main
Heating
- Fireplace, Stove/Free Standing, Wall Furnace, Electric, Pellet
Cooling
- None
Appliances
- Included: Dishwasher, Dryer, Microwave, Refrigerator, Stove(s)/Range(s), Washer, Dishwasher(s), Dryer(s), Microwave(s), Refrigerator(s), Washer(s), Water Heater: Electric, Water Heater Location: Garage
Features
- Bath Off Primary, Ceiling Fan(s), Dining Room
- Flooring: Ceramic Tile, Hardwood, Laminate, Carpet
- Windows: Dbl Pane/Storm Window
- Basement: None
- Number of fireplaces: 1
- Fireplace features: Pellet Stove, Main Level: 1, Fireplace
Interior area
- Total structure area: 1,416
- Total interior livable area: 1,416 sqft
Property
Parking
- Total spaces: 16
- Parking features: Driveway, Attached Garage
- Has attached garage: Yes
- Covered spaces: 2
- Uncovered spaces: 14
Features
- Levels: One
- Stories: 1
- Entry location: Main
- Patio & porch: Bath Off Primary, Ceiling Fan(s), Dbl Pane/Storm Window, Dining Room, Fireplace, Water Heater, Wired for Generator
Lot
- Size: 1.16 Acres
- Features: Dead End Street, Secluded, Cable TV, Deck, Fenced-Partially, High Speed Internet, Irrigation, Outbuildings
- Topography: Level
- Residential vegetation: Brush, Garden Space, Wooded
Details
- Parcel number: 0317245042
- Zoning: R10
- Zoning description: Jurisdiction: County
- Special conditions: Standard
- Other equipment: Wired for Generator
Construction
Type & style
- Home type: SingleFamily
- Architectural style: Traditional,1 Story
- Property subtype: Single Family Residence
Materials
- Wood Siding, Wood Products
- Foundation: Poured Concrete
- Roof: Composition
Condition
- Very Good
- Year built: 1989
- Major remodel year: 1998
Utilities & green energy
- Electric: Company: Ohop Mutual
- Sewer: Septic Tank, Company: Septic
- Water: Individual Well, Company: Individual Well
- Utilities for property: Rainier Connect, Rainier Connect
Community & HOA
Community
- Subdivision: Eatonville
Location
- Region: Eatonville
Financial & listing details
- Price per square foot: $406/sqft
- Tax assessed value: $409,300
- Annual tax amount: $4,350
- Offers reviewed: 06/30/2026
- Date on market: 7/22/2026
- Cumulative days on market: 8 days
- Listing terms: Conventional,FHA,State Bond,USDA Loan,VA Loan
- Inclusions: Dishwasher(s), Dryer(s), Microwave(s), Refrigerator(s), Stove(s)/Range(s), Washer(s)
- Road surface type: Dirt
Price history
| Date | Event | Price |
|---|---|---|
| 7/28/2026 | Sold | $575,000$406/sqft |
Source:  NWMLS as distributed by MLS GRID #2544618 Report a problem NWMLS as distributed by MLS GRID #2544618 Report a problem | ||
| 6/30/2026 | Pending sale | $575,000$406/sqft |
Source: NWMLS as distributed by MLS GRID #2544618 Report a problem | ||
| 6/24/2026 | Listed for sale | $575,000+252.9%$406/sqft |
Source: NWMLS as distributed by MLS GRID #2544618 Report a problem | ||
| 2/4/2003 | Sold | $162,950$115/sqft |
Source: NWMLS as distributed by MLS GRID #22259403 Report a problem | ||
Public tax history
| Year | Property taxes | Tax assessment |
|---|---|---|
| 2024 | $4,196 +5.8% | $409,300 +5.2% |
| 2023 | $3,965 +2.4% | $389,100 -2.8% |
| 2022 | $3,872 +8.8% | $400,200 +24.9% |
| 2021 | $3,559 +21.1% | $320,300 +22.2% |
| 2019 | $2,939 -5.2% | $262,100 +2.9% |
| 2018 | $3,099 +12.8% | $254,800 +13.2% |
| 2017 | $2,747 +8.2% | $225,000 +24.6% |
| 2016 | $2,539 | $180,600 +6% |
| 2014 | $2,539 +3.6% | $170,400 +8.1% |
| 2013 | $2,450 | $157,600 +1.2% |
| 2012 | -- | $155,700 -10.2% |
| 2011 | -- | $173,300 -4.9% |
| 2010 | -- | $182,200 -11.4% |
| 2009 | -- | $205,700 -5.4% |
| 2008 | $2,415 +0% | $217,500 -4.6% |
| 2007 | $2,415 +30.6% | $227,900 +58.3% |
| 2002 | $1,849 +16.5% | $144,000 -0.5% |
| 2001 | $1,587 | $144,700 +17.8% |
| 2000 | $1,587 | $122,800 |
Find assessor info on the county website
Neighborhood: 98328
Nearby homes
- $595,0003 bd3 ba1.4k sqft33620 45th Avenue Ct E, Eatonville, WA 98328Sold
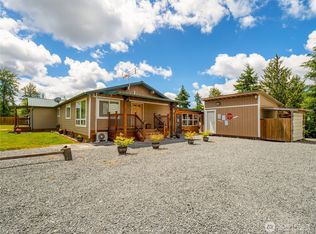
- $537,5003 bd3 ba1.8k sqft33911 50th Ave E, Eatonville, WA 98328Pending
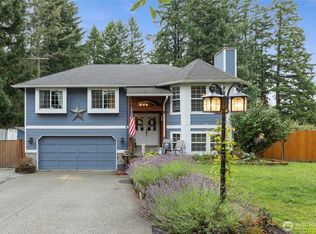
- $482,5003 bd2 ba1.3k sqft33916 52nd Ave E, Eatonville, WA 98328Sold
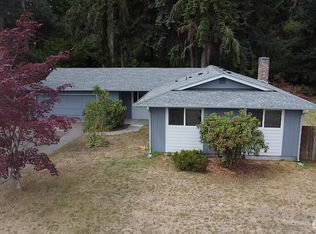
- $620,0003 bd2 ba1.7k sqft34119 48th Ave E, Eatonville, WA 98328Sold
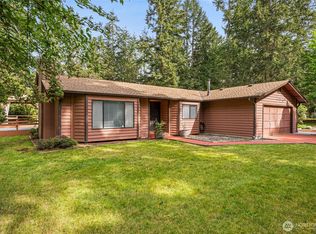
- $744,0005 bd3 ba2k sqft34116 50th Ave E, Eatonville, WA 98328Sold
- $430,0003 bd2 ba1.2k sqft34106 51st Ave E, Eatonville, WA 98328Sold
- $825,0004 bd3 ba3k sqft4704 Christensen Muck Rd E, Eatonville, WA 98328Sold
- $435,0003 bd1 ba1.2k sqft33521 Mountain Hwy E, Eatonville, WA 98328Sold
Nearby schools
GreatSchools rating
- 6/10Weyerhaeuser Elementary SchoolGrades: K-5Distance: 2 mi
- 4/10Eatonville Middle SchoolGrades: 6-8Distance: 7.4 mi
- 6/10Eatonville High SchoolGrades: 9-12Distance: 7.1 mi
Schools provided by the listing agent
- Elementary: Weyerhaeuser Elem
- Middle: Eatonville Mid
- High: Eatonville High
Source: NWMLS as distributed by MLS GRID. This data may not be complete. We recommend contacting the local school district to confirm school assignments for this home.


Get pre-qualified for a loan
At Zillow Home Loans, we can pre-qualify you in as little as 5 minutes with no impact to your credit score.An equal housing lender. NMLS #10287.
- Washington
- Pierce County
- Eatonville
- 98328
- 4813 338th Street E
Nearby cities
Nearby neighborhoods
Nearby zip codes
Other Eatonville Topics
