Skip main navigation
Pending
  • Listed by: Homestead Home Group • Dan Whitehouse
    $599,950

    30209 144th Avenue E, Graham, WA 98338

    3beds
    2,029sqft
    : 
    $3,736/mo
    Get pre-qualified
    Single Family Residence
    Built in 1953
    5 Acres Lot
    $605,700 Zestimate®
    $296/sqft
    $-- HOA

    What's special

    Mature apple treesLoafing shedRound penRv parking with hook-upsUpdated bathroomPrivate electric gated entryAc for year-round comfort
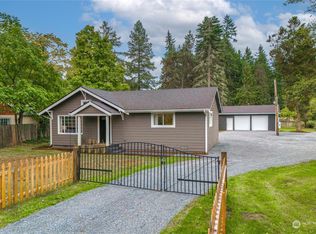
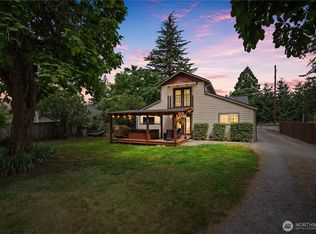
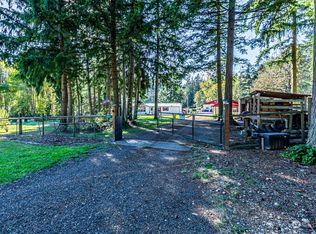
    Charming Rambler on 5 Private Acres – Horse Property Without Breaking the Bank! Looking for privacy, space, and room to roam? This 1-story rambler sits on 5 fully fenced and cross-fenced acres, perfectly set up for horses, cows, chickens, and goats. A private electric gated entry welcomes you home to your own slice of country living. The property features a versatile barn for storage, hay, and chickens, plus a round pen, loafing shed, and dedicated dog run/kennel area — everything you need already in place. Unwind on the huge back deck, ideal for entertaining or simply enjoying peaceful farm views. Inside, this well-maintained home offers 3 spacious bedrooms and 1 bathroom across 1,389 finished square feet, plus a huge 640 sq ft basement full of potential. Recent updates make this home move-in ready: brand new roof (2026), new double-pane windows with slider, an updated bathroom, and AC for year-round comfort. Don't miss the RV Parking with Hook-ups, all newer Stainless steel appliances and mature apple trees. A detached 2-car garage adds extra storage and workspace. Whether you're starting your hobby farm, need room for animals, or simply want elbow room and privacy, this property delivers incredible value. Don't miss this rare opportunity to own a move-in ready farmstead on 5 acres — schedule your showing today!
    30 days
    485
    41

    Likely to sell faster than

    Zillow last checked:

    Listing updated:

    Listed by:

    Dan Whitehouse,

    Homestead Home Group,

    Lee Dedinsky,

    Homestead Home Group

    Source: NWMLS as distributed by MLS GRID,MLS#: 2563278MLS Logo

      Facts & features

      Interior

      Bedrooms & bathrooms
      • Bedrooms: 3
      • Bathrooms: 1
      • Full bathrooms: 1
      • Main level bathrooms: 1
      • Main level bedrooms: 3
      Primary bedroom
      • Level: Main
      Bedroom
      • Level: Main
      Bedroom
      • Level: Main
      Bathroom full
      • Level: Main
      Other
      • Level: Lower
      Bonus room
      • Level: Lower
      Dining room
      • Level: Main
      Entry hall
      • Level: Main
      Kitchen with eating space
      • Level: Main
      Living room
      • Level: Main
      Utility room
      • Level: Main
      Heating
      • Forced Air, Heat Pump, Natural Gas
      Cooling
      • Forced Air, Heat Pump
      Appliances
      • Included: Dishwasher, Dryer, Microwave, Refrigerator, Stove(s)/Range(s), Washer, Dishwasher(s), Dryer(s), Microwave(s), Refrigerator(s), Washer(s), Water Heater: Gas, Water Heater Location: Hall Closet
      Features
      • Ceiling Fan(s), Dining Room
      • Flooring: Vinyl, Vinyl Plank
      • Windows: Dbl Pane/Storm Window, Skylight(s)
      • Basement: Unfinished
      • Has fireplace: No
      Interior area
      • Total structure area: 2,029
      • Total interior livable area: 2,029 sqft
      Video & virtual tour

      Property

      Parking
      • Total spaces: 2
      • Parking features: Detached Garage, Off Street, RV Parking
      • Has garage: Yes
      • Covered spaces: 2
      Features
      • Levels: One
      • Stories: 1
      • Entry location: Main
      • Patio & porch: Ceiling Fan(s), Dbl Pane/Storm Window, Dining Room, Skylight(s), Vaulted Ceiling(s), Water Heater
      • Has view: Yes
      • View description: Territorial
      Lot
      • Size: 5 Acres
      • Features: Paved, Secluded, Barn, Cable TV, Deck, Dog Run, Fenced-Fully, Fenced-Partially, Gated Entry, High Speed Internet, Outbuildings, Patio, RV Parking
      • Topography: Level
      • Residential vegetation: Fruit Trees, Garden Space, Pasture, Wooded
      Details
      • Parcel number: 04170144038
      • Zoning description: Jurisdiction: County
      • Special conditions: Standard
      • Other equipment: Leased Equipment: Propane Tank

      Construction

      Type & style
      • Home type: SingleFamily
      • Architectural style: 1 Story w/Bsmnt.
      • Property subtype: Single Family Residence
      Materials
      • Wood Siding, Wood Products
      • Foundation: Poured Concrete
      • Roof: Composition
      Condition
      • Good
      • Year built: 1953
      • Major remodel year: 1981

      Utilities & green energy

      • Electric: Company: PSE
      • Sewer: Septic Tank, Company: Septic
      • Water: Individual Well, Company: Individual Well

      Community & HOA

      Community
      • Subdivision: Kapowsin
      Location
      • Region: Graham

      Financial & listing details

      • Price per square foot: $296/sqft
      • Tax assessed value: $564,100
      • Annual tax amount: $5,488
      • Date on market: 8/13/2026
      • Cumulative days on market: 18 days
      • Listing terms: Conventional,FHA,VA Loan
      • Inclusions: Dishwasher(s), Dryer(s), Leased Equipment, Microwave(s), Refrigerator(s), Stove(s)/Range(s), Washer(s)

        Estimated market value

        $605,700

        $575,000 - $636,000

        $2,715/mo

        Price history

        DateEventPrice
        8/5/2026Pending sale$599,950$296/sqft
        Source: NWMLS as distributed by MLS GRID #2563278 Report a problem
        8/1/2026Listed for sale$599,950+43.3%$296/sqft
        Source: NWMLS as distributed by MLS GRID #2563278 Report a problem
        8/5/2020Sold$418,700+4.7%$206/sqft
        Source: NWMLS as distributed by MLS GRID #1604104 Report a problem
        6/23/2020Pending sale$399,950$197/sqft
        Source: John L Scott Real Estate #1604104 Report a problem
        6/18/2020Listed for sale$399,950+77.8%$197/sqft
        Source: John L Scott Real Estate #1604104 Report a problem
        3/29/2012Sold$225,000-10%$111/sqft
        Source: NWMLS as distributed by MLS GRID #199210 Report a problem
        2/11/2012Pending sale$249,950$123/sqft
        Source: John L Scott Real Estate #199210 Report a problem
        3/27/2011Listed for sale$249,950$123/sqft
        Source: John L Scott Real Estate #199210 Report a problem

        Public tax history

        YearProperty taxesTax assessment
        2025$6,339 -0.2%$564,100 -0.7%
        2024$6,353 -2.4%$568,100 +3%
        2023$6,510 +6.6%$551,400 +3.9%
        2022$6,108 +9.6%$530,800 +27.2%
        2021$5,573 +36.9%$417,300 +22.3%
        2019$4,070 -8.6%$341,200 +6.7%
        2018$4,451 +13.7%$319,900 +14.2%
        2017$3,915 +9.9%$280,200 +22.7%
        2016$3,561 $228,300 +12.6%
        2014$3,561 +12.1%$202,800 +0.4%
        2013$3,177 $201,900 +7%
        2012-- $188,700 -12.9%
        2011-- $216,700 -3.2%
        2010-- $223,800 -18.5%
        2009-- $274,500 -7.4%
        2008$3,453 +0%$296,500 -2.8%
        2007$3,453 +36.5%$305,000 +74.9%
        2002$2,530 $174,400
        Find assessor info on the county website

        Monthly payment

        Est. payment

        Payment breakdown

        Explore the cost of this home by adjusting the details. Changes won't be saved.
        All calculations are estimates and provided by Zillow, Inc. for informational purposes only. Actual amounts may vary.
        HOA fees may include property taxes on listings classified as Co-Ops. Contact the listing agent and/or owner for fee details.
        See how much you could borrow to make a competitive offer.

        Climate risks

        Neighborhood: 98338

        Getting around

        4 / 100
        Car-Dependent
        28 / 100
        Somewhat Bikeable

        Nearby schools

        GreatSchools rating
        Schools provided by the listing agent
        • Elementary: Kapowsin Elem
        • Middle: Frontier Jnr High
        • High: Graham-Kapowsin High

        Source: NWMLS as distributed by MLS GRID. This data may not be complete. We recommend contacting the local school district to confirm school assignments for this home.

        A local agent can set up tours, give advice and negotiate with sellers.

        Browse local experts