Skip main navigation
Sold
  • Listed by: Pacific Trail Realty
    Bought with: Pacific Trail Realty
    $600,000

    109 Maple Place, Packwood, WA 98361

    2beds
    1,140sqft
    Single Family Residence
    Built in 1970
    0.28 Acres Lot
    $596,700 Zestimate®
    $526/sqft
    $2,066 Estimated rent

    Home value

    $596,700

    $561,000 - $633,000

    $2,066/mo

    Zestimate® history
    Loading
    Loading...

    Owner options

    List your home for rent

    $2,066/mo

    Rent Zestimate®

    Find your next renter with Zillow Rental Manager. Plus, with online applications, you can quickly screen prospective tenants – for free.

    Learn more

    $2,066/mo

    Rent Zestimate®

    Refinance and save

    $3,542/mo

    Est. payment

    Refinancing to a lower rate could help reduce your monthly payments and save thousands over the life of the loan.

    See today's rates

    $3,542/mo

    Est. payment

    Explore your selling options

    Work with a Zillow partner agent

    Leverage their expertise and Zillow's premium Showcase listings to get your home seen by more buyers.

    Get started

    List with your own agent

    Get your home in front of millions of buyers by listing it on Zillow.

    Learn how to do it

    Sell it yourself

    Take full control of how buyers see your home on Zillow by listing For Sale by Owner (FSBO).

    List your home

    What's special

    Forest trailsIn-ground sprinkler system
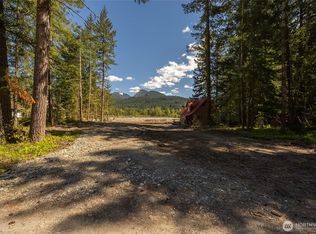
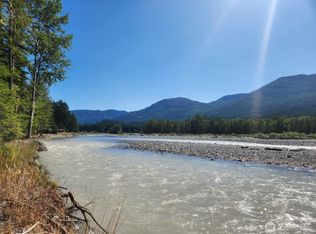
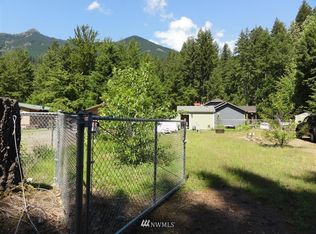
    This classic 1970 cabin has been meticulously maintained and updated. Updates include foundation septic, plumbing and electric. Huge 22 x 39 garage plus workshop. Additional insulated outbuilding with power. Potential for addition of ADU with 3-bdrm septic and 2-bdrm home. Buyer to verify with county. In-ground sprinkler system, raised bed gardens, fenced. Lots of storage. Steps from the neighborhood trail to the scenic Cowlitz River. High Valley community features pools, 9-hole golf course, clubhouse, and additional community forest trails. Located just minutes from Mount Rainier National Park, White Pass Ski Area, Mount. St. Helens & the Gifford Pinchot National Forest. Approx. 2.5 hours from SEA and PDX.

    Zillow last checked:

    Listing updated:

    Listed by:

    Tracy Croshaw,

    Pacific Trail Realty

    Bought with:

    Tracy Croshaw, 131209

    Pacific Trail Realty

    Source: NWMLS as distributed by MLS GRID,MLS#: 2203399MLS Logo

    Facts & features

    Interior

    Bedrooms & bathrooms
    • Bedrooms: 2
    • Bathrooms: 2
    • Full bathrooms: 2
    • Main level bedrooms: 1
    Bedroom
    • Level: Second
    Bedroom
    • Level: Main
    Bathroom full
    • Level: Main
    Bathroom full
    • Level: Second
    Bonus room
    • Level: Second
    Entry hall
    • Level: Main
    Great room
    • Level: Main
    Kitchen with eating space
    • Level: Main
    Heating
    • Fireplace, Ductless HP-Mini Split, Other – See Remarks, Wall Unit(s), Electric, Propane
    Cooling
    • Wall Unit(s)
    Appliances
    • Included: Dishwashers_, Dryer(s), Microwaves_, Refrigerators_, StovesRanges_, Washer(s), Dishwasher(s), Microwave(s), Refrigerator(s), Stove(s)/Range(s), Water Heater: Electric, Water Heater Location: upstairs closet
    Features
    • Flooring: Ceramic Tile, Laminate, Vinyl, Carpet
    • Windows: Double Pane/Storm Window
    • Basement: None
    • Number of fireplaces: 2
    • Fireplace features: Electric, See Remarks, Main Level: 1, Upper Level: 1, Fireplace
    Interior area
    • Total structure area: 1,140
    • Total interior livable area: 1,140 sqft

    Property

    Parking
    • Total spaces: 4
    • Parking features: RV Parking, Driveway, Detached Garage, Off Street
    • Garage spaces: 4
    Features
    • Levels: Two
    • Stories: 2
    • Entry location: Main
    • Patio & porch: Ceramic Tile, Laminate, Wall to Wall Carpet, Double Pane/Storm Window, Vaulted Ceiling(s), Wired for Generator, Fireplace, Water Heater
    • Pool features: Community
    • Has view: Yes
    • View description: Territorial
    Lot
    • Size: 0.28 Acres
    • Features: Dead End Street, Paved, Cable TV, Deck, Fenced-Fully, High Speed Internet, Outbuildings, Patio, Propane, RV Parking, Shop, Sprinkler System
    • Topography: Level
    • Residential vegetation: Fruit Trees, Garden Space
    Details
    • Parcel number: 009800580000
    • Zoning description: RRC-R1,Jurisdiction: County
    • Special conditions: Standard
    • Other equipment: Wired for Generator

    Construction

    Type & style
    • Home type: SingleFamily
    • Architectural style: Cabin
    • Property subtype: Single Family Residence
    Materials
    • Wood Siding
    • Foundation: Block
    • Roof: Metal
    Condition
    • Very Good
    • Year built: 1970

    Utilities & green energy

    • Electric: Company: Lewis County PUD
    • Sewer: Septic Tank, Company: Septic
    • Water: Community, Company: High Valley
    • Utilities for property: Astounds, Astounds

    Community & neighborhood

    Community
    • Community features: CCRs, Clubhouse, Golf, Playground, Trail(s)
    Location
    • Region: Packwood
    • Subdivision: High Valley

    HOA & financial

    HOA
    • HOA fee: $38 monthly
    • Association phone: 360-494-8432

    Other

    Other facts
    • Listing terms: Conventional,FHA,VA Loan
    • Cumulative days on market: 722 days

    Price history

    DateEventPrice
    4/22/2024Sold$600,000-4%$526/sqft
    Source: NWMLS as distributed by MLS GRID #2203399 Report a problem
    3/18/2024Pending sale$625,000$548/sqft
    Source: NWMLS as distributed by MLS GRID #2203399 Report a problem
    2/28/2024Listed for sale$625,000+11.6%$548/sqft
    Source: NWMLS as distributed by MLS GRID #2203399 Report a problem
    8/1/2022Sold$560,000-2.6%$491/sqft
    Source: NWMLS as distributed by MLS GRID #1934322 Report a problem
    6/17/2022Pending sale$575,000$504/sqft
    Source: NWMLS as distributed by MLS GRID #1934322 Report a problem
    6/3/2022Listed for sale$575,000+50.9%$504/sqft
    Source: NWMLS as distributed by MLS GRID #1934322 Report a problem
    10/15/2020Sold$381,000+13.7%$334/sqft
    Source: NWMLS as distributed by MLS GRID #1650492 Report a problem
    9/3/2020Pending sale$335,000$294/sqft
    Source: Mountain Valley Real Estate #1650492 Report a problem
    8/26/2020Listed for sale$335,000$294/sqft
    Source: Mountain Valley Real Estate #1650492 Report a problem

    Public tax history

    YearProperty taxesTax assessment
    2025$4,323 -25.3%$546,500 -27.3%
    2024$5,787 +65%$751,800 +46.2%
    2023$3,507 +40.4%$514,400 +87.3%
    2021$2,498 +17.8%$274,700 +36.3%
    2020$2,120 +7.7%$201,500 +15.1%
    2019$1,968 +8.9%$175,100 +8.4%
    2018$1,808 $161,500 +16.2%
    2017$1,808 +14%$139,000 +3%
    2016$1,587 +21.2%$135,000 +26.5%
    2015$1,310 -3%$106,700 +7.3%
    2013$1,350 $99,400 -8.3%
    2011-- $108,400 +11.5%
    2010-- $97,200

    Find assessor info on the county website

    Neighborhood: 98361

    Nearby schools

    GreatSchools rating
    Schools provided by the listing agent
    • Elementary: White Pass
    • Middle: Whitepass Jr-Sr High
    • High: Whitepass Jr-Sr High

    Source: NWMLS as distributed by MLS GRID. This data may not be complete. We recommend contacting the local school district to confirm school assignments for this home.

    Get pre-qualified for a loan
    At Zillow Home Loans, we can pre-qualify you in as little as 5 minutes with no impact to your credit score.

    An equal housing lender. NMLS #10287.