Private entrance to Gifford Pinchot National Forest! This charming 3-bed, 2-bath home that backs up to the forest has been revitalized with fresh paint and more, offering a welcoming atmosphere. Enjoy the covered decks that allow you to savor the beauty of the Northwest in all seasons. The fully fenced yard ensures privacy, while the 12x16 outdoor storage shed provides ample space for your gear. Situated on a generous High Valley parcel, you'll enjoy HOA amenities including pools, a 9-hole golf course, and a clubhouse. With Mount Rainier National Park and White Pass Ski Area just a short drive away, plus easy access to forest and river trails, this property offers all the Northwest goodness you crave!
Sold
Listed by: Pacific Trail Realty • Tracy Croshaw
Bought with: Four-U Realty Inc
$341,600
254 Mountain View Drive, Packwood, WA 98361
3beds
1,512sqft
Manufactured Home, Manufactured On Land
Built in 1996
0.27 Acres Lot
$339,600 Zestimate®
$226/sqft
$2,050 Estimated rent
Home value
$339,600
$299,000 - $384,000
$2,050/mo
Zestimate® history
Owner options
List your home for rent
$2,050/mo
Rent Zestimate®
Find your next renter with Zillow Rental Manager. Plus, with online applications, you can quickly screen prospective tenants – for free.
$2,050/mo
Rent Zestimate®
Refinance and save
$2,137/mo
Est. payment
Refinancing to a lower rate could help reduce your monthly payments and save thousands over the life of the loan.
$2,137/mo
Est. payment
Explore your selling options
Work with a Zillow partner agent
Leverage their expertise and Zillow's premium Showcase listings to get your home seen by more buyers.
Get startedList with your own agent
Get your home in front of millions of buyers by listing it on Zillow.
Learn how to do itSell it yourself
Take full control of how buyers see your home on Zillow by listing For Sale by Owner (FSBO).
List your homeWhat's special
Covered decksRevitalized with fresh paintFully fenced yardGenerous high valley parcel
Zillow last checked:
Listing updated:
Listed by:
Tracy Croshaw,
Pacific Trail Realty
Bought with:
Mary Payne, 23018176
Four-U Realty Inc
Source: NWMLS as distributed by MLS GRID,MLS#: 2408103
Facts & features
Interior
Bedrooms & bathrooms
- Bedrooms: 3
- Bathrooms: 2
- Full bathrooms: 2
- Main level bathrooms: 2
- Main level bedrooms: 3
Primary bedroom
- Level: Main
Bedroom
- Level: Main
Bedroom
- Level: Main
Bathroom full
- Level: Main
Bathroom full
- Level: Main
Entry hall
- Level: Main
Kitchen with eating space
- Level: Main
Living room
- Level: Main
Utility room
- Level: Main
Heating
- Fireplace, Forced Air, Stove/Free Standing, Electric, Wood
Cooling
- Forced Air
Appliances
- Included: Dishwasher(s), Dryer(s), Refrigerator(s), Stove(s)/Range(s), Washer(s), Water Heater: electric, Water Heater Location: closet
Features
- Flooring: Vinyl, Carpet
- Windows: Dbl Pane/Storm Window
- Basement: None
- Number of fireplaces: 1
- Fireplace features: Wood Burning, Main Level: 1, Fireplace
Interior area
- Total structure area: 1,512
- Total interior livable area: 1,512 sqft
Property
Parking
- Parking features: None
Features
- Levels: One
- Stories: 1
- Entry location: Main
- Patio & porch: Dbl Pane/Storm Window, Fireplace, Vaulted Ceilings, Water Heater
- Pool features: Community
- Has view: Yes
- View description: Territorial
Lot
- Size: 0.27 Acres
- Dimensions: appro x 75 x 155
- Features: Paved, Deck, Fenced-Partially, Outbuildings
- Topography: Level
Details
- Parcel number: 009800566000
- Zoning: RRC-R1
- Zoning description: Jurisdiction: County
- Special conditions: Standard
Construction
Type & style
- Home type: MobileManufactured
- Architectural style: Manuf-Double Wide
- Property subtype: Manufactured Home, Manufactured On Land
Materials
- Wood Siding, Wood Products
- Foundation: Tie Down
- Roof: Composition
Condition
- Good
- Year built: 1996
- Major remodel year: 1996
Details
- Builder model: Berkshire
Utilities & green energy
- Electric: Company: Lewis County PUD
- Sewer: Septic Tank, Company: n/a
- Water: Community, Public, Company: High Valley
Community & HOA
Community
- Features: Clubhouse, Golf, Playground, Trail(s)
- Subdivision: High Valley
HOA
- Services included: Common Area Maintenance, Water
- HOA fee: $89 monthly
Location
- Region: Packwood
Financial & listing details
- Price per square foot: $226/sqft
- Tax assessed value: $271,000
- Annual tax amount: $2,169
- Date on market: 10/31/2025
- Cumulative days on market: 264 days
- Listing terms: Conventional
- Inclusions: Dishwasher(s), Dryer(s), Refrigerator(s), Stove(s)/Range(s), Washer(s)
- Body type: Double Wide
Price history
| Date | Event | Price |
|---|---|---|
| 1/28/2026 | Sold | $341,600-7.4%$226/sqft |
Source:  NWMLS as distributed by MLS GRID #2408103 Report a problem NWMLS as distributed by MLS GRID #2408103 Report a problem | ||
| 12/13/2025 | Pending sale | $369,000$244/sqft |
Source: NWMLS as distributed by MLS GRID #2408103 Report a problem | ||
| 11/20/2025 | Listed for sale | $369,000$244/sqft |
Source: NWMLS as distributed by MLS GRID #2408103 Report a problem | ||
| 10/23/2025 | Pending sale | $369,000$244/sqft |
Source: NWMLS as distributed by MLS GRID #2408103 Report a problem | ||
| 7/18/2025 | Listed for sale | $369,000+23%$244/sqft |
Source: NWMLS as distributed by MLS GRID #2408103 Report a problem | ||
| 12/10/2024 | Sold | $300,000+176.4%$198/sqft |
Source: Public Record Report a problem | ||
| 6/13/2016 | Sold | $108,550-3.1%$72/sqft |
Source: NWMLS as distributed by MLS GRID #931195 Report a problem | ||
| 5/4/2016 | Pending sale | $112,000$74/sqft |
Source: Four-U Realty Inc./Packwood #931195 Report a problem | ||
| 4/26/2016 | Listed for sale | $112,000+12%$74/sqft |
Source: Four-U Realty Inc./Packwood #931195 Report a problem | ||
| 10/25/2013 | Listing removed | $100,000$66/sqft |
Source: CENTURY 21 Lund, Realtors #291020 Report a problem | ||
| 3/3/2013 | Price change | $100,000-9.1%$66/sqft |
Source: CENTURY 21 Lund, Realtors #291020 Report a problem | ||
| 6/8/2012 | Price change | $110,000-12%$73/sqft |
Source: CENTURY 21 Lund, Realtors #291020 Report a problem | ||
| 4/10/2012 | Price change | $125,000+8.7%$83/sqft |
Source: CENTURY 21 Lund, Realtors #291020 Report a problem | ||
| 12/10/2011 | Price change | $115,000-8%$76/sqft |
Source: CENTURY 21 Lund, Realtors #291020 Report a problem | ||
| 11/5/2011 | Price change | $125,000-7.3%$83/sqft |
Source: CENTURY 21 Lund, Realtors #291020 Report a problem | ||
| 6/29/2011 | Price change | $134,900-10%$89/sqft |
Source: Four-U Realty #96072 Report a problem | ||
| 3/26/2011 | Price change | $149,900+100504%$99/sqft |
Source: Four-U Realty Inc./Packwood #96072 Report a problem | ||
| 2/24/2011 | Price change | $149-99.9% |
Source: Four-U Realty Inc./Packwood #96072 Report a problem | ||
| 7/24/2010 | Listed for sale | $149,900+90.2%$99/sqft |
Source: Four-U Realty Inc./Packwood #96072 Report a problem | ||
| 12/30/2003 | Sold | $78,800$52/sqft |
Source: NWMLS as distributed by MLS GRID #23130994 Report a problem | ||
Public tax history
| Year | Property taxes | Tax assessment |
|---|---|---|
| 2025 | $2,144 +2.7% | $271,000 -0.1% |
| 2024 | $2,087 +14.7% | $271,200 +1.6% |
| 2023 | $1,820 +25.7% | $267,000 +67.7% |
| 2021 | $1,448 -12.4% | $159,200 +1.3% |
| 2020 | $1,653 +8.7% | $157,100 +16.1% |
| 2019 | $1,521 -44.3% | $135,300 +16.4% |
| 2018 | $2,733 | $116,200 +16.2% |
| 2017 | $2,733 +139.4% | $100,000 +3% |
| 2016 | $1,141 -4.2% | $97,100 |
| 2015 | $1,192 -16.8% | $97,100 -7.8% |
| 2013 | $1,433 | $105,300 -8.5% |
| 2011 | -- | $115,100 +11.4% |
| 2010 | -- | $103,300 |
Find assessor info on the county website
Neighborhood: 98361
Nearby homes
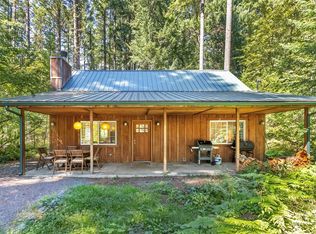
- $620,0003 bd2 ba1.3k sqft238 Mountain View Dr, Packwood, WA 98361Sold
- $435,0002 bd1 ba1.4k sqft233 Mountain View Dr, Packwood, WA 98361For Sale

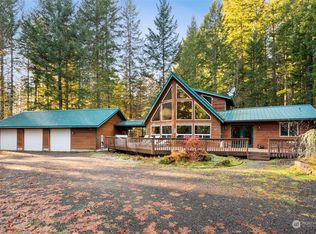
- $755,0003 bd3 ba1.9k sqft112 Good Times Ln, Packwood, WA 98361Sold
- $220,00010,454.4 Square Feet128 Maple Way, Gig Harbor, WA 98361Sold
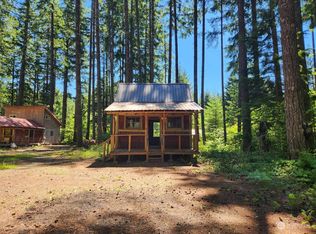
- $414,9002 bd1 ba1.1k sqft140 Maple Way, Packwood, WA 98361For Sale
- $600,0002 bd2 ba1.1k sqft109 Maple Pl, Packwood, WA 98361Sold
- $217,0002 bd2 ba1.4k sqft142 Maple Way, Meridian, WA 98361Sold
- $761,5003 bd3 ba2.5k sqft943 Cannon Rd, Packwood, WA 98361Sold
Nearby schools
GreatSchools rating
- 6/10White Pass Elementary SchoolGrades: K-6Distance: 16.2 mi
- 5/10White Pass Jr. Sr. High SchoolGrades: 7-12Distance: 16.3 mi
Schools provided by the listing agent
- Elementary: White Pass
- Middle: Whitepass Jr-Sr High
- High: Whitepass Jr-Sr High
Source: NWMLS as distributed by MLS GRID. This data may not be complete. We recommend contacting the local school district to confirm school assignments for this home.
- Washington
- Lewis County
- Packwood
- 98361
- 254 Mountain View Drive
Nearby cities
Nearby zip codes
Other Packwood Topics
