Discover the ultimate Pacific Northwest barndominium opportunity on nearly 7 acres with breathtaking Cowlitz River and territorial views. This versatile, fully improved property is perfectly set up for those looking to create a custom shop-home lifestyle--live, work, and build your vision all in one place. The primary shop already offers a major head start with a permitted kitchen and bathroom, plus infrastructure in place, including a 3-bedroom septic system, drilled well, & power, provide the perfect canvas to design your dream interior. A second 4-bay shop adds incredible flexibility for storage or future expansion, and is ready for a 200-amp panel. The upper portion of the property is prepped and approved for equally impressive--fully fenced with a solar-powered automatic gate, irrigated grassy areas, a large fenced garden, a small pasture with a barn shed, and a seasonal creek. Extensive permitted riverbank revetments add long-term stability and peace of mind. Additional features include two 50 amp RV hookups, a generator-ready panel, a powered 45-ft container, and multiple yard hydrants throughout--everything you need for flexible living, building, or income-producing potential. No matter your Packwood dream - here's your property!
Sold
Listed by: Four-U Realty Inc • Elise P. Jennings
Bought with: Better Properties N. Proctor
$625,000
104 Luna Lane, Packwood, WA 98361
3beds
1,711sqft
Single Family Residence
Built in 2004
6.93 Acres Lot
$624,900 Zestimate®
$365/sqft
$3,318 Estimated rent
Home value
$624,900
$587,000 - $662,000
$3,318/mo
Zestimate® history
Owner options
List your home for rent
$3,318/mo
Rent Zestimate®
Find your next renter with Zillow Rental Manager. Plus, with online applications, you can quickly screen prospective tenants – for free.
$3,318/mo
Rent Zestimate®
Refinance and save
$3,751/mo
Est. payment
Refinancing to a lower rate could help reduce your monthly payments and save thousands over the life of the loan.
$3,751/mo
Est. payment
Explore your selling options
Work with a Zillow partner agent
Leverage their expertise and Zillow's premium Showcase listings to get your home seen by more buyers.
Get startedList with your own agent
Get your home in front of millions of buyers by listing it on Zillow.
Learn how to do itSell it yourself
Take full control of how buyers see your home on Zillow by listing For Sale by Owner (FSBO).
List your homeWhat's special
Permitted kitchenIrrigated grassy areasExtensive permitted riverbank revetmentsLarge fenced gardenSolar-powered automatic gateFully fencedSeasonal creek
Zillow last checked:
Listing updated:
Listed by:
Elise P. Jennings,
Four-U Realty Inc,
Joseph Jennings,
Four-U Realty Inc
Bought with:
Mark P. Welsh, 49180
Better Properties N. Proctor
Source: NWMLS as distributed by MLS GRID,MLS#: 2507973
Facts & features
Interior
Bedrooms & bathrooms
- Bedrooms: 3
- Bathrooms: 2
- Full bathrooms: 2
- Main level bathrooms: 1
- Main level bedrooms: 1
Heating
- Fireplace, Ductless, Stove/Free Standing, Wall Furnace, Electric, Wood
Cooling
- Ductless
Appliances
- Included: Dishwasher, Dryer, Microwave, Refrigerator, Stove(s)/Range(s), Washer, Dishwasher(s), Dryer(s), Microwave(s), Refrigerator(s), Washer(s), Water Heater: Electric
Features
- Ceiling Fan(s), Pantry
- Flooring: Concrete
- Windows: Dbl Pane/Storm Window
- Basement: None
- Number of fireplaces: 1
- Fireplace features: Wood Burning, Main Level: 1, Fireplace
Interior area
- Total structure area: 1,711
- Total interior livable area: 1,711 sqft
Property
Parking
- Total spaces: 16
- Parking features: Driveway, Attached Garage, Detached Garage, Off Street, RV Parking
- Has attached garage: Yes
- Covered spaces: 6
- Uncovered spaces: 10
Features
- Levels: Two
- Stories: 2
- Entry location: Main
- Patio & porch: Ceiling Fan(s), Dbl Pane/Storm Window, Fireplace, Pantry, Water Heater, Wired for Generator
- Has view: Yes
- View description: Mountain(s), River, See Remarks, Territorial
- Has water view: Yes
- Water view: River
- Waterfront features: High Bank, Low Bank, River
- Frontage length: Waterfront Ft: 500
Lot
- Size: 6.93 Acres
- Features: Dead End Street, Secluded, Fenced-Fully, Gated Entry, High Speed Internet, Outbuildings, Patio, RV Parking, Shop
- Topography: Level
Details
- Parcel number: 035070003000
- Zoning: RRC-D
- Zoning description: Jurisdiction: County
- Special conditions: Standard
- Other equipment: Wired for Generator
Construction
Type & style
- Home type: SingleFamily
- Architectural style: See Remarks,2 Story
- Property subtype: Single Family Residence
Materials
- Metal/Vinyl, See Remarks
- Foundation: Slab
- Roof: Metal
Condition
- Under Construction
- Year built: 2004
Utilities & green energy
- Electric: Company: Lewis County PUD #1
- Sewer: Septic Tank, Company: Private septic
- Water: Private, Company: Private Well
- Utilities for property: Astound
Community & HOA
Community
- Subdivision: Packwood
Location
- Region: Packwood
Financial & listing details
- Price per square foot: $365/sqft
- Annual tax amount: $1,436
- Date on market: 5/17/2026
- Cumulative days on market: 66 days
- Listing terms: Conventional
- Inclusions: Dishwasher(s), Dryer(s), Microwave(s), Refrigerator(s), Stove(s)/Range(s), Washer(s)
- Road surface type: Dirt
Price history
| Date | Event | Price |
|---|---|---|
| 6/11/2026 | Sold | $625,000-3.8%$365/sqft |
Source:  NWMLS as distributed by MLS GRID #2507973 Report a problem NWMLS as distributed by MLS GRID #2507973 Report a problem | ||
| 5/20/2026 | Pending sale | $650,000$380/sqft |
Source: NWMLS as distributed by MLS GRID #2507973 Report a problem | ||
| 5/17/2026 | Price change | $650,000-11.9%$380/sqft |
Source: NWMLS as distributed by MLS GRID #2507973 Report a problem | ||
| 5/6/2026 | Price change | $737,500-7.7%$431/sqft |
Source: NWMLS as distributed by MLS GRID #2507973 Report a problem | ||
| 4/24/2026 | Price change | $799,000-8.7%$467/sqft |
Source: NWMLS as distributed by MLS GRID #2507973 Report a problem | ||
| 4/15/2026 | Listed for sale | $875,000$511/sqft |
Source: NWMLS as distributed by MLS GRID #2507973 Report a problem | ||
Public tax history
Tax history is unavailable.
Neighborhood: 98361
Nearby homes
- $895,0003 bd2 ba1.6k sqft225 Eagle Peak Dr, Packwood, WA 98361Sold
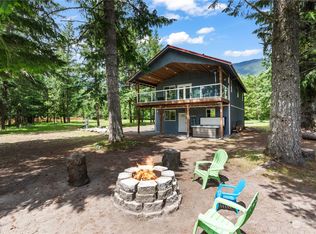
- $585,0003 bd2 ba1.6k sqft115 Mary Ln, Packwood, WA 98361Sold
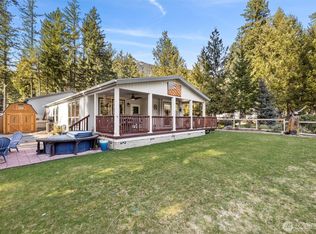
- $330,0003 bd2 ba1.1k sqft109 Mary Ln, Packwood, WA 98361Sold
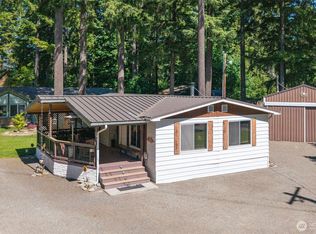
- $510,0003 bd2 ba1.5k sqft122 Mary Ln, Packwood, WA 98361Sold
- $599,9993 bd1 ba1k sqft102 Fairway Dr, Packwood, WA 98361Sold
- $710,0003 bd3 ba1.5k sqft216 Eagle Peak Dr, Packwood, WA 98361For Sale
- $165,0009,583.2 Square Feet127 Richer Dr, Packwood, WA 98361Sold
- $175,00010,018.8 Square Feet129 Richer Dr, Packwood, WA 98361Sold
Nearby schools
GreatSchools rating
- 6/10White Pass Elementary SchoolGrades: K-6Distance: 15.1 mi
- 5/10White Pass Jr. Sr. High SchoolGrades: 7-12Distance: 15.1 mi
Schools provided by the listing agent
- Elementary: White Pass
- Middle: Whitepass Jr-Sr High
- High: Whitepass Jr-Sr High
Source: NWMLS as distributed by MLS GRID. This data may not be complete. We recommend contacting the local school district to confirm school assignments for this home.


Get pre-qualified for a loan
At Zillow Home Loans, we can pre-qualify you in as little as 5 minutes with no impact to your credit score.An equal housing lender. NMLS #10287.
- Washington
- Lewis County
- Packwood
- 98361
- 104 Luna Lane
Nearby cities
Nearby zip codes
Other Packwood Topics
