Now offering owner finance! This Mt.Rainier dry cabin is your ideal home-base for adventure! Imagine stepping off your porch and heading straight into the adjacent DNR land with 100's of acres to explore. The next-door forestland borders the Nisqually River for endless summer days on the water. Bring your quads and take off down a forest road or grab your gear and head to the entrance of Mt.Rainier (just minutes away). This quaint home is surrounded by evergreens with a creek bed weaving through the ferns and adding to the storybook charm. The cabin is set up as a rustic bunk-house where you can stay warm by the fireplace and keep drinks cold in the fridge. Frost-free faucet outside for water and an outhouse for bathroom needs.
Sold
Listed by: Terry Wise & Associates • Catherine Larrow
Bought with: ZNonMember-Office-MLS
$115,000
55311 265th Avenue E, Ashford, WA 98304
1beds
468sqft
Single Family Residence
Built in 1978
8,712 Square Feet Lot
$167,900 Zestimate®
$246/sqft
$1,459 Estimated rent
Home value
$167,900
$144,000 - $196,000
$1,459/mo
Zestimate® history
Owner options
List your home for rent
$1,459/mo
Rent Zestimate®
Find your next renter with Zillow Rental Manager. Plus, with online applications, you can quickly screen prospective tenants – for free.
$1,459/mo
Rent Zestimate®
Refinance and save
$571/mo
Est. payment
Refinancing to a lower rate could help reduce your monthly payments and save thousands over the life of the loan.
$571/mo
Est. payment
Explore your selling options
Work with a Zillow partner agent
Leverage their expertise and Zillow's premium Showcase listings to get your home seen by more buyers.
Get startedList with your own agent
Get your home in front of millions of buyers by listing it on Zillow.
Learn how to do itSell it yourself
Take full control of how buyers see your home on Zillow by listing For Sale by Owner (FSBO).
List your homeWhat's special
Zillow last checked:
Listing updated:
Listed by:
Catherine Larrow,
Terry Wise & Associates
Bought with:
Non Member ZDefault
ZNonMember-Office-MLS
Source: NWMLS as distributed by MLS GRID,MLS#: 2076273
Facts & features
Interior
Bedrooms & bathrooms
- Bedrooms: 1
- Bathrooms: 1
- 1/2 bathrooms: 1
Primary bedroom
- Level: Second
Other
- Level: Split
Entry hall
- Level: Main
Kitchen without eating space
- Level: Main
Living room
- Level: Main
Heating
- Fireplace, Other – See Remarks, Electric
Cooling
- None
Appliances
- Included: Refrigerator_, Refrigerator
Features
- Flooring: Carpet
- Basement: None
- Number of fireplaces: 1
- Fireplace features: Wood Burning, Main Level: 1, Fireplace
Interior area
- Total structure area: 468
- Total interior livable area: 468 sqft
Property
Parking
- Parking features: Driveway
Features
- Entry location: Main
- Patio & porch: Wall to Wall Carpet, Fireplace
- Has view: Yes
- View description: Territorial
- Waterfront features: Creek
Lot
- Size: 8,712 Square Feet
- Features: Dead End Street, Secluded
- Topography: Level
- Residential vegetation: Brush, Wooded
Details
- Parcel number: 0615293009
- Zoning description: r10,Jurisdiction: County
- Special conditions: Standard
Construction
Type & style
- Home type: SingleFamily
- Architectural style: Cabin,1 1/2 Story
- Property subtype: Single Family Residence
Materials
- Wood Products
- Roof: Composition
Condition
- Average
- Year built: 1978
- Major remodel year: 1978
Utilities & green energy
- Electric: Company: lewis pud
- Sewer: None, Company: none
- Water: Shared Well, Company: shared well
Community & HOA
Community
- Subdivision: Ashford
Location
- Region: Ashford
Financial & listing details
- Price per square foot: $246/sqft
- Tax assessed value: $108,800
- Annual tax amount: $1,349
- Date on market: 6/10/2023
- Cumulative days on market: 1137 days
- Listing terms: See Remarks
- Inclusions: Refrigerator
Price history
| Date | Event | Price |
|---|---|---|
| 8/31/2023 | Sold | $115,000-14.8%$246/sqft |
Source:  NWMLS as distributed by MLS GRID #2076273 Report a problem NWMLS as distributed by MLS GRID #2076273 Report a problem | ||
| 8/23/2023 | Pending sale | $135,000$288/sqft |
Source: NWMLS as distributed by MLS GRID #2076273 Report a problem | ||
| 8/15/2023 | Price change | $135,000-10%$288/sqft |
Source: NWMLS as distributed by MLS GRID #2076273 Report a problem | ||
| 7/25/2023 | Price change | $150,000-3.2%$321/sqft |
Source: NWMLS as distributed by MLS GRID #NWM2076273 Report a problem | ||
| 7/10/2023 | Price change | $155,000-11.4%$331/sqft |
Source: NWMLS as distributed by MLS GRID #NWM2076273 Report a problem | ||
| 6/25/2023 | Price change | $175,000-5.4%$374/sqft |
Source: NWMLS as distributed by MLS GRID #NWM2076273 Report a problem | ||
| 6/15/2023 | Price change | $185,000-5.1%$395/sqft |
Source: NWMLS as distributed by MLS GRID #NWM2076273 Report a problem | ||
| 6/2/2023 | Listed for sale | $195,000+333.3%$417/sqft |
Source: NWMLS as distributed by MLS GRID #NWM2076273 Report a problem | ||
| 9/13/2018 | Sold | $45,000-6.3%$96/sqft |
Source: NWMLS as distributed by MLS GRID #1256478 Report a problem | ||
| 8/29/2018 | Pending sale | $48,000$103/sqft |
Source: Four-U Realty Inc #1256478 Report a problem | ||
| 3/23/2018 | Listed for sale | $48,000$103/sqft |
Source: Four-U Realty Inc #1256478 Report a problem | ||
Public tax history
| Year | Property taxes | Tax assessment |
|---|---|---|
| 2024 | $1,182 -41% | $108,800 -10.4% |
| 2023 | $2,004 +48.5% | $121,400 -5.6% |
| 2022 | $1,349 +12.6% | $128,600 +34.4% |
| 2021 | $1,199 +38.1% | $95,700 +34.8% |
| 2019 | $868 | $71,000 +2.3% |
| 2018 | -- | $69,400 +11.6% |
| 2017 | $846 +2.6% | $62,200 +16.9% |
| 2016 | $824 | $53,200 +1.9% |
| 2014 | $824 +97.9% | $52,200 +5.2% |
| 2013 | $416 | $49,600 +2.3% |
| 2012 | -- | $48,500 -8.5% |
| 2011 | -- | $53,000 +7.3% |
| 2010 | -- | $49,400 |
Find assessor info on the county website
Neighborhood: 98304
Nearby homes
- $373,8003 bd2 ba1.7k sqft20711 State Route 706 E, Ashford, WA 98304Off Market
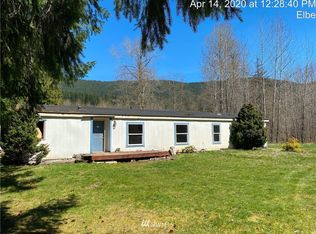
- $406,9801 bd1 ba532 sqft54710 278th Ave E, Ashford, WA 98304Sold
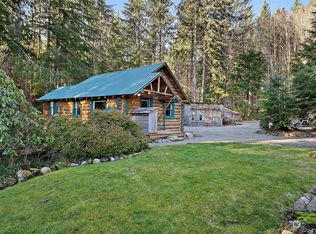
- $450,0002 bd2 ba1.2k sqft55106 280th Avenue Ct E, Ashford, WA 98304Sold
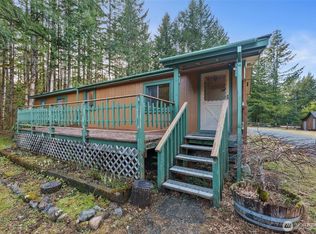
- $670,0002 bd1 ba2.2k sqft54715 278th Ave E, Ashford, WA 98304For Sale

- $730,5003 bd3 ba1.7k sqft54611 278th Ave E, Ashford, WA 98304For Sale
- $523,0003 bd2 ba1.2k sqft28110 549th St E, Ashford, WA 98304Sold
- $500,0003 bd2 ba1.4k sqft55107 280th Avenue Ct E, Ashford, WA 98304Sold
- $565,0004 bd3 ba3.3k sqft55223 282nd Ave E, Ashford, WA 98304Sold
Nearby schools
GreatSchools rating
- 5/10Columbia Crest Elementary SchoolGrades: K-8Distance: 1.3 mi
- 6/10Eatonville High SchoolGrades: 9-12Distance: 11.9 mi
Schools provided by the listing agent
- Elementary: Columbia Crest Elem
- Middle: Eatonville Mid
- High: Eatonville High
Source: NWMLS as distributed by MLS GRID. This data may not be complete. We recommend contacting the local school district to confirm school assignments for this home.
Get a cash offer in 3 minutes
Find out how much your home could sell for in as little as 3 minutes with a no-obligation cash offer.
Estimated market value
$167,900
Get a cash offer in 3 minutes
Find out how much your home could sell for in as little as 3 minutes with a no-obligation cash offer.
Estimated market value
$167,900
- Washington
- Pierce County
- Ashford
- 98304
- 55311 265th Avenue E
Nearby cities
Nearby zip codes
Other Ashford Topics
