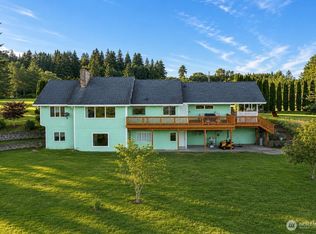
Perched atop a peaceful hill on 2.4 acres, this stunning custom cedar home offers warmth, space, and beauty. Surrounded by nature & overlooking gorgeous views, this one-of-a-kind property is designed for those who appreciate privacy, comfort, and room to gather. Step inside to an impressive great room where a soaring wall of windows floods the home with natural light. Just below the great room, a spacious rec room provides a flex space for a game room, media room, or gathering area. The expansive kitchen is a dream, feat. an abundance of cabinetry, generous counter space, an island with cooktop, double ovens, and all appliances inc. The oversized dining room is ready to host everything from intimate dinners to large gatherings. Offering 5 generously sized beds/2.25 baths, there's plenty of room for everyone. The private primary room is a retreat, complete with French doors to its own deck, a walk-in closet, & ensuite bath. Cozy up on cool evenings beside the fireplaces. Furnace/heat pump provide efficient heating and AC for year-round comfort. Relax on the expansive front deck while taking in the views, or entertain guests on the massive back deck overlooking your acreage. 2 car attached garage adds conv. while the wooded setting offers the tranquility of country living waiting to be enjoyed. If you've been searching for a home that combines timeless cedar charm, incredible entertaining spaces, stunning views, and peaceful privacy, this property is one you won't want to miss!
Active
Listed by: Better Properties Grays Harbor • Kristi Christensen
$799,900
14 Overview Lane, Elma, WA 98541
5beds
3,351sqft
Single Family Residence
Built in 1990
2.4 Acres Lot
$775,000 Zestimate®
$239/sqft
$-- HOA
What's special
Expansive kitchenWalk-in closetEnsuite bathDouble ovensIsland with cooktopGenerous counter spaceAbundance of cabinetry
- --
- on Zillow
- 365
- views
- 25
- saves
Zillow last checked:
Listing updated:
Listed by:
Kristi Christensen,
Better Properties Grays Harbor,
Brook Raines,
Better Properties Grays Harbor
Source: NWMLS as distributed by MLS GRID,MLS#: 2561960
Facts & features
Interior
Bedrooms & bathrooms
- Bedrooms: 5
- Bathrooms: 3
- Full bathrooms: 1
- 3/4 bathrooms: 1
- 1/2 bathrooms: 1
- Main level bathrooms: 1
Primary bedroom
- Level: Second
Bedroom
- Level: Second
Bedroom
- Level: Second
Bedroom
- Level: Second
Bedroom
- Level: Lower
Bathroom full
- Level: Second
Bathroom three quarter
- Level: Second
Other
- Level: Main
Dining room
- Level: Main
Entry hall
- Level: Main
Great room
- Level: Main
Kitchen with eating space
- Level: Main
Living room
- Level: Main
Rec room
- Level: Lower
Heating
- Fireplace, Forced Air, Heat Pump, Electric
Cooling
- Forced Air, Heat Pump
Appliances
- Included: Dishwasher, Disposal, Double Oven, Dryer, Microwave, See Remarks, Stove(s)/Range(s), Trash Compactor, Washer, Dishwasher(s), Dryer(s), Garbage Disposal, Microwave(s), Washer(s), Water Heater: Electric, Water Heater Location: Coat Closet
Features
- Bath Off Primary, Ceiling Fan(s), Dining Room, Pantry
- Flooring: Ceramic Tile, Vinyl, Carpet
- Doors: French Doors
- Windows: Dbl Pane/Storm Window, Skylight(s)
- Basement: Daylight,Finished
- Number of fireplaces: 2
- Fireplace features: Wood Burning, Lower Level: 1, Main Level: 1, Fireplace
Interior area
- Total structure area: 3,351
- Total interior livable area: 3,351 sqft
Property
Parking
- Total spaces: 2
- Parking features: Driveway, Attached Garage
- Has attached garage: Yes
- Covered spaces: 2
Features
- Levels: Two
- Stories: 2
- Entry location: Main
- Patio & porch: Bath Off Primary, Ceiling Fan(s), Dbl Pane/Storm Window, Dining Room, Fireplace, French Doors, Pantry, Skylight(s), Vaulted Ceiling(s), Walk-In Closet(s), Water Heater
- Has view: Yes
- View description: Territorial
Lot
- Size: 2.4 Acres
- Features: Dead End Street, Value In Land, Cable TV, Deck, High Speed Internet
- Topography: Level,Sloped
- Residential vegetation: Wooded
Details
- Parcel number: 180627340020
- Special conditions: Standard
Construction
Type & style
- Home type: SingleFamily
- Architectural style: 2 Stories w/Bsmnt
- Property subtype: Single Family Residence
Materials
- Wood Siding
- Foundation: Poured Concrete
- Roof: Composition
Condition
- Year built: 1990
Utilities & green energy
- Electric: Company: Grays Harbor PUD
- Sewer: Septic Tank
- Water: Public, Company: City of Elma
Community & HOA
Community
- Subdivision: Elma
Location
- Region: Elma
Financial & listing details
- Price per square foot: $239/sqft
- Tax assessed value: $555,793
- Annual tax amount: $4,834
- Date on market: 7/30/2026
- Listing terms: Conventional,FHA,VA Loan
- Inclusions: Dishwasher(s), Double Oven, Dryer(s), Garbage Disposal, Microwave(s), See Remarks, Stove(s)/Range(s), Trash Compactor, Washer(s)
- Road surface type: Dirt
Estimated market value
$775,000
$736,000 - $814,000
$3,372/mo
Price history
| Date | Event | Price |
|---|---|---|
| 7/30/2026 | Listed for sale | $799,900+257.1%$239/sqft |
Source:  NWMLS as distributed by MLS GRID #2561960 Report a problem NWMLS as distributed by MLS GRID #2561960 Report a problem | ||
| 6/17/2002 | Sold | $224,000$67/sqft |
Source: Agent Provided Report a problem | ||
Public tax history
| Year | Property taxes | Tax assessment |
|---|---|---|
| 2024 | $5,058 +2% | $555,793 +6.5% |
| 2023 | $4,957 +4.6% | $521,666 |
| 2022 | $4,738 +8% | $521,666 +26.5% |
| 2021 | $4,386 -14.8% | $412,239 -5.9% |
| 2020 | $5,147 +3.2% | $438,166 +4.2% |
| 2019 | $4,989 | $420,559 +27.6% |
| 2018 | $4,989 +23.5% | $329,590 +14.8% |
| 2017 | $4,040 +10.3% | $287,017 +4.1% |
| 2016 | $3,663 | $275,730 +3% |
| 2014 | $3,663 +5.3% | $267,705 -3.2% |
| 2013 | $3,479 +14.2% | $276,605 +4.7% |
| 2011 | $3,046 -1.5% | $264,170 -6.4% |
| 2010 | $3,093 +3.1% | $282,370 |
| 2009 | $3,000 +1% | $282,370 |
| 2008 | $2,971 | $282,370 |
| 2007 | $2,971 -4% | $282,370 +26.8% |
| 2006 | $3,093 +1.2% | $222,775 |
| 2005 | $3,056 +6% | $222,775 |
| 2004 | $2,883 -18.5% | $222,775 -6.9% |
| 2003 | $3,537 +6% | $239,290 |
| 2002 | $3,335 +2.6% | $239,290 +9.1% |
| 2001 | $3,250 -3.6% | $219,290 -8.4% |
| 2000 | $3,370 | $239,290 |
Find assessor info on the county website
Monthly payment
Est. payment
Payment breakdown
Explore the cost of this home by adjusting the details. Changes won't be saved.Climate risks
Neighborhood: 98541
Nearby schools
Schools provided by the listing agent
- Elementary: Elma Elem
- Middle: Elma Mid
- High: Elma High
Source: NWMLS as distributed by MLS GRID. This data may not be complete. We recommend contacting the local school district to confirm school assignments for this home.
Similar homes
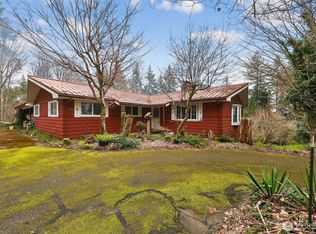
- $625,0004 bd2 ba2.9k sqft716 Garden Hill Rd, Elma, WA 98541Active
 MLS ID #2494818, Mikah Fontes. NWMLS as distributed by MLS GRID
 - $825,0003 bd2 ba3k sqft32 Thompson Lane, Elma, WA 98541Active
 MLS ID #2553411, Miranda Michelle Palm. NWMLS as distributed by MLS GRID
 - $790,0004 bd3 ba3.6k sqft400 South Bank Road, Elma, WA 98541Active
 MLS ID #2564240, Martin R. Clark. NWMLS as distributed by MLS GRID
 - $795,0004 bd2 ba2.2k sqft59 Timothy Lane E, Elma, WA 98541Active
 MLS ID #2547422, Tracy Travers. NWMLS as distributed by MLS GRID
