Enjoy the tranquility, space & functionality of this exceptional 4.57-acre country property with room to live, work & play. The well-maintained 2,544-sqft home features 4 bdrms, 2.5 bths & a 1,106-sqft basement. A versatile third-floor bedroom with dual closets is ideal as a guest suite, hobby room or studio. An impressive 2,160-sqft shop, along with an RV carport with water & power hookups, provides outstanding space for projects, storage & equipment. Arrive via the circular driveway & unwind on the oversized wraparound covered front porch featuring beautiful tongue-and-groove hemlock. A versatile outbuilding offers a three-bay open carport plus an oversized enclosed garage/workshop with 400-amp service, bridge crane & air compressor. Additional improvements include a horse stable, greenhouse, woodshed, well house & beautifully maintained grounds with fruit trees, berries, grapes, rhubarb & garden space. Inside, custom crown molding adds warmth & character throughout the spacious living area. Additional highlights include a classic Monarch cookstove, large laundry room, two bonus rooms ideal for a home office, hobby room, or sitting area, & a heat pump for year-round comfort. With space for your RV, equipment, animals & hobbies, this one-of-a-kind property offers the perfect blend of comfort, functionality & country living. More than just a home—it’s the country lifestyle you’ve been looking for.
Active
Listed by: Skyline Properties, Inc. • Martin R. Clark
Price cut: $15K (9/29)
$775,000
400 South Bank Road, Elma, WA 98541
4beds
3,650sqft
Single Family Residence
Built in 1905
4.57 Acres Lot
$752,200 Zestimate®
$212/sqft
$-- HOA
What's special
Horse stableCircular drivewayLarge laundry roomThree-bay open carportClassic monarch cookstove
- --
- on Zillow
- 658
- views
- 64
- saves
Zillow last checked:
Listing updated:
Listed by:
Martin R. Clark,
Skyline Properties, Inc.
Source: NWMLS as distributed by MLS GRID,MLS#: 2564240
Facts & features
Interior
Bedrooms & bathrooms
- Bedrooms: 4
- Bathrooms: 3
- Full bathrooms: 2
- 1/2 bathrooms: 1
- Main level bathrooms: 1
Primary bedroom
- Level: Second
Bedroom
- Level: Third
Bedroom
- Level: Second
Bedroom
- Level: Second
Bathroom full
- Level: Second
Bathroom full
- Level: Second
Other
- Level: Main
Den office
- Level: Main
Dining room
- Level: Main
Entry hall
- Level: Main
Kitchen without eating space
- Level: Main
Living room
- Level: Main
Other
- Level: Main
Utility room
- Level: Main
Heating
- Forced Air, Heat Pump, Stove/Free Standing, Electric, Pellet, Wood
Cooling
- Heat Pump
Appliances
- Included: Dishwasher, Disposal, Dryer, Microwave, Refrigerator, Stove(s)/Range(s), Washer, Dishwasher(s), Dryer(s), Garbage Disposal, Microwave(s), Refrigerator(s), Washer(s), Water Heater: Electric, Water Heater Location: Basement
Features
- Bath Off Primary, Ceiling Fan(s), Dining Room, High Tech Cabling
- Flooring: Ceramic Tile, Hardwood, Vinyl Plank
- Windows: Dbl Pane/Storm Window
- Basement: Unfinished
- Has fireplace: No
Interior area
- Total structure area: 3,650
- Total interior livable area: 3,650 sqft
Property
Parking
- Total spaces: 7
- Parking features: Detached Carport, Driveway, Detached Garage, RV Parking
- Has garage: Yes
- Has carport: Yes
- Covered spaces: 7
Features
- Entry location: Main
- Patio & porch: Bath Off Primary, Ceiling Fan(s), Dbl Pane/Storm Window, Dining Room, High Tech Cabling, Jetted Tub, Security System, Walk-In Closet(s), Water Heater
- Spa features: Bath
- Has view: Yes
- View description: Territorial
Lot
- Size: 4.57 Acres
- Features: Paved, Cable TV, Fenced-Fully, Gas Available, Green House, High Speed Internet, Outbuildings, Patio, Propane, RV Parking, Shop, Stable
- Topography: Level
- Residential vegetation: Brush, Fruit Trees, Garden Space, Pasture, Wooded
Details
- Parcel number: 170613140010
- Zoning description: Jurisdiction: County
- Special conditions: Standard
Construction
Type & style
- Home type: SingleFamily
- Architectural style: 3 Story w/Bsmt
- Property subtype: Single Family Residence
Materials
- Cement Planked, Wood Products, Cement Plank
- Foundation: Poured Concrete
- Roof: Composition
Condition
- Very Good
- Year built: 1905
Utilities & green energy
- Electric: Company: Grays Harbor PUD
- Sewer: Septic Tank, Company: Septic
- Water: Individual Well, Company: Well
- Utilities for property: Centurytel, Centurttel
Community & HOA
Community
- Security: Security System
- Subdivision: Elma Rural
Location
- Region: Elma
Financial & listing details
- Price per square foot: $212/sqft
- Tax assessed value: $537,063
- Annual tax amount: $4,680
- Date on market: 8/15/2026
- Listing terms: Conventional,FHA,USDA Loan,VA Loan
- Inclusions: Dishwasher(s), Dryer(s), Garbage Disposal, Microwave(s), Refrigerator(s), Stove(s)/Range(s), Washer(s)
Estimated market value
$752,200
$715,000 - $790,000
$3,166/mo
Price history
| Date | Event | Price |
|---|---|---|
| 9/29/2026 | Price change | $775,000-1.9%$212/sqft |
Source:  NWMLS as distributed by MLS GRID #2564240 Report a problem NWMLS as distributed by MLS GRID #2564240 Report a problem | ||
| 8/15/2026 | Listed for sale | $790,000$216/sqft |
Source: NWMLS as distributed by MLS GRID #2564240 Report a problem | ||
Public tax history
| Year | Property taxes | Tax assessment |
|---|---|---|
| 2025 | $4,680 +3.3% | $537,063 +7.9% |
| 2024 | $4,531 -4.2% | $497,705 |
| 2023 | $4,730 +4.6% | $497,705 |
| 2022 | $4,521 +2.9% | $497,705 +20.5% |
| 2021 | $4,392 +7.7% | $412,886 +19% |
| 2020 | $4,078 +2.7% | $346,846 +3.7% |
| 2019 | $3,970 | $334,312 +24.1% |
| 2018 | $3,970 +14.9% | $269,351 +9.8% |
| 2017 | $3,456 +9.9% | $245,351 +3.7% |
| 2016 | $3,145 | $236,525 +6% |
| 2014 | $3,145 +5.9% | $223,205 -2.1% |
| 2013 | $2,969 +7.2% | $228,095 -11.1% |
| 2011 | $2,768 -1.5% | $256,500 |
| 2010 | $2,811 +3.1% | $256,500 |
| 2009 | $2,727 -6.6% | $256,500 |
| 2008 | $2,921 | $256,500 +17.1% |
| 2007 | $2,921 -4% | $219,070 |
| 2006 | $3,042 +1.2% | $219,070 |
| 2005 | $3,005 +14.7% | $219,070 |
| 2004 | $2,621 -16.5% | $219,070 -1.5% |
| 2003 | $3,140 +6% | $222,475 +4.8% |
| 2002 | $2,961 +21.3% | $212,345 |
| 2001 | $2,441 +87% | $212,345 -1.1% |
| 2000 | $1,305 | $214,630 |
Find assessor info on the county website
Monthly payment
Est. payment
Payment breakdown
Explore the cost of this home by adjusting the details. Changes won't be saved.Climate risks
Neighborhood: 98541
Nearby schools
Schools provided by the listing agent
- Elementary: Elma Elem
- Middle: Elma Mid
- High: Elma High
Source: NWMLS as distributed by MLS GRID. This data may not be complete. We recommend contacting the local school district to confirm school assignments for this home.
Similar homes
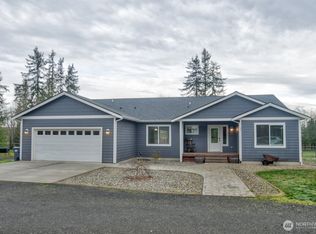
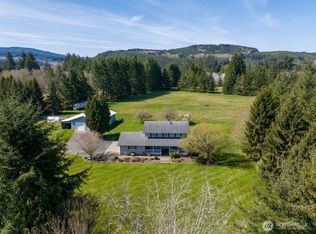
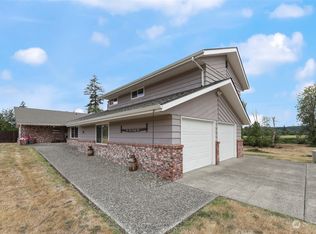
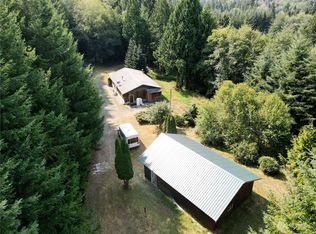
- $774,9005 bd3 ba3.3k sqft14 Overview Lane, Elma, WA 98541Active
 MLS ID #2561960, Kristi Christensen. NWMLS as distributed by MLS GRID
 - $795,0004 bd2 ba2.2k sqft59 Timothy Lane E, Elma, WA 98541Active
 MLS ID #2547422, Tracy Travers. NWMLS as distributed by MLS GRID
 - $825,0003 bd2 ba3k sqft32 Thompson Lane, Elma, WA 98541Active
 MLS ID #2553411, Miranda Michelle Palm. NWMLS as distributed by MLS GRID
 - $849,9504 bd3 ba3.3k sqft9822 Dempsey Lane SW, Olympia, WA 98512Active
 MLS ID #2590595, Valerie Smith. NWMLS as distributed by MLS GRID
