Welcome to your own private Northwest retreat on 24.4 acres of beautiful, usable bottom land. This exceptional property offers the perfect blend of modern updates and country living with fenced pastures, creek frontage, a water-supplied greenhouse, horse arena, 4-stall metal shop, garden space, abundant RV parking, and power and water to both the arena and RV area. The beautifully updated 3,000+ sq. ft. home features soaring 17-foot ceilings, 3 bedrooms, 1.75 baths, three fireplaces, a spacious kitchen with Sub-Zero refrigerator, double ovens, breakfast nook, wine storage, built-in intercom, Astro-Vac, and mud room. Extensive renovations have transformed the home, including a stunning remodeled primary suite and bathroom, fresh interior and exterior paint, new carpet throughout, and a spacious new deck perfect for entertaining or taking in the peaceful surroundings. Every improvement has been thoughtfully completed, making this property truly move-in ready. Whether you’re looking for an equestrian property, hobby farm, or private country escape, this one offers the lifestyle you’ve been dreaming of.
Active
Listed by: eXp Realty • Miranda Michelle Palm
$825,000
32 Thompson Lane, Elma, WA 98541
3beds
3,066sqft
Single Family Residence
Built in 1983
24.4 Acres Lot
$-- Zestimate®
$269/sqft
$-- HOA
What's special
Three fireplacesFenced pasturesAbundant rv parkingGarden spaceWater-supplied greenhouseSpacious kitchenHorse arena
- --
- on Zillow
- 328
- views
- 27
- saves
Zillow last checked:
Listing updated:
Listed by:
Miranda Michelle Palm,
eXp Realty
Source: NWMLS as distributed by MLS GRID,MLS#: 2553411
Facts & features
Interior
Bedrooms & bathrooms
- Bedrooms: 3
- Bathrooms: 2
- Full bathrooms: 1
- 3/4 bathrooms: 1
- Main level bathrooms: 1
- Main level bedrooms: 1
Primary bedroom
- Level: Main
Bedroom
- Level: Lower
Bedroom
- Level: Lower
Bathroom full
- Level: Main
Bathroom three quarter
- Level: Lower
Den office
- Level: Main
Dining room
- Level: Main
Entry hall
- Level: Main
Family room
- Level: Lower
Kitchen with eating space
- Level: Main
Living room
- Level: Main
Utility room
- Level: Lower
Heating
- Fireplace, Forced Air, Heat Pump, Electric, Wood
Cooling
- Forced Air, Heat Pump
Appliances
- Included: Dishwasher, Dryer, Microwave, Refrigerator, Stove(s)/Range(s), Washer, Dishwasher(s), Dryer(s), Microwave(s), Refrigerator(s), Washer(s), Water Heater: Electric, Water Heater Location: Utility/Lower Level
Features
- Bath Off Primary, Central Vacuum, Ceiling Fan(s), Dining Room
- Flooring: Ceramic Tile, Hardwood, Carpet
- Windows: Dbl Pane/Storm Window
- Basement: None
- Number of fireplaces: 3
- Fireplace features: Wood Burning, Main Level: 3, Fireplace
Interior area
- Total structure area: 3,066
- Total interior livable area: 3,066 sqft
Video & virtual tour
Property
Parking
- Total spaces: 3
- Parking features: Attached Carport, Attached Garage, RV Parking
- Has attached garage: Yes
- Has carport: Yes
- Covered spaces: 3
Features
- Levels: Two
- Stories: 2
- Entry location: Main
- Patio & porch: Bath Off Primary, Built-In Vacuum, Ceiling Fan(s), Dbl Pane/Storm Window, Dining Room, Fireplace, Fireplace (Primary Bedroom), Water Heater
- Has view: Yes
- View description: Territorial
- Waterfront features: Creek
Lot
- Size: 24.4 Acres
- Features: Dead End Street, Arena-Indoor, Barn, Cable TV, Deck, Dog Run, Fenced-Partially, Green House, Patio, RV Parking
- Topography: Equestrian
- Residential vegetation: Brush, Fruit Trees, Garden Space, Pasture
Details
- Parcel number: 180530320020
- Zoning: G5
- Zoning description: Jurisdiction: County
- Special conditions: Standard
- Other equipment: Leased Equipment: None
Construction
Type & style
- Home type: SingleFamily
- Architectural style: 2 Story
- Property subtype: Single Family Residence
Materials
- Wood Siding, Wood Products
- Foundation: Poured Concrete
- Roof: Composition
Condition
- Year built: 1983
- Major remodel year: 1983
Utilities & green energy
- Electric: Company: Grays Harbor PUD
- Sewer: Septic Tank, Company: Septic
- Water: Individual Well, Company: Private Well
Community & HOA
Community
- Subdivision: Elma
Location
- Region: Elma
Financial & listing details
- Price per square foot: $269/sqft
- Tax assessed value: $547,607
- Annual tax amount: $4,706
- Date on market: 7/11/2026
- Listing terms: Conventional,FHA,USDA Loan,VA Loan
- Inclusions: Dishwasher(s), Dryer(s), Leased Equipment, Microwave(s), Refrigerator(s), Stove(s)/Range(s), Washer(s)
Estimated market value
Not available
Estimated sales range
Not available
Not available
Price history
| Date | Event | Price |
|---|---|---|
| 7/11/2026 | Listed for sale | $825,000+42.2%$269/sqft |
Source:  NWMLS as distributed by MLS GRID #2553411 Report a problem NWMLS as distributed by MLS GRID #2553411 Report a problem | ||
| 1/30/2024 | Sold | $580,000-14.1%$189/sqft |
Source: NWMLS as distributed by MLS GRID #2037116 Report a problem | ||
| 11/21/2023 | Pending sale | $675,000$220/sqft |
Source: NWMLS as distributed by MLS GRID #2037116 Report a problem | ||
| 8/22/2023 | Listed for sale | $675,000$220/sqft |
Source: NWMLS as distributed by MLS GRID #2037116 Report a problem | ||
| 7/15/2023 | Contingent | $675,000$220/sqft |
Source: NWMLS as distributed by MLS GRID #NWM2037116 Report a problem | ||
| 5/30/2023 | Pending sale | $675,000$220/sqft |
Source: NWMLS as distributed by MLS GRID #NWM2037116 Report a problem | ||
| 5/15/2023 | Price change | $675,000-3.6%$220/sqft |
Source: NWMLS as distributed by MLS GRID #NWM2037116 Report a problem | ||
| 3/17/2023 | Price change | $700,000-6.7%$228/sqft |
Source: NWMLS as distributed by MLS GRID #NWM2037116 Report a problem | ||
| 2/24/2023 | Price change | $749,950-6.3%$245/sqft |
Source: NWMLS as distributed by MLS GRID #NWM2037116 Report a problem | ||
| 2/17/2023 | Listed for sale | $799,950+45.7%$261/sqft |
Source: NWMLS as distributed by MLS GRID #2037116 Report a problem | ||
| 10/14/2018 | Listing removed | $549,000$179/sqft |
Source: Richard Beckman Realty Group #1337832 Report a problem | ||
| 8/12/2018 | Price change | $549,000-5.2%$179/sqft |
Source: Richard Beckman Realty Group #1337832 Report a problem | ||
| 7/31/2018 | Listed for sale | $579,000+78.2%$189/sqft |
Source: Richard Beckman Realty Group #1337832 Report a problem | ||
| 3/3/2017 | Sold | $325,000$106/sqft |
Source: NWMLS as distributed by MLS GRID #1054228 Report a problem | ||
| 12/22/2016 | Pending sale | $325,000$106/sqft |
Source: Keller Williams - Olympia #1054228 Report a problem | ||
| 11/22/2016 | Listed for sale | $325,000$106/sqft |
Source: Keller Williams - Olympia #1054228 Report a problem | ||
Public tax history
| Year | Property taxes | Tax assessment |
|---|---|---|
| 2025 | $4,772 +1.4% | $547,607 +5.9% |
| 2024 | $4,706 -2% | $517,030 +2.3% |
| 2023 | $4,802 +4.6% | $505,277 |
| 2022 | $4,590 -6.6% | $505,277 +9.3% |
| 2021 | $4,916 -2.6% | $462,375 +7.6% |
| 2020 | $5,048 +8.5% | $429,666 +9.6% |
| 2019 | $4,652 | $392,013 +22.2% |
| 2018 | $4,652 +14.9% | $320,673 +11.5% |
| 2017 | $4,048 +9.4% | $287,582 +3.2% |
| 2016 | $3,700 | $278,535 -0.7% |
| 2014 | $3,700 +1.5% | $280,590 -0.3% |
| 2013 | $3,646 +11.4% | $281,370 -7.3% |
| 2011 | $3,274 -1.5% | $303,670 |
| 2010 | $3,325 +3.1% | $303,670 |
| 2009 | $3,225 +3.6% | $303,670 |
| 2008 | $3,115 | $303,670 -13.8% |
| 2007 | $3,115 -4% | $352,470 +50.9% |
| 2006 | $3,244 +1.2% | $233,640 |
| 2005 | $3,204 +20.1% | $233,640 |
| 2004 | $2,669 -18.5% | $233,640 +5.5% |
| 2003 | $3,273 +6% | $221,400 |
| 2002 | $3,087 +3.2% | $221,400 |
| 2001 | $2,992 -3.6% | $221,400 |
| 2000 | $3,103 | $221,400 |
Find assessor info on the county website
Monthly payment
Est. payment
Payment breakdown
Explore the cost of this home by adjusting the details. Changes won't be saved.Climate risks
Neighborhood: 98541
Nearby schools
Schools provided by the listing agent
- Elementary: Elma Elem
- Middle: Elma Mid
- High: Elma High
Source: NWMLS as distributed by MLS GRID. This data may not be complete. We recommend contacting the local school district to confirm school assignments for this home.


Similar homes
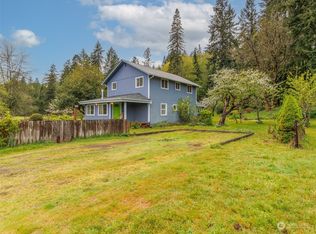
- $774,9005 bd3 ba3.3k sqft14 Overview Lane, Elma, WA 98541Active
 MLS ID #2561960, Kristi Christensen. NWMLS as distributed by MLS GRID
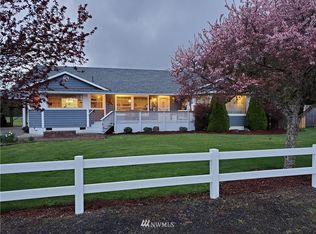
 - $795,0004 bd2 ba2.2k sqft59 Timothy Lane E, Elma, WA 98541Active
 MLS ID #2547422, Tracy Travers. NWMLS as distributed by MLS GRID
 - $775,0004 bd3 ba3.6k sqft400 South Bank Road, Elma, WA 98541Active
 MLS ID #2564240, Martin R. Clark. NWMLS as distributed by MLS GRID
 - $625,0004 bd2 ba2.9k sqft716 Garden Hill Rd, Elma, WA 98541Active
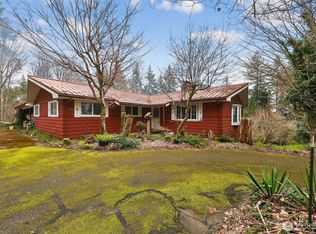 MLS ID #2494818, Mikah Fontes. NWMLS as distributed by MLS GRID
